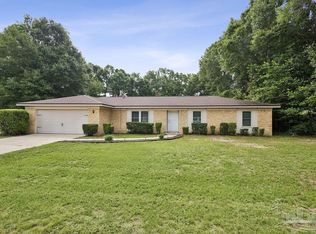
This charming home situated on over 2 acres features a classic Chicago brick exterior and a warm, inviting layout perfect for entertaining. A covered porch leads you through beautiful double doors into a foyer which opens to a spacious living and dining combination with a step-down design. The living room showcases cathedral ceilings with exposed beams, custom built-ins, and a cozy fireplace which creates a beautiful focal point. French doors bring in natural light and provide access to the back patio for seamless indoor-outdoor living. The kitchen offers an eat-in dining area, center island, Corian countertops and new dishwasher and refrigerator—ideal for everyday living and entertaining. The oversized primary suite is a true retreat, complete with French doors to the back patio. The ensuite bathroom features double sinks, a separate vanity area, and a large walk-in shower and a HUGE closet. The additional bedrooms provide flexible space, including a second bedroom with access to a hall bath featuring a jetted tub, and a third bedroom with private exterior access—perfect for guests, a home office, or multi-generational living. An additional bathroom connects to the garage, offering convenience and versatility. The back patio area is another space perfect for entertaining with its fireplace, Thermaspa swim spa (5 years old) and covered area. This home is the perfect balance with its private acreage but its proximity to the new Publix and other new businesses. Other features include a two-car garage, laundry area with utility closet, ceiling fans throughout, chair rail detailing, and attic access in the garage. The property also includes a metal exterior shed and a whole house generator.
Pending
$289,000
5580 Woodridge Dr, Milton, FL 32570
3beds
2,332sqft
:
Get pre-qualified$1,836/mo
Single Family Residence
Built in 1977
2 Acres Lot
$-- Zestimate®
$124/sqft
$-- HOA
What's special
- 44 days |
- 341 |
- 18 |
Likely to sell faster than
Zillow last checked:
Listing updated:
Listed by:
Kathleen Batterton 850-816-0875,
Levin Rinke Realty,
Casey Malone 850-232-0068,
Levin Rinke Realty
Source: PAR,MLS#: 684308
Facts & features
Interior
Bedrooms & bathrooms
- Bedrooms: 3
- Bathrooms: 3
- Full bathrooms: 3
Primary bedroom
- Level: First
- Area: 272
- Dimensions: 16 x 17
Bedroom
- Level: First
- Area: 161
- Dimensions: 11.5 x 14
Bedroom 1
- Level: First
- Area: 110
- Dimensions: 11 x 10
Living room
- Level: First
- Area: 486
- Dimensions: 27 x 18
Heating
- Central, Fireplace(s)
Cooling
- Central Air, Ceiling Fan(s)
Appliances
- Included: Water Heater, Electric Water Heater, Dryer, Washer, Dishwasher, Refrigerator
- Laundry: Inside, W/D Hookups
Features
- Baseboards, Bookcases, Cathedral Ceiling(s), Ceiling Fan(s), Chair Rail
- Flooring: Tile, Vinyl, Carpet
- Windows: Some Blinds
- Has basement: No
- Has fireplace: Yes
Interior area
- Total structure area: 2,332
- Total interior livable area: 2,332 sqft
Video & virtual tour
Property
Parking
- Total spaces: 2
- Parking features: 2 Car Garage, Guest, Side Entrance
- Garage spaces: 2
Features
- Levels: One
- Stories: 1
- Patio & porch: Patio
- Pool features: None
- Has spa: Yes
- Spa features: Outdoor
Lot
- Size: 2 Acres
- Dimensions: 286X305
- Features: Central Access
Details
- Parcel number: 313n280000001090000
- Zoning description: Res Single
Construction
Type & style
- Home type: SingleFamily
- Architectural style: Ranch
- Property subtype: Single Family Residence
Materials
- Frame
- Foundation: Slab
- Roof: Metal
Condition
- Resale
- New construction: No
- Year built: 1977
Utilities & green energy
- Electric: Copper Wiring, Circuit Breakers
- Sewer: Septic Tank
- Water: Public
Community & HOA
Community
- Subdivision: None
HOA
- Has HOA: No
Location
- Region: Milton
Financial & listing details
- Price per square foot: $124/sqft
- Tax assessed value: $230,192
- Annual tax amount: $1,228
- Price range: $289K - $289K
- Date on market: 6/12/2026
- Cumulative days on market: 5 days
- Road surface type: Paved
Estimated market value
Not available
Estimated sales range
Not available
Not available
Price history
| Date | Event | Price |
|---|---|---|
| 7/26/2026 | Pending sale | $289,000$124/sqft |
Source:  PAR #684308 Report a problem PAR #684308 Report a problem | ||
| 6/20/2026 | Contingent | $289,000$124/sqft |
Source: PAR #684308 Report a problem | ||
| 6/15/2026 | Listed for sale | $289,000+5352.8%$124/sqft |
Source: PAR #684308 Report a problem | ||
| 2/1/1977 | Sold | $5,300$2/sqft |
Source: Agent Provided Report a problem | ||
Public tax history
| Year | Property taxes | Tax assessment |
|---|---|---|
| 2024 | $1,228 +2.4% | $136,627 +3% |
| 2023 | $1,199 +2.8% | $132,648 +3% |
| 2022 | $1,166 +0.9% | $128,784 +3% |
| 2021 | $1,155 +1.5% | $125,033 +1.4% |
| 2020 | $1,138 +2.7% | $123,307 +2.3% |
| 2019 | $1,108 | $120,535 +1.9% |
| 2018 | $1,108 +8.3% | $118,288 +2.1% |
| 2017 | $1,023 | $115,855 +2.7% |
| 2016 | $1,023 +1.8% | $112,787 +0.7% |
| 2015 | $1,006 -1.9% | $112,003 +0.8% |
| 2014 | $1,025 | $111,114 +1.5% |
| 2013 | -- | $109,472 +1.7% |
| 2012 | -- | $107,642 +3% |
| 2011 | -- | $104,507 +1.5% |
| 2010 | -- | $102,963 +2.7% |
| 2009 | -- | $100,256 +0.1% |
| 2008 | -- | $100,156 |
| 2007 | -- | -- |
| 2006 | -- | -- |
| 2005 | -- | -- |
| 2004 | -- | -- |
| 2003 | -- | -- |
| 2002 | -- | -- |
| 2001 | -- | -- |
| 2000 | -- | -- |
Find assessor info on the county website
Monthly payment
Est. payment
Payment breakdown
Explore the cost of this home by adjusting the details. Changes won't be saved.Climate risks
Neighborhood: 32570
Nearby schools
GreatSchools rating
- 6/10Chumuckla Elementary SchoolGrades: PK-6Distance: 9 mi
- 3/10Central SchoolGrades: PK-12Distance: 3 mi
Schools provided by the listing agent
- Elementary: Chumuckla
- Middle: CENTRAL
- High: Central
Source: PAR. This data may not be complete. We recommend contacting the local school district to confirm school assignments for this home.
- $320,0003 bd2 ba1.7k sqft5546 Woodridge Dr, Milton, FL 32570Off Market

- $319,7003 bd2 ba1.6k sqft5532 Woodridge Dr, Milton, FL 32570Off Market
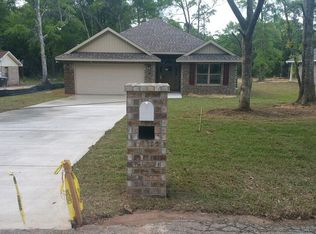
- $330,0003 bd2 ba1.8k sqft5565 Woodridge Dr, Milton, FL 32570Sold
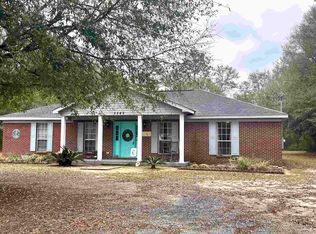
- $279,4003 bd2 ba1.6k sqft5524 Woodridge Dr, Milton, FL 32570Off Market
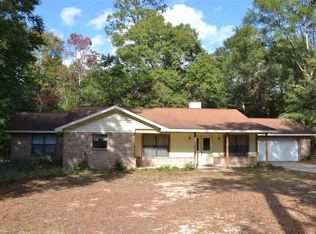
- $350,4003 bd2 ba2.2k sqft5547 Woodridge Dr, Milton, FL 32570Off Market
- $382,1003 bd2 ba2k sqft5595 Woodridge Dr, Milton, FL 32570Off Market
- $250,8003 bd2 ba1.3k sqft5525 Woodridge Dr, Milton, FL 32570Off Market
- $283,6003 bd2 ba1.8k sqft7835 Chetwood Dr, Milton, FL 32570Off Market
A local agent can set up tours, give advice and negotiate with sellers.
A local lender can help you make sure your offer is ready when you are.
Similar homes
- $310,0004 bd2 ba2k sqft6230 Starhill Dr, Milton, FL 32570For Sale
 MLS ID #686250, Elena Barba, Levin Rinke Realty. PAR
 - $299,0003 bd2 ba1.8k sqft6059 Gillette Dr, Milton, FL 32570For Sale
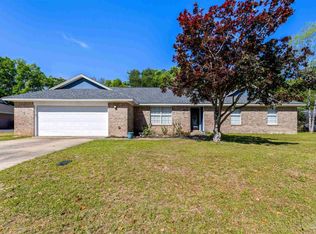 MLS ID #680545, Lonnie Cowan, KELLER WILLIAMS REALTY GULF COAST. PAR
 - $279,0003 bd2 ba1.5k sqft5682 Windsong Dr, Milton, FL 32570For Sale
 MLS ID #685283, Kimberly Fagan, Levin Rinke Realty. PAR
 - $329,9003 bd2 ba1.6k sqft5329 Casper Cir, Milton, FL 32570For Sale
 MLS ID #683918, Taylor Dover Bryan, Woodlands & Homes, LLC. PAR
 - $309,5002 bd2 ba1.4k sqft10801 Highway 87 N, Milton, FL 32570For SaleMLS ID #685444, Bo English, National Land Realty. PAR
- $299,9003 bd2 ba1.7k sqft5567 Jones St, Milton, FL 32570For SaleMLS ID #684737, Stephanie Bartek, CENTURY 21 AMERISOUTH REALTY. PAR
- $309,0003 bd2 ba1.7k sqft5309 Goshawk Dr, Milton, FL 32570For Sale
 MLS ID #1007955, Amber Bedi, Levin Rinke Realty. ECAOR
 - $399,9004 bd2 ba1.8k sqft5682 Forest Hills Ln, Milton, FL 32570For SaleMLS ID #686212, Amy Wise, Levin Rinke Realty. PAR
- $295,0004 bd2 ba1.7k sqft5256 Goshawk Dr, Milton, FL 32570For SaleMLS ID #685636, James Row, Jr., Lokation. PAR
- $299,9003 bd2 ba1.8k sqft5258 Dalton Cir, Milton, FL 32570For SaleMLS ID #683912, Derek Lother, Levin Rinke Realty. PAR
- $289,9003 bd2 ba2.8k sqft4411 Pace Ln, Pace, FL 32571For SaleMLS ID #683106, Gail Emlaw, Coldwell Banker Realty. PAR
- $258,9005 bd2 ba2.1k sqft5471 Buena Vista Dr, Milton, FL 32570For SaleMLS ID #680519, Jennifer Amberg, Palm Island Realty Group, LLC. PAR
- $359,9993 bd3 ba1.9k sqft6087 Cedar Tree Dr, Milton, FL 32570For SaleMLS ID #683515, Sydnee Johnson, Levin Rinke Realty. PAR
- $225,0003 bd2 ba1.5k sqft5909 Lawson Ln, Milton, FL 32570For SaleMLS ID #684148, Tina Cebrynski, Patriot Realty. PAR
- $306,9993 bd2 ba1.8k sqft5649 Dove Dr, Pace, FL 32571For SaleMLS ID #684484, Michael Tomlin, Coldwell Banker Realty. PAR
- $224,9003 bd2 ba1.4k sqft6535 Kennington Cir, Milton, FL 32570For SaleMLS ID #680819, Joshua George, Realty Connections, LLC. PAR
- $299,9993 bd2 ba1.6k sqft5417 San Miguel St, Milton, FL 32583For SaleMLS ID #678633, Lynn Peters, Levin Rinke Realty. PAR
- $335,0003 bd2 ba1.8k sqft4203 Celtic Cir, Milton, FL 32571For SaleMLS ID #685014, Jason Mcguire, REMAX Select Partners. PAR
- $389,0004 bd3 ba2.5k sqft5836 Chi Chi Cir, Milton, FL 32570For SaleMLS ID #683223, Jason Mcguire, REMAX Select Partners. PAR
- $295,0003 bd2 ba1.6k sqft3998 Berry Cir, Pace, FL 32571For SaleMLS ID #684530, Grady Roberts, Hometown Properties Of The Gulf Coast. PAR
