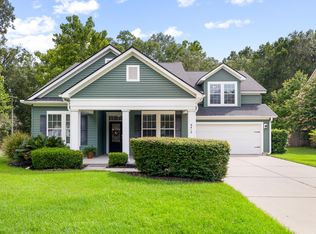
Stunning Southern Traditional in Indigo Fields (Indigo on the Ashley)! Set on a private, 1/3+ acre lot with a fully fenced back yard. This home offers rich dark cherry hardwoods, a dramatic two-story great room with soaring ceilings and gas fireplace, formal dining room, and a chefs kitchen with wood cabinetry, a gas range with electric oven, and abundant counter space--open to a cozy keepingroom with its own gas fireplace.The main-level primary suite boasts a spacious walk-in closet and spa-like bath with dual vanities, soaking tub, and separate shower. A second bedroom/office with adjoining full bath, half bath, and laundry complete the first floor.Upstairs, two large bedrooms share a Jack-and-Jill bath, plus a versatile bonus room with a full bath--perfect as a media room, guest suite, gym, or office. Abundant storage on the second floor adds everyday convenience. Enjoy outdoor living on the screened porch and oversized deck overlooking the sprawling backyard--ideal for entertaining. Additional highlights: attached 2-car garage with extra storage space and gas lanterns flanking the garage entrance, plus a tankless water heater. Minutes to Charleston International Airport, historic downtown, area beaches, shopping, dining and major employers like Joint Base Charleston, Boeing, Bosch, and Mercedes-Benz Vans.
Active
$685,000
5583 Indigo Fields Blvd, North Charleston, SC 29420
4beds
3,008sqft
:
Get pre-qualified$4,193/mo
Single Family Residence
Built in 2006
0.33 Acres Lot
$666,200 Zestimate®
$228/sqft
$-- HOA
What's special
Gas fireplaceAbundant counter spaceHalf bathScreened porchRich dark cherry hardwoodsMain-level primary suiteJack-and-jill bath
- 7 days |
- 459 |
- 43 |
Zillow last checked:
Listing updated:
Listed by:
Realty One Group Coastal
Source: CTMLS,MLS#: 26020469
Facts & features
Interior
Bedrooms & bathrooms
- Bedrooms: 4
- Bathrooms: 5
- Full bathrooms: 4
- 1/2 bathrooms: 1
Rooms
- Room types: Family Room, Great Room, Office, Dining Room, Eat-In-Kitchen, Family, Foyer, Frog Attached, Great, Laundry, Pantry, Separate Dining
Heating
- Heat Pump
Cooling
- Central Air
Appliances
- Laundry: Electric Dryer Hookup, Washer Hookup, Laundry Room
Features
- Ceiling - Cathedral/Vaulted, Ceiling - Smooth, Tray Ceiling(s), High Ceilings, See Remarks, Walk-In Closet(s), Ceiling Fan(s), Central Vacuum, Eat-in Kitchen, Entrance Foyer, Frog Attached, Pantry
- Flooring: Carpet, Ceramic Tile, Wood
- Windows: Thermal Windows/Doors
- Number of fireplaces: 2
- Fireplace features: Family Room, Gas Log, Living Room, Two
Interior area
- Total structure area: 3,008
- Total interior livable area: 3,008 sqft
Property
Parking
- Total spaces: 2
- Parking features: Garage
- Garage spaces: 2
Features
- Levels: Two
- Stories: 2
- Entry location: Ground Level
- Patio & porch: Deck, Screened
- Fencing: Wood
Lot
- Size: 0.33 Acres
- Features: 0 - .5 Acre
Details
- Parcel number: 1811403018000
Construction
Type & style
- Home type: SingleFamily
- Architectural style: Traditional
- Property subtype: Single Family Residence
Materials
- Cement Siding, Stone Veneer
- Foundation: Crawl Space
- Roof: Architectural
Condition
- New construction: No
- Year built: 2006
Utilities & green energy
- Sewer: Public Sewer
- Water: Public
- Utilities for property: Dominion Energy, Dorchester Cnty Water and Sewer Dept
Community & HOA
Community
- Features: Trash
- Subdivision: Indigo Fields
Location
- Region: North Charleston
Financial & listing details
- Price per square foot: $228/sqft
- Tax assessed value: $481,876
- Annual tax amount: $3,509
- Date on market: 7/17/2026
- Listing terms: Cash,Conventional,FHA,VA Loan
Estimated market value
$666,200
$633,000 - $700,000
$3,120/mo
Price history
| Date | Event | Price |
|---|---|---|
| 7/17/2026 | Listed for sale | $685,000+84.2%$228/sqft |
Source:  CTMLS #26020469 Report a problem CTMLS #26020469 Report a problem | ||
| 11/8/2006 | Sold | $371,780$124/sqft |
Source: Public Record Report a problem | ||
Public tax history
| Year | Property taxes | Tax assessment |
|---|---|---|
| 2024 | $3,509 +12.2% | $19,275 +58.3% |
| 2023 | $3,128 +0.9% | $12,173 |
| 2022 | $3,101 | $12,173 |
| 2021 | $3,101 | $12,173 |
| 2020 | -- | $12,173 0% |
| 2019 | $2,938 | $12,174 -13.5% |
| 2018 | $2,938 -11.6% | $14,070 |
| 2017 | $3,325 | $14,070 |
| 2016 | $3,325 | $14,070 |
| 2015 | -- | $14,070 -96% |
| 2014 | -- | $347,600 +2400.7% |
| 2012 | -- | $13,900 |
Find assessor info on the county website
Monthly payment
Est. payment
Payment breakdown
Explore the cost of this home by adjusting the details. Changes won't be saved.Climate risks
Neighborhood: 29420
Nearby schools
GreatSchools rating
- 7/10Windsor Hill Arts Infused Elementary SchoolGrades: PK-5Distance: 2.6 mi
- 3/10River Oaks Middle SchoolGrades: 6-8Distance: 1.3 mi
- 8/10Fort Dorchester High SchoolGrades: 9-12Distance: 2 mi
Schools provided by the listing agent
- Elementary: Windsor Hill
- Middle: Oakbrook
- High: Ft. Dorchester
Source: CTMLS. This data may not be complete. We recommend contacting the local school district to confirm school assignments for this home.
- $347,6004 bd5 ba3k sqft5583 Indigo Fields Blvd, North Charleston, SC 29418Off Market
- $443,0004 bd3 ba1.9k sqft5587 Indigo Fields Blvd, North Charleston, SC 29418Off Market
- $542,0005 bd3 ba2.8k sqft5579 Indigo Fields Blvd, North Charleston, SC 29418Off Market
- $449,0003 bd2 ba2.3k sqft8324 Tyrian Path, North Charleston, SC 29418Off Market
- $500,0004 bd3 ba2.6k sqft8320 Tyrian Path, North Charleston, SC 29418For Sale
- $598,0005 bd3 ba2.6k sqft5596 Indigo Fields Blvd, North Charleston, SC 29418Sold
- $593,2005 bd3 ba2.6k sqft5596 Indigo Fields Blvd, North Charleston, SC 29420Off Market
- $519,9004 bd4 ba2.7k sqft8316 Tyrian Path, North Charleston, SC 29418Off Market
A local agent can set up tours, give advice and negotiate with sellers.
A local lender can help you make sure your offer is ready when you are.
Similar homes
- $640,0004 bd3 ba3.4k sqft8308 Dye Makers Rdg, North Charleston, SC 29418For Sale

 MLS ID #26020413, Ernest Govan. CTMLS
 - $--5 bd3 ba3.2k sqft4222 Buck Creek Ct, North Charleston, SC 29420Auction
 ServiceLink Auction
 - $565,0004 bd3 ba2.9k sqft8449 Rice Basket Ln, North Charleston, SC 29420For Sale
 MLS ID #26020730, Christina Sineath. CTMLS
 - $509,7504 bd4 ba2.7k sqft8415 Taylor Plantation Rd, North Charleston, SC 29420For Sale
 MLS ID #26021110, Angela Clarke. CTMLS
 - $665,0004 bd4 ba2.8k sqft4292 Club Course Dr, Charleston, SC 29420For SaleMLS ID #26018570, Theresa Halverson. CTMLS
- $735,0005 bd4 ba3.7k sqft4271 Persimmon Woods Dr, North Charleston, SC 29420For SaleMLS ID #26020718, Kandi Mangual. CTMLS
- $635,0004 bd3 ba2.8k sqft8737 Herons Walk, North Charleston, SC 29418For SaleMLS ID #26020699, Michael Murray. CTMLS
- $549,9004 bd3 ba2.4k sqft8557 Refuge Point Cir, North Charleston, SC 29420For SaleMLS ID #26020917, Caleb Pearson. CTMLS
- $699,0004 bd4 ba2.8k sqft8815 E Fairway Woods Cir, North Charleston, SC 29420For SaleMLS ID #26016801, Melanie Dehaven. CTMLS
- $625,0004 bd3 ba2.4k sqft8708 Alexandria Dr, North Charleston, SC 29420For SaleMLS ID #26018116, Lindsey Johnson. CTMLS
- $648,0005 bd3 ba3.5k sqft8804 Laurel Grove Ln, North Charleston, SC 29420For SaleMLS ID #26016632, Michele Basler. CTMLS
- $650,0004 bd4 ba2.5k sqft8574 Refuge Point Cir, North Charleston, SC 29420For SaleMLS ID #26015414, Jeremiah Oswald. CTMLS
- $644,9004 bd4 ba3k sqft8729 Herons Walk, North Charleston, SC 29420For SaleMLS ID #26015083, Kathy Mazalatis. CTMLS
- $765,0005 bd4 ba3.4k sqft8843 E Fairway Woods Dr, North Charleston, SC 29420For SaleMLS ID #26020279, David Goodman. CTMLS
- $649,9004 bd4 ba3.1k sqft4283 Persimmon Woods Dr, North Charleston, SC 29420For SaleMLS ID #26017486, Lynn Burnett. CTMLS
- $460,0005 bd3 ba2.1k sqft5452 Roxbury Dr, Charleston, SC 29418For SaleMLS ID #26021169, Liz Best. CTMLS
- $599,0004 bd3 ba2.7k sqft4416 Wild Thicket Ln, North Charleston, SC 29420For SaleMLS ID #26017086, Kathy Mazalatis. CTMLS
- $739,0006 bd4 ba3.3k sqft5551 Crescent View Dr, North Charleston, SC 29420For SaleMLS ID #26013135, Kitty Power Duncan. CTMLS
- $769,0004 bd3 ba3.3k sqft8781 Herons Walk, North Charleston, SC 29420For SaleMLS ID #26009089, Melanie Dehaven. CTMLS
- $815,0004 bd4 ba2.9k sqft8657 Refuge Point Cir, North Charleston, SC 29420For SaleMLS ID #26012684, Richard Lytton. CTMLS
