Beautiful ranch home under construction in Wolverine Country Club Estates II in Macomb Township. The Laura--3 bedrooms, 2 1/2 baths, great room, library, rear covered porch, finished full 7'10" basement and 3-car attached finish taped and painted garage. Insulated garage door. Deluxe gourmet kitchen cabinet layout includes 42" upper cabinets. Upper cabinets in laundry room. Stainless Whirlpool gas stove top, combo wall oven/microwave, dishwasher and chimney hood vent. Upgraded cabinets throughout and quartz counters throughout. Kitchen backsplash. Mud hall bench with cubbies. Large walk-in closet in master suite. Luxury vinyl plank flooring throughout. Andersen 100 series windows. Custom options include craftsman finish trim and owner's bath and main bath hardware. Recessed lighting, 200 amp service panal, and light fixture package. Ceiling fan prep at rear covered porch. Black door handle upgrade. Ledgestone floor to ceiling fireplace with floating mantle. DR Nelson energy seal, central air and 10-year limited structural home warranty. Newly listed/New build/PA accepted. Price may not reflect cost of all options purchased. Photos and virtual tour are of a similar home, not this home.
Pending
$763,523
55853 Tiger Dr, Macomb, MI 48042
3beds
2,230sqft
Single Family Residence
Built in 2025
10,018 Square Feet Lot
$559,000 Zestimate®
$342/sqft
$23/mo HOA
What's special
Craftsman finish trimRear covered porchQuartz countersChimney hood ventKitchen backsplashRecessed lighting
- 386 days
- 5
- 0
Zillow last checked:
Listing updated:
Listed by:
Barbara S Gates 586-263-1203,
MJC Real Estate Co Inc. 586-263-1203
Source: MiRealSource,MLS#: 50187250 Originating MLS: MiRealSource
Originating MLS: MiRealSourceFacts & features
Interior
Bedrooms & bathrooms
- Bedrooms: 3
- Bathrooms: 3
- Full bathrooms: 2
- 1/2 bathrooms: 1
Bedroom 1
- Level: Entry
- Area: 224
- Dimensions: 14 x 16
Bedroom 2
- Level: Entry
- Area: 121
- Dimensions: 11 x 11
Bedroom 3
- Level: Entry
- Area: 132
- Dimensions: 11 x 12
Bathroom 1
- Level: Entry
Bathroom 2
- Level: Entry
Great room
- Level: Entry
- Area: 352
- Dimensions: 16 x 22
Kitchen
- Level: Entry
- Area: 154
- Dimensions: 14 x 11
Heating
- Forced Air, Natural Gas
Appliances
- Included: Gas Water Heater
Features
- Basement: Full,Concrete
- Number of fireplaces: 1
- Fireplace features: Great Room
Interior area
- Total structure area: 2,230
- Total interior livable area: 2,230 sqft
- Finished area above ground: 2,230
- Finished area below ground: 0
Video & virtual tour
Property
Parking
- Total spaces: 3
- Parking features: Attached, Electric in Garage
- Attached garage spaces: 3
Features
- Levels: One
- Stories: 1
- Patio & porch: Porch
- Frontage type: Road
- Frontage length: 74
Lot
- Size: 10,018 Square Feet
- Dimensions: 74 x 135
- Features: Large Lot - 65+ Ft., Subdivision
Details
- Parcel number: 0805330024
- Zoning description: Residential
- Special conditions: Private
Construction
Type & style
- Home type: SingleFamily
- Architectural style: Ranch
- Property subtype: Single Family Residence
Materials
- Brick, Vinyl Trim
- Foundation: Basement, Concrete Perimeter
Condition
- New Construction
- New construction: Yes
- Year built: 2025
Details
- Warranty included: Yes
Utilities & green energy
- Sewer: Public Sanitary
- Water: Public
Community & HOA
Community
- Subdivision: Wolverine Country Club
HOA
- Has HOA: Yes
- HOA fee: $135 semi-annually
- HOA phone: 248-652-8221
Location
- Region: Macomb
Financial & listing details
- Price per square foot: $342/sqft
- Tax assessed value: $156,800
- Annual tax amount: $140
- Date on market: 9/3/2025
- Listing agreement: Exclusive Right To Sell
- Listing terms: Cash,Conventional,FHA,VA Loan
- Road surface type: Paved
Estimated market value
$559,000
$520,000 - $609,000
$3,353/mo
Price history
| Date | Event | Price |
|---|---|---|
| 9/3/2025 | Pending sale | $763,523$342/sqft |
Source:  MiRealSource #50187250 Report a problem MiRealSource #50187250 Report a problem | ||
| 9/3/2025 | Listed for sale | $763,523$342/sqft |
Source: MiRealSource #50187250 Report a problem | ||
Public tax history
| Year | Property taxes | Tax assessment |
|---|---|---|
| 2026 | $159 +14.8% | $78,400 +76.2% |
| 2025 | $138 +159.4% | $44,500 +1.1% |
| 2024 | $53 | $44,000 |
Find assessor info on the county website
Monthly payment
Est. payment
Payment breakdown
Explore the cost of this home by adjusting the details. Changes won't be saved.Climate risks
Neighborhood: 48042
Nearby schools
Schools provided by the listing agent
- District: Utica Community Schools
Source: MiRealSource. This data may not be complete. We recommend contacting the local school district to confirm school assignments for this home.
Similar homes
- $610,4683 bd3 ba2.2k sqft17480 Stallman Dr #120, Macomb, MI 48042New Construction
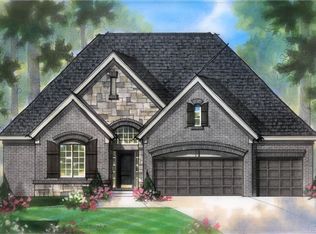
 MLS ID #50220853, Barbara S Gates, MJC Real Estate Co Inc.. MiRealSource
 - from $561,9003 bd3 ba2.2k sqftCharlotte II Plan, Wolverine Country Club Estates, Macomb, MI 48042New Construction
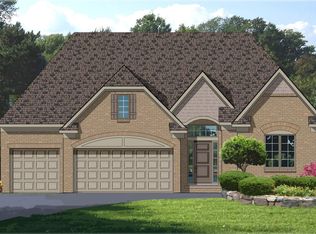 MJC Companies
 - $845,0004 bd4 ba3.1k sqft53707 Addington Dr, Macomb, MI 48042New Construction

 MLS ID #20261056958, Fiorenza Bartolotta, Nino & Associates Realty Co. Realcomp II
 - $695,0004 bd3 ba2.8k sqft19840 Tranquility Dr, Macomb, MI 48042New Construction
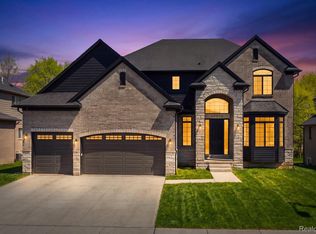 MLS ID #20261008529, Fiorenza Bartolotta, Nino & Associates Realty Co. Realcomp II
 - $575,0003 bd3 ba2.1k sqft55050 Englewood Dr, Macomb, MI 48042New ConstructionMLS ID #20261058908, Katie Juliano, Berkshire Hathaway HomeServices Kee Realty Clinton. Realcomp II
- $595,9004 bd3 ba2.6k sqft54478 Brenda Dr, Macomb, MI 48042New ConstructionMLS ID #20261058878, Joanna Accetta, Leone Realty Inc. Realcomp II
- $796,5254 bd3 ba3.3k sqft61870 Hevel Ln, Washington, MI 48094New ConstructionRealcomp II
- $734,9004 bd4 ba3k sqft24318 Tullymore Dr, Macomb, MI 48042New ConstructionMLS ID #20261049007, Ron Trombetti, Berkshire Hathaway HomeServices Kee Realty Washin. Realcomp II
- $589,9004 bd3 ba2.9k sqft50567 Summit View Dr Lot 32, Macomb, MI 48042New ConstructionMLS ID #50218211, Thomas Zibkowski, Real Estate One Inc-Shelby. MiRealSource
- $589,9004 bd3 ba2.9k sqft22121 Tahquamenon Ct Lot 37, Macomb, MI 48042New ConstructionMLS ID #50218216, Thomas Zibkowski, Real Estate One Inc-Shelby. MiRealSource
- $589,9004 bd3 ba2.9k sqft50529 Summit View Dr Lot 31, Macomb, MI 48042New ConstructionMLS ID #50218208, Thomas Zibkowski, Real Estate One Inc-Shelby. MiRealSource
- $659,9004 bd4 ba2.7k sqft49241 London Bridge Dr, Macomb, MI 48042New ConstructionMLS ID #20261063073, Ron Trombetti, Berkshire Hathaway HomeServices Kee Realty Washin. Realcomp II
- $661,9003 bd3 ba2.2k sqft27530 Hagen Rd #1, Chesterfield Township, MI 48051New ConstructionMLS ID #50222134, Barbara S Gates, MJC Real Estate Co Inc.. MiRealSource
- $719,9004 bd3 ba3k sqft50419 Arcadia Dr, Macomb, MI 48042New ConstructionMLS ID #20261052571, Ron Trombetti, Berkshire Hathaway HomeServices Kee Realty Washin. Realcomp II
- $559,9003 bd3 ba1.8k sqft16612 Via Villagio Dr, Macomb, MI 48042New ConstructionMLS ID #50215699, Gregory Gagnon, 1st Choice RPM, LLC. MiRealSource
- $739,9003 bd3 ba2.2k sqft54921 Palomino Dr, Shelby, MI 48316New ConstructionMLS ID #20261060741, John DiPiazza, EXP Realty Rochester. Realcomp II
- $699,9004 bd4 ba3k sqft24611 Tribute Dr, Macomb, MI 48042New ConstructionMLS ID #20261057691, Ron Trombetti, Berkshire Hathaway HomeServices Kee Realty Washin. Realcomp II
- $865,0003 bd3 ba2.3k sqft13834 Quail View Dr, Washington, MI 48094New ConstructionMLS ID #20261062505, Salvatore Dimercurio, DiMercurio Real Estate. Realcomp II
- $630,2563 bd3 ba1.9k sqft16839 Crittenden Dr #231, Macomb Township, MI 48044New ConstructionMLS ID #50219704, Barbara S Gates, MJC Real Estate Co Inc.. MiRealSource
