What a charmer this home is and ready for the holidays! This 4-bedroom, 2 bath home sits on a quiet street just minutes from 275. If you are looking for a lot of space, inside and out, this home is one you want to take a look at. Off-street parking, tied deck {covered} with above ground pool.
Roof shingles and windows were recently replaced. We believe there is hardwood under the carpet.
Pending
$275,000
559 Mason Rd, Taylor Mill, KY 41015
4beds
--sqft
Single Family Residence, Residential
Built in 1947
0.48 Acres Lot
$-- Zestimate®
$--/sqft
$-- HOA
What's special
Hardwood under the carpetOff-street parkingAbove ground pool
- 5 days
- 1,149
- 154
Likely to sell faster than
Zillow last checked:
Listing updated:
Listed by:
Chauntel Enzweiler 859-322-7010,
Regional Realty
Source: NKMLS,MLS#: 648186
Facts & features
Interior
Bedrooms & bathrooms
- Bedrooms: 4
- Bathrooms: 2
- Full bathrooms: 2
Primary bedroom
- Features: See Remarks
- Level: First
- Area: 140
- Dimensions: 14 x 10
Bedroom 2
- Features: See Remarks
- Level: First
- Area: 110
- Dimensions: 11 x 10
Bedroom 3
- Features: See Remarks
- Level: Second
- Area: 240
- Dimensions: 20 x 12
Bedroom 4
- Features: See Remarks
- Level: Second
- Area: 144
- Dimensions: 12 x 12
Entry
- Features: See Remarks
- Level: First
- Area: 63
- Dimensions: 9 x 7
Family room
- Features: See Remarks
- Level: Lower
- Area: 208
- Dimensions: 16 x 13
Kitchen
- Features: Eat-in Kitchen, Hardwood Floors, Kitchen Island, Laminate Flooring, Pantry, Wood Cabinets, Walk-Out Access
- Level: First
- Area: 168
- Dimensions: 14 x 12
Living room
- Features: Built-in Features, Fireplace(s)
- Level: First
- Area: 264
- Dimensions: 22 x 12
Office
- Features: See Remarks
- Level: Lower
- Area: 121
- Dimensions: 11 x 11
Utility room
- Features: See Remarks
- Level: Lower
- Area: 231
- Dimensions: 21 x 11
Heating
- Forced Air
Cooling
- Attic Fan, Central Air
Appliances
- Included: Electric Range, Dishwasher, Dryer, Microwave, Refrigerator, Washer
- Laundry: Lower Level
Features
- Kitchen Island, Storage, Pantry, Ceiling Fan(s), Master Downstairs
- Windows: Double Hung
- Basement: See Remarks,Full
- Number of fireplaces: 1
- Fireplace features: See Remarks
Property
Parking
- Parking features: Driveway
- Has uncovered spaces: Yes
Features
- Levels: Multi/Split
- Stories: 1
- Patio & porch: Deck
- Exterior features: Private Yard
- Pool features: Above Ground
- Has view: Yes
- View description: Trees/Woods
Lot
- Size: 0.48 Acres
- Features: Level
Details
- Parcel number: 0573010032.00
Construction
Type & style
- Home type: SingleFamily
- Architectural style: Cape Cod
- Property subtype: Single Family Residence, Residential
Materials
- Vinyl Siding
- Foundation: Block
- Roof: Shingle
Condition
- Existing Structure
- New construction: No
- Year built: 1947
Details
- Warranty included: Yes
Utilities & green energy
- Sewer: Public Sewer
- Water: Public
- Utilities for property: Cable Available, Natural Gas Available, Sewer Available, Water Available
Community & HOA
HOA
- Has HOA: No
Location
- Region: Taylor Mill
Financial & listing details
- Tax assessed value: $174,900
- Annual tax amount: $1,733
- Date on market: 11/6/2026
- Cumulative days on market: 6 days
- Road surface type: Paved
Estimated market value
Not available
Estimated sales range
Not available
Not available
Price history
| Date | Event | Price |
|---|---|---|
| 11/8/2026 | Pending sale | $275,000 |
Source:  NKMLS #648186 Report a problem | ||
| 11/6/2026 | Listed for sale | $275,000+292.9% |
Source: NKMLS #648186 Report a problem | ||
| 6/17/2002 | Sold | $70,000 |
Source: Agent Provided Report a problem | ||
Public tax history
| Year | Property taxes | Tax assessment |
|---|---|---|
| 2025 | $1,733 -3.3% | $174,900 |
| 2024 | $1,793 +46.2% | $174,900 +52.1% |
| 2023 | $1,226 -2.4% | $115,000 |
| 2022 | $1,256 -2.1% | $115,000 |
| 2021 | $1,283 +11.9% | $115,000 +21.1% |
| 2020 | $1,146 | $95,000 |
| 2019 | $1,146 +1.3% | $95,000 |
| 2018 | $1,131 | $95,000 |
| 2017 | $1,131 +6.9% | $95,000 |
| 2015 | $1,058 +1.6% | $95,000 |
| 2014 | $1,041 | $95,000 |
| 2013 | $1,041 | $95,000 |
| 2012 | -- | $95,000 |
| 2011 | -- | $95,000 |
| 2010 | -- | $95,000 |
| 2009 | -- | $95,000 |
| 2008 | -- | $95,000 +23.4% |
| 2007 | -- | $77,000 |
| 2006 | -- | $77,000 |
| 2005 | -- | $77,000 |
| 2004 | -- | $77,000 +10% |
| 2003 | -- | $70,000 |
| 2002 | -- | $70,000 |
| 2001 | -- | $70,000 +27.3% |
| 2000 | -- | $55,000 |
Find assessor info on the county website
Monthly payment
Est. payment
Payment breakdown
Explore the cost of this home by adjusting the details. Changes won't be saved.Climate risks
Neighborhood: 41015
Nearby schools
Schools provided by the listing agent
- Elementary: Kenton Elementary
- Middle: Woodland Middle School
- High: Scott High
Source: NKMLS. This data may not be complete. We recommend contacting the local school district to confirm school assignments for this home.

Similar homes
- $229,0002 bd2 ba1.3k sqft8304 Decoursey Pike, Covington, KY 41015For Sale
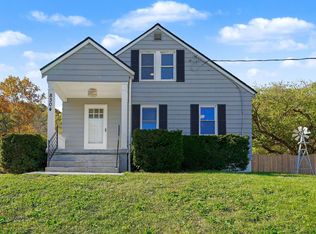 MLS ID #648013, Jessie Lucas, Simple Fee Realty. NKMLS
- $265,0003 bd2 ba2k sqft4324 Redstar Ct, Cincinnati, OH 45238For Sale
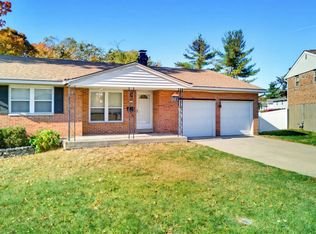
 MLS ID #1898764, Victoria L. Davis, Keller Williams Advisors. Cincy MLS
- $275,0003 bd1 ba1.3k sqft1122 Mount Allen Rd, Park Hills, KY 41011For Sale
 MLS ID #643844, Brian Smith, Keller Williams Realty Service. NKMLS
- $299,0003 bd2 ba1.8k sqft5672 Foley Rd, Cincinnati, OH 45238For Sale
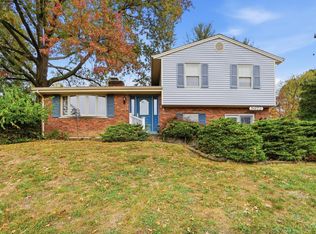 MLS ID #1899440, John C Meade, Keller Williams Advisors. Cincy MLS
- $274,9003 bd2 ba2.1k sqft4760 Boomer Rd, Cincinnati, OH 45247For SaleMLS ID #1896132, Daniel A Kaiser, Coldwell Banker Realty. Cincy MLS
- $295,0003 bd3 ba1.6k sqft3927 Little Creek Dr, Amelia, OH 45102For SaleMLS ID #1899530, Ragan McKinney, Ragan McKinney Real Estate. Cincy MLS
- $279,9003 bd2 ba1.8k sqft1831 Churchwood Dr, Cincinnati, OH 45238For SaleMLS ID #1897785, Kimberly D. Beyer, RE/MAX United Associates. Cincy MLS
- $279,0003 bd1 ba1.5k sqft857 Galaxy Ct, Cincinnati, OH 45224For SaleMLS ID #1891725, Lanxi J. Song, Blue Star Trading LLC. Cincy MLS
- $294,9004 bd3 ba2.1k sqft6747 Plainfield Rd, Cincinnati, OH 45236For SaleMLS ID #1898505, Kevin E Hildebrand, eXp Realty. Cincy MLS
- $249,9003 bd2 ba874 sqft5839 N Glen Rd, Cincinnati, OH 45248For SaleMLS ID #1899492, Kurt J Lamping, Sibcy Cline, Inc.. Cincy MLS
- $270,0004 bd2 ba2k sqft4851 Paddock Rd, Cincinnati, OH 45237For SaleMLS ID #1896143, Denise M Taylor, eXp Realty. Cincy MLS
