Summer Move-in Opportunity! Welcome home to the sought-after Bowman townhome by Pulte Homes, thoughtfully designed with modern style and everyday functionality. This beautiful home features an open concept layout with engineered hardwood flooring throughout the main level, creating a warm and inviting space for entertaining and daily living. The chef inspired kitchen showcases built-in stainless steel appliances, quartz countertops, designer cabinetry, matte black hardware, a spacious center island, abundant cabinet storage as well as a pantry, perfect for hosting family and friends. The bright sunroom extends your living spance and opens to a private patio, ideal for relaxing or enjoying your morning coffee. Upstairs, retreat to the luxurious owner's suite featuring an expansive walk-in closet and a beautifully appointed en suite bath. Spacious secondary bedrooms provide flexibility for guests, a home office, or growing families. Enjoy the convenience of today's smart home technology, including a programmable smart thermostat and video doorbell. You will also appreciate the easy access to downtown Ann Arbor, Saline, Briarwood mall, Costco, the University of Michigan, major expressways, shopping, dining, and recreation.This exceptional home offers the perfect combination of comfort, quality, and low-maintenance living.
Pending
$429,990
5591 Corgi Dr, Ann Arbor, MI 48108
3beds
2,083sqft
:
Get pre-qualified$3,565/mo
Townhouse
Built in 2026
-- sqft lot
$429,500 Zestimate®
$206/sqft
$240/mo HOA
What's special
- 11 days |
- 238 |
- 12 |
Zillow last checked:
Listing updated:
Listed by:
Heather S Shaffer 248-254-7900,
PH Relocation Services LLC 248-254-7900
Source: Realcomp II,MLS#: 20261059134
Facts & features
Interior
Bedrooms & bathrooms
- Bedrooms: 3
- Bathrooms: 3
- Full bathrooms: 2
- 1/2 bathrooms: 1
Primary bedroom
- Level: Second
- Area: 182
- Dimensions: 13 X 14
Bedroom
- Level: Second
- Area: 121
- Dimensions: 11 X 11
Bedroom
- Level: Second
- Area: 132
- Dimensions: 12 X 11
Primary bathroom
- Level: Second
Other
- Level: Second
Other
- Level: Entry
Family room
- Level: Entry
- Area: 195
- Dimensions: 15 X 13
Other
- Level: Entry
- Area: 100
- Dimensions: 10 X 10
Kitchen
- Level: Entry
- Area: 182
- Dimensions: 13 X 14
Laundry
- Level: Second
- Area: 42
- Dimensions: 6 X 7
Heating
- ENERGYSTAR Qualified Furnace Equipment, Forced Air, Natural Gas
Cooling
- Central Air, ENERGYSTAR Qualified AC Equipment
Appliances
- Included: Built In Electric Oven, Disposal, Gas Cooktop, Humidifier, Microwave, Range Hood, Stainless Steel Appliances
- Laundry: Electric Dryer Hookup, In Unit, Laundry Room
Features
- ENERGYSTAR Qualified Exhaust Fans, ENERGYSTAR Qualified Light Fixtures, Programmable Thermostat
- Windows: Energy Star Qualified Windows
- Has basement: No
- Has fireplace: No
Interior area
- Total interior livable area: 2,083 sqft
- Finished area above ground: 2,083
Property
Parking
- Total spaces: 2
- Parking features: Two Car Garage, Attached, Driveway
- Attached garage spaces: 2
Features
- Levels: Two
- Stories: 2
- Entry location: GroundLevel
- Patio & porch: Patio
- Exterior features: Grounds Maintenance, Private Entrance
Details
- Parcel number: L01220405061
- Special conditions: Short Sale No,Standard
Construction
Type & style
- Home type: Townhouse
- Architectural style: End Unit,Townhouse
- Property subtype: Townhouse
Materials
- Brick, Stone, Vinyl Siding
- Foundation: Slab
- Roof: Asphalt
Condition
- New Construction
- New construction: Yes
- Year built: 2026
Details
- Warranty included: Yes
Utilities & green energy
- Sewer: Public Sewer
- Water: Public
- Utilities for property: Cable Available, Underground Utilities
Green energy
- Energy efficient items: Doors, Hvac, Insulation, Lighting, Thermostat, Windows
- Indoor air quality: Moisture Control, Ventilation
- Water conservation: Low Flow Fixtures
Community & HOA
Community
- Features: Sidewalks
- Security: Carbon Monoxide Detectors, Smoke Detectors
HOA
- Has HOA: Yes
- Services included: Maintenance Grounds, Maintenance Structure, Snow Removal
- HOA fee: $240 monthly
Location
- Region: Ann Arbor
Financial & listing details
- Price per square foot: $206/sqft
- Tax assessed value: $20,596
- Annual tax amount: $275
- Date on market: 7/29/2026
- Cumulative days on market: 11 days
- Listing agreement: Exclusive Right To Sell
- Listing terms: Cash,Conventional
Estimated market value
$429,500
$408,000 - $451,000
$2,838/mo
Price history
| Date | Event | Price |
|---|---|---|
| 8/6/2026 | Pending sale | $429,990$206/sqft |
Source:  Realcomp II #20261059134 Report a problem Realcomp II #20261059134 Report a problem | ||
| 7/29/2026 | Listed for sale | $429,990-8.5%$206/sqft |
Source: Realcomp II #20261059134 Report a problem | ||
| 6/18/2025 | Listing removed | $469,990$226/sqft |
Source:  Pulte Report a problem Pulte Report a problem | ||
| 6/17/2025 | Listed for sale | $469,990+23.7%$226/sqft |
Source: Pulte Report a problem | ||
| 10/11/2024 | Listing removed | $379,990$182/sqft |
Source: Pulte Report a problem | ||
| 9/21/2024 | Listed for sale | $379,990$182/sqft |
Source: Pulte Report a problem | ||
Public tax history
| Year | Property taxes | Tax assessment |
|---|---|---|
| 2025 | $267 | $25,000 +440.5% |
| 2024 | -- | $4,625 |
Find assessor info on the county website
Monthly payment
Est. payment
Payment breakdown
Explore the cost of this home by adjusting the details. Changes won't be saved.Climate risks
Neighborhood: 48108
Nearby schools
GreatSchools rating
- 10/10Harvest Elementary SchoolGrades: K-3Distance: 1.2 mi
- 9/10Saline Middle SchoolGrades: 6-8Distance: 2.6 mi
- 10/10Saline High SchoolGrades: 9-12Distance: 1.6 mi
- $509,9903 bd3 ba2k sqft5593 Corgi Dr, Ann Arbor, MI 48108New Construction

- $495,9903 bd3 ba1.9k sqft5595 Corgi Dr, Ann Arbor, MI 48108New Construction
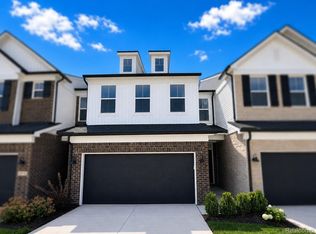
- $469,9903 bd3 ba2k sqft5549 E Spaniel Dr, Ann Arbor, MI 48108Sold
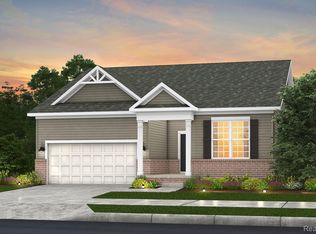
- $528,9903 bd3 ba2k sqft5556 E Spaniel Dr, Ann Arbor, MI 48108Sold
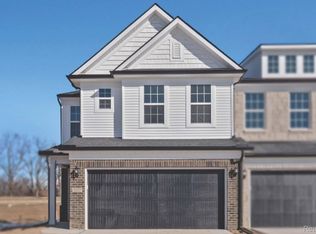
- $499,9903 bd3 ba2k sqft5597 Corgi Dr, Ann Arbor, MI 48108New Construction
- $465,0003 bd3 ba2k sqft5517 E Spaniel Dr, Ann Arbor, MI 48108Sold
- $459,9903 bd3 ba1.9k sqft5558 E Spaniel Dr, Ann Arbor, MI 48108Sold
- $480,0003 bd3 ba2k sqft5514 E Spaniel Dr, Ann Arbor, MI 48108Sold
A local agent can set up tours, give advice and negotiate with sellers.
Similar homes
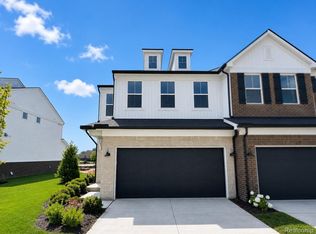
- $419,9903 bd3 ba1.9k sqft5576 E Spaniel Dr, Ann Arbor, MI 48108New Construction
 Realcomp II
 - $499,9903 bd3 ba2k sqft5597 Corgi Dr, Ann Arbor, MI 48108New Construction
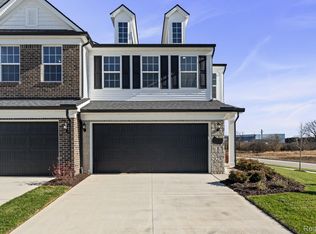 Realcomp II
 - $495,9903 bd3 ba1.9k sqft5595 Corgi Dr, Ann Arbor, MI 48108New ConstructionRealcomp II
- from $499,9903 bd3 ba1.8k sqftAshton Plan, The Townes at Inglewood West, Ann Arbor, MI 48108New Construction
 Pulte
Pulte - $581,9903 bd3 ba2k sqft5684 Corgi Dr, Ann Arbor, MI 48108New ConstructionRealcomp II
- $599,0004 bd3 ba3k sqft552 Wishing Tree Lane Ann, Arbor, MI 48108For Sale
 MLS ID #26040975, Martin Bouma, Keller Williams Ann Arbor Mrkt. MichRIC
 - $465,3022 bd3 ba1.6k sqft2149 Evergreen Ln #25, Ann Arbor, MI 48103New ConstructionRealcomp II
- $435,0002 bd3 ba1.6k sqft2150 Park Dr, Ann Arbor, MI 48103For SaleMLS ID #26027972, Martin Bouma, Keller Williams Ann Arbor Mrkt. MichRIC
- $395,0003 bd3 ba1.8k sqft2591 W Towne St, Ann Arbor, MI 48103For SaleMLS ID #26037695, Sarah Maiga, Maiga Homes. MichRIC
- $405,0003 bd3 ba2k sqft2401 Salt Springs Dr, Saline, MI 48176For SaleMLS ID #20261042226, Anthony Djon, Anthony Djon Luxury Real Estate. Realcomp II
- $400,0004 bd3 ba2.5k sqft7155 Rachel Dr, Ypsilanti, MI 48197For SaleMLS ID #20261058095, Julie A Moraitis, EXP Realty. Realcomp II
- $405,0003 bd3 ba2k sqft2206 Mill Ln, Saline, MI 48176For SaleMLS ID #26039740, Maria Evangelista-Wade, Real Estate One Inc. MichRIC
- $525,0003 bd3 ba2.1k sqft45738 Bemis Rd, Van Buren Township, MI 48111For SaleMLS ID #20261059252, John R Jansen, Lakes Realty LLC. Realcomp II
- $399,0003 bd3 ba2.1k sqft1585 Weeping Willow Ct, Ypsilanti, MI 48198For SaleMLS ID #20261060056, Wally Kleit, RE/MAX Innovation. Realcomp II
- $249,9002 bd2 ba1.1k sqft1901 Lindsay Ln #71, Ann Arbor, MI 48104For SaleMLS ID #20261061622, Todd S Taliaferro, EXP Realty. Realcomp II
- $419,0003 bd3 ba2.1k sqft48430 Shagbark Ln, Van Buren Township, MI 48111For SaleMLS ID #20261051297, Debra Garza, Howard Hanna Real Estate Services-Plymouth. Realcomp II
- $329,9993 bd3 ba2.1k sqft112 Burwyck Park Dr, Saline, MI 48176For Sale
 MLS ID #50198138, Kay Buenaflor Prong, Howard Hanna Real Estate Services-Tecumseh. MiRealSource
 - $500,0003 bd4 ba2.2k sqft227 N Sydney Ct, Plymouth, MI 48170For SaleMLS ID #20261060145, David Watson, EXP Realty. Realcomp II
- $525,0004 bd4 ba2k sqft2963 Aughton Rd, Ann Arbor, MI 48105For SaleMLS ID #20261015206, Justin S Ford, EXP Realty Plymouth. Realcomp II
- $385,0003 bd3 ba2.9k sqft15635 Martinsville Rd, Van Buren Township, MI 48111For SaleMLS ID #20261047548, Sheel Sohal, KW Domain. Realcomp II
