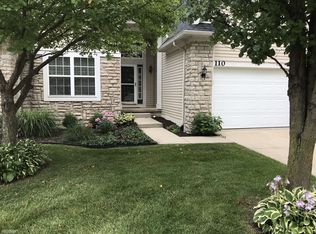
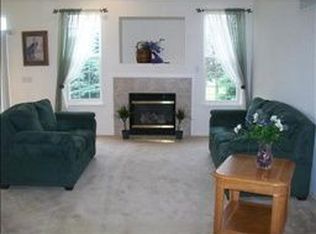
Back on the market due to buyer financing fell through. Great opportunity with appraisal and inspections passed with no issues! Saline Condo in Popular Burwyck Park! Immediate possession and move-in ready condo has been thoughtfully updated and offers comfort, style, and peace of mind. Nestled in a safe, quiet community with easy access to Saline schools, shops, restaurants, and highways. Convenience is right at your doorstep! Beautifully updated with 1,596 SF, 3 bedrooms, 2.5 baths, and 2-car attached garage. Additional living in spacious finished basement with extra storage room. Fabulous interior with 9’ ceilings, natural lighting, and tastefully decorated. The kitchen offers white cabinets, pantry closet, and stainless steel appliances included, and the new flooring and backsplash just completed! The open living and dining is perfect for relaxing and entertaining with a doorwall to the back patio. The main floor laundry room offers storage cabinets and the washer and gas dryer to stay. Convenient half bath on off the entry hall. Covered front porch leads to the entryway with hardwood floors and coat closet. Upstairs you’ll find 3 bedrooms. The spacious primary en-suite with cathedral ceiling, walk-in closet, and primary bath with shower. Main bath with bathtub and new vanity. Ceiling fans in all bedrooms. Owned water softener included. Brand-new garage door, new water heater, new vinyl plank flooring throughout, new epoxy slip resistance coating on garage floor, professional duct cleaning recently completed. Sought after community with a gazabo overlooking the pond, ample guest parking throughout, well-managed HOA, and community events too! Easy-Move!
For sale
Price cut: $10K (8/10)
$319,999
112 Burwyck Park Dr, Saline, MI 48176
3beds
2,146sqft
Condominium, Townhouse
Built in 2002
-- sqft lot
$320,900 Zestimate®
$149/sqft
$415/mo HOA
What's special
Thoughtfully updatedCovered front porchWalk-in closetNatural lightingBrand-new garage doorPantry closetPrimary bath with shower
- 220 days
- 842
- 22
Zillow last checked:
Listing updated:
Listed by:
Kay Buenaflor Prong 517-403-3390,
Howard Hanna Real Estate Services-Tecumseh 517-424-4444
Source: MiRealSource,MLS#: 50198138 Originating MLS: Lenawee County Association of REALTORS
Originating MLS: Lenawee County Association of REALTORSFacts & features
Interior
Bedrooms & bathrooms
- Bedrooms: 3
- Bathrooms: 3
- Full bathrooms: 2
- 1/2 bathrooms: 1
Rooms
- Room types: Entry, Family Room, Laundry, Living Room, Utility/Laundry Room, Master Bedroom, Master Bathroom, First Flr Lavatory, Second Flr Full Bathroom, Breakfast Nook/Room, Dining "L"
Bedroom 1
- Level: Second
- Area: 240
- Dimensions: 16 x 15
Bedroom 2
- Level: Second
- Area: 168
- Dimensions: 14 x 12
Bedroom 3
- Level: Second
- Area: 120
- Dimensions: 12 x 10
Bathroom 1
- Level: Second
- Area: 36
- Dimensions: 6 x 6
Bathroom 2
- Level: Second
- Area: 42
- Dimensions: 6 x 7
Dining room
- Level: Main
- Area: 90
- Dimensions: 10 x 9
Family room
- Features: Carpet
- Level: Basement
- Area: 756
- Dimensions: 27 x 28
Kitchen
- Features: Vinyl
- Level: Main
- Area: 117
- Dimensions: 13 x 9
Living room
- Features: Luxury Vinyl
- Level: Main
- Area: 238
- Dimensions: 17 x 14
Heating
- Forced Air, Natural Gas
Cooling
- Ceiling Fan(s), Central Air
Appliances
- Included: Dishwasher, Dryer, Microwave, Range/Oven, Refrigerator, Washer, Water Softener Owned, Gas Water Heater
- Laundry: First Floor Laundry, Laundry Room, Main Level
Features
- Cathedral/Vaulted Ceiling, Walk-In Closet(s), Pantry
- Flooring: Hardwood, Carpet, Vinyl
- Basement: Daylight,Finished,Full,Concrete
- Has fireplace: No
Interior area
- Total structure area: 2,340
- Total interior livable area: 2,146 sqft
- Finished area above ground: 1,596
- Finished area below ground: 550
Property
Parking
- Total spaces: 2
- Parking features: 2 Spaces, Garage, Attached, Garage Door Opener
- Attached garage spaces: 2
Features
- Levels: Two
- Stories: 2
- Patio & porch: Patio
- Exterior features: Lawn Sprinkler
- Waterfront features: None
- Body of water: None
- Frontage type: Road
- Frontage length: 0
Details
- Parcel number: 181231485049
- Zoning description: Residential
- Special conditions: Private
Construction
Type & style
- Home type: Townhouse
- Property subtype: Condominium, Townhouse
Materials
- Stone, Vinyl Siding
- Foundation: Basement, Concrete Perimeter
Condition
- Year built: 2002
Utilities & green energy
- Sewer: Public Sanitary
- Water: Public
- Utilities for property: Cable/Internet Avail., Cable Available
Community & HOA
Community
- Subdivision: Burwyck Park Condo
HOA
- Has HOA: Yes
- Services included: Maintenance Grounds, Snow Removal, Trash, Maintenance Structure
- HOA fee: $415 monthly
- HOA name: Burwyck Park Condominium Association
- HOA phone: 734-222-3700
Location
- Region: Saline
Financial & listing details
- Price per square foot: $149/sqft
- Tax assessed value: $326,200
- Annual tax amount: $7,547
- Date on market: 1/25/2026
- Cumulative days on market: 372 days
- Listing agreement: Exclusive Right To Sell
- Listing terms: Cash,Conventional,FHA,VA Loan
- Road surface type: Paved
Estimated market value
$320,900
$305,000 - $337,000
$2,837/mo
Price history
| Date | Event | Price |
|---|---|---|
| 8/10/2026 | Price change | $319,999-3%$149/sqft |
Source:  MiRealSource #50198138 Report a problem MiRealSource #50198138 Report a problem | ||
| 8/2/2026 | Listed for sale | $329,999$154/sqft |
Source: MiRealSource #50198138 Report a problem | ||
| 7/6/2026 | Contingent | $329,999$154/sqft |
Source: MiRealSource #50198138 Report a problem | ||
| 5/18/2026 | Price change | $329,999-5.7%$154/sqft |
Source: MiRealSource #50198138 Report a problem | ||
| 3/16/2026 | Price change | $349,999-1.4%$163/sqft |
Source: MiRealSource #50198138 Report a problem | ||
| 1/25/2026 | Listed for sale | $355,000-4%$165/sqft |
Source: MiRealSource #50198138 Report a problem | ||
| 1/9/2026 | Listing removed | $369,900$172/sqft |
Source:  Realcomp II #56050185003 Report a problem Realcomp II #56050185003 Report a problem | ||
| 11/13/2025 | Price change | $369,900-2.6%$172/sqft |
Source: MiRealSource #50185003 Report a problem | ||
| 9/27/2025 | Price change | $379,900-2.6%$177/sqft |
Source: MiRealSource #50185003 Report a problem | ||
| 8/27/2025 | Price change | $389,900-1.3%$182/sqft |
Source: MiRealSource #50185003 Report a problem | ||
| 8/20/2025 | Price change | $394,900-1.3%$184/sqft |
Source: MiRealSource #50185003 Report a problem | ||
| 8/13/2025 | Listed for sale | $399,900+23.4%$186/sqft |
Source: MiRealSource #50185003 Report a problem | ||
| 10/1/2021 | Sold | $324,000+29.7%$151/sqft |
Source: Public Record Report a problem | ||
| 8/26/2016 | Sold | $249,900$116/sqft |
Source:  MichRIC #23116841 Report a problem MichRIC #23116841 Report a problem | ||
| 7/13/2016 | Pending sale | $249,900$116/sqft |
Source: Berkshire Hathaway HomeSvcs. #3241928 Report a problem | ||
| 7/5/2016 | Listed for sale | $249,900$116/sqft |
Source: Berkshire Hathaway HomeSvcs. #3241928 Report a problem | ||
Public tax history
| Year | Property taxes | Tax assessment |
|---|---|---|
| 2025 | $7,347 | $163,100 +3.4% |
| 2024 | -- | $157,800 +8.5% |
| 2023 | -- | $145,500 +9.4% |
| 2022 | -- | $133,000 +3% |
| 2021 | -- | $129,100 -1.8% |
| 2020 | $6,114 | $131,400 -0.2% |
| 2019 | -- | $131,700 +11.3% |
| 2018 | -- | $118,300 +2.7% |
| 2017 | -- | $115,200 +37.8% |
| 2016 | -- | $83,601 +0.3% |
| 2015 | -- | $83,351 +3.2% |
| 2014 | -- | $80,748 |
| 2013 | -- | $80,748 +2.4% |
| 2012 | -- | $78,856 +2.7% |
| 2011 | -- | $76,783 +1.7% |
| 2010 | -- | $75,500 -14.7% |
| 2009 | -- | $88,500 -17.7% |
| 2008 | -- | $107,500 -6.9% |
| 2007 | -- | $115,500 +2.8% |
| 2005 | -- | $112,300 +6.1% |
| 2004 | -- | $105,800 +1.3% |
| 2003 | -- | $104,400 +1435.3% |
| 2002 | -- | $6,800 |
Find assessor info on the county website
Monthly payment
Est. payment
Payment breakdown
Explore the cost of this home by adjusting the details. Changes won't be saved.Climate risks
Neighborhood: 48176
Nearby schools
Schools provided by the listing agent
- District: Saline Area School District
Source: MiRealSource. This data may not be complete. We recommend contacting the local school district to confirm school assignments for this home.
Similar homes
- $345,0003 bd2 ba2k sqft350 Hollywood Dr, Saline, MI 48176For Sale
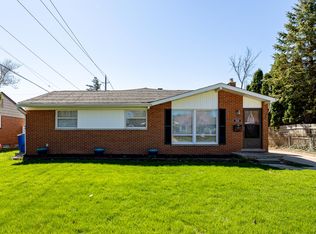
 MLS ID #26042375, Hope Herron, Determined Realty LLC. MichRIC
 - $395,0004 bd3 ba2.5k sqft385 Hollywood Dr, Saline, MI 48176For Sale
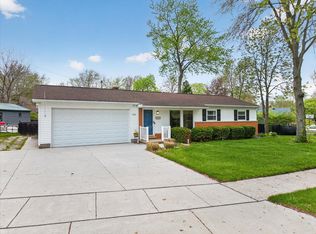 MLS ID #26018319, Darlene McLane Dresch, Keller Williams Ann Arbor Mrkt. MichRIC
 - $430,0004 bd4 ba2.4k sqft555 Sycamore Cir, Saline, MI 48176For Sale
 MLS ID #26043631, Jade Mazzola, Berkshire Hathaway Snyder & Co. MichRIC
 - $394,9003 bd3 ba2k sqft2401 Salt Springs Dr, Saline, MI 48176For Sale
 MLS ID #26045446, Matthew Dejanovich, Real Estate One Inc. MichRIC
 - $369,8003 bd3 ba2k sqft398 Rolling Meadows Dr, Ann Arbor, MI 48103For SaleMLS ID #26045745, David Mueller, Real Broker LLC Ann Arbor. MichRIC
- $334,9003 bd2 ba1.7k sqft951 Addington Ln #135, Ann Arbor, MI 48108For SaleMLS ID #26040035, Magen Larsen, Real Estate One Inc. MichRIC
- $319,9003 bd2 ba1.4k sqft1390 Patricia Ave, Ann Arbor, MI 48103For Sale
 MLS ID #20261044560, Lindsey Sundin, Vie Real Estate. Realcomp II
 - $465,0003 bd2 ba1.4k sqft521 Marblewood Ln, Saline, MI 48176For SaleMLS ID #26038862, Andrew Collins, Cornerstone Real Estate. MichRIC
- $222,5002 bd2 ba1.1k sqft107 Commons Cir, Saline, MI 48176For SaleMLS ID #26033110, Anne Sloan, The Charles Reinhart Company. MichRIC
- $289,9002 bd2 ba1.2k sqft1241 Addington Ln, Ann Arbor, MI 48108For Sale
 MLS ID #50211706, Jennifer Caruso, Howard Hanna Real Estate Services-Tecumseh. MiRealSource
 - $234,9002 bd2 ba1.3k sqft404 Riversedge Dr, Saline, MI 48176For SaleMLS ID #26030407, Jennifer Baghdoian, The Charles Reinhart Company. MichRIC
- $337,5003 bd3 ba1.4k sqft228 W Oakbrook Dr, Ann Arbor, MI 48103For SaleMLS ID #26037724, Kathleen O'Connor, Trillium Real Estate. MichRIC
- $349,0002 bd4 ba1.9k sqft3362 Bent Trail Dr, Ann Arbor, MI 48108For SaleMLS ID #26044955, Suzanne Betz, Real Estate One Inc. MichRIC
- $339,0002 bd2 ba1.4k sqft1854 Lindsay Ln, Ann Arbor, MI 48104For SaleMLS ID #20261063079, Anthony Djon, Anthony Djon Luxury Real Estate. Realcomp II
- $330,0003 bd2 ba1.5k sqft6261 Maplehurst Dr, Ypsilanti, MI 48197For SaleMLS ID #26035220, Aleksandr Milshteyn, Real Estate One Inc. MichRIC
- $375,0003 bd3 ba2.2k sqft2021 Pauline Ct, Ann Arbor, MI 48103For SaleMLS ID #26045350, Ilze Chesney, Century 21 Affiliated. MichRIC
- $395,0003 bd3 ba2k sqft2206 Mill Ln, Saline, MI 48176For SaleMLS ID #26039740, Maria Evangelista-Wade, Real Estate One Inc. MichRIC
- $325,0003 bd2 ba1.9k sqft606 Thornhill Ct, Belleville, MI 48111For SaleMLS ID #20261062100, Jessica Jones Liberati, Social House Group Belleville. Realcomp II
- $337,0002 bd2 ba1.4k sqft120 W Oakbrook Dr, Ann Arbor, MI 48103For SaleMLS ID #26041251, Michelle Shulman, The Charles Reinhart Company. MichRIC
