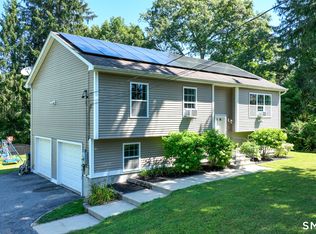
Welcome to Carol Drive! Located in a desirable newer cul-de-sac neighborhood, this beautifully maintained 2021 Raised Ranch offers 4 bedrooms, 3 full bathrooms, and a flexible floor plan designed for today's lifestyle. The bright and airy main level features an open-concept layout with vaulted ceilings, creating a spacious and inviting atmosphere. The kitchen offers granite countertops, stainless steel appliances, a propane range, custom cabinetry, and flows seamlessly into the dining and living areas-perfect for everyday living and entertaining. Sliding doors lead to a large back deck overlooking the expansive, flat backyard, offering plenty of space for outdoor entertaining, or simply relaxing. The finished lower level features a spacious family room, fourth bedroom, and full bathroom, providing excellent flexibility for guests, a home office, gym, or additional living space. Additional highlights include central air, solar panels, an oversized 2-car garage. Conveniently located near Sub Base, Electric Boat, Casinos, Pfizer, shopping, dining, and major highways. Move-in ready and not to be missed!
Accepting backups
$509,900
56 Carol Drive, Montville, CT 06382
4beds
1,871sqft
:
Get pre-qualified$3,331/mo
Single Family Residence
Built in 2021
0.58 Acres Lot
$510,700 Zestimate®
$273/sqft
$-- HOA
What's special
Central airVaulted ceilingsSolar panelsFourth bedroomSpacious and inviting atmosphereSpacious family roomFinished lower level
- 56 days |
- 63 |
- 4 |
Likely to sell faster than
Zillow last checked:
Listing updated:
Listed by:
The Homeport Team at Re/Max Legends,
Emily P. Myers (860)961-0241,
RE/MAX Legends 860-451-8000
Source: Smart MLS,MLS#: 24185040
Facts & features
Interior
Bedrooms & bathrooms
- Bedrooms: 4
- Bathrooms: 3
- Full bathrooms: 3
Rooms
- Room types: Laundry
Primary bedroom
- Level: Main
Bedroom
- Level: Main
Bedroom
- Level: Main
Bedroom
- Level: Lower
Primary bathroom
- Level: Upper
Bathroom
- Level: Upper
Bathroom
- Level: Lower
Dining room
- Level: Main
Family room
- Level: Lower
Kitchen
- Level: Main
Living room
- Level: Main
Heating
- Forced Air, Propane
Cooling
- Central Air
Appliances
- Included: Gas Range, Oven/Range, Microwave, Range Hood, Refrigerator, Freezer, Ice Maker, Dishwasher, Washer, Dryer, Electric Water Heater, Water Heater
- Laundry: Lower Level
Features
- Basement: Full,Heated,Finished,Garage Access,Cooled,Liveable Space
- Attic: Access Via Hatch
- Has fireplace: No
Interior area
- Total structure area: 1,871
- Total interior livable area: 1,871 sqft
- Finished area above ground: 1,871
Property
Parking
- Total spaces: 2
- Parking features: Attached
- Attached garage spaces: 2
Features
- Patio & porch: Deck
- Exterior features: Rain Gutters
Lot
- Size: 0.58 Acres
- Features: Corner Lot, Rear Lot, Level, Cul-De-Sac, Cleared
Details
- Parcel number: 2672139
- Zoning: R20
Construction
Type & style
- Home type: SingleFamily
- Architectural style: Ranch
- Property subtype: Single Family Residence
Materials
- Vinyl Siding
- Foundation: Concrete Perimeter, Raised
- Roof: Asphalt
Condition
- New construction: No
- Year built: 2021
Utilities & green energy
- Sewer: Public Sewer
- Water: Private
Green energy
- Energy generation: Solar
Community & HOA
Community
- Subdivision: Uncasville
HOA
- Has HOA: No
Location
- Region: Uncasville
Financial & listing details
- Price per square foot: $273/sqft
- Tax assessed value: $220,780
- Annual tax amount: $6,374
- Date on market: 6/18/2026
Estimated market value
$510,700
$485,000 - $536,000
$2,897/mo
Price history
| Date | Event | Price |
|---|---|---|
| 6/18/2026 | Listed for sale | $509,900+50.7%$273/sqft |
Source:  Smart MLS #24185040 Report a problem Smart MLS #24185040 Report a problem | ||
| 6/21/2024 | Listing removed | -- |
Source: Zillow Rentals Report a problem | ||
| 5/31/2024 | Listed for rent | $3,200$2/sqft |
Source: Zillow Rentals Report a problem | ||
| 4/16/2021 | Sold | $338,250$181/sqft |
Source: Public Record Report a problem | ||
Public tax history
| Year | Property taxes | Tax assessment |
|---|---|---|
| 2025 | $6,374 +4% | $220,780 |
| 2024 | $6,131 | $220,780 |
| 2023 | $6,131 +4% | $220,780 |
| 2022 | $5,897 +478.7% | $220,780 +588% |
| 2021 | $1,019 -1.9% | $32,090 |
| 2020 | $1,039 -0.4% | $32,090 |
| 2019 | $1,043 +2.5% | $32,090 |
| 2018 | $1,018 +0.1% | $32,090 |
| 2017 | $1,017 | $32,090 |
Find assessor info on the county website
Monthly payment
Est. payment
Payment breakdown
Explore the cost of this home by adjusting the details. Changes won't be saved.Climate risks
Neighborhood: 06382
Nearby schools
GreatSchools rating
- 6/10Dr. Charles E. Murphy SchoolGrades: PK-5Distance: 2.5 mi
- 4/10Leonard J. Tyl Middle SchoolGrades: 6-8Distance: 1 mi
- 6/10Montville High SchoolGrades: 9-12Distance: 0.8 mi
Schools provided by the listing agent
- Elementary: Murphy
- Middle: Leonard Tyl
- High: Montville
Source: Smart MLS. This data may not be complete. We recommend contacting the local school district to confirm school assignments for this home.
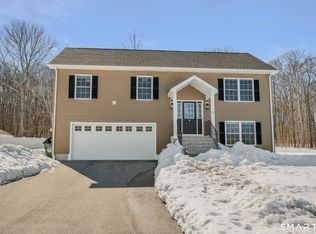
- $491,0004 bd3 ba1.8k sqft52 Carol Dr, Uncasville, CT 06382Sold
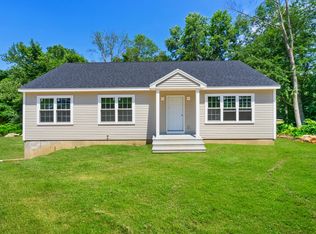
- $476,1004 bd3 ba1.2k sqft45 Carol Dr, Uncasville, CT 06382Off Market
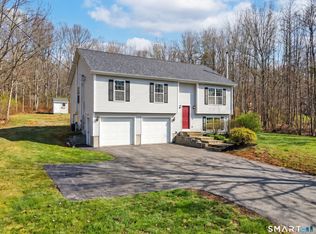
- $500,0004 bd3 ba1.8k sqft40 Carol Dr, Uncasville, CT 06382Sold
- $436,4004 bd2 ba2k sqft41 Carol Dr, Uncasville, CT 06382Off Market
- $475,7004 bd3 ba3.1k sqft36 Carol Dr, Uncasville, CT 06382Off Market
- $346,0003 bd1 ba1.5k sqft37 Carol Dr, Uncasville, CT 06382Off Market
- $277,5003 bd3 ba2k sqft32 Carol Dr, Uncasville, CT 06382Sold
- $271,9003 bd1 ba864 sqft33 Carol Dr, Uncasville, CT 06382Off Market
A local agent can set up tours, give advice and negotiate with sellers.
Similar homes
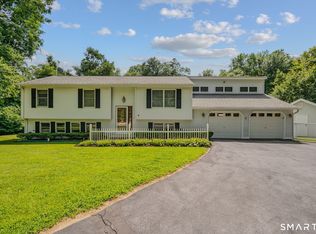
- $549,9004 bd2 ba2k sqft6 Liberty Road, Montville, CT 06370For Sale
 MLS ID #24198065, John Huhn, Coldwell Banker Realty. Smart MLS
 - $500,0004 bd3 ba1.7k sqft845 Old Colchester Road, Montville, CT 06370For Sale
 MLS ID #24191613, Madelyn Pope, RE/MAX One. Smart MLS
 - $405,0003 bd2 ba1.7k sqft15 Fitch Hill Road, Montville, CT 06382For Sale
 MLS ID #24197640, Paula J. Turley, CR Premier Properties. Smart MLS
 - $575,0003 bd3 ba1.7k sqft1033 Old Colchester Road, Montville, CT 06370For Sale
 MLS ID #24189555, Melissa Giangrasso, Signature Properties of N.E.. Smart MLS
 - $525,0003 bd3 ba1.9k sqft103 Dean Road, East Lyme, CT 06333For SaleMLS ID #24192192, Kathy M. Cavasino, RE/MAX on the Bay. Smart MLS
- $529,0004 bd3 ba1.7k sqft9 Monticello Drive, East Lyme, CT 06333For SaleMLS ID #24187741, Ann Carpenter, RE/MAX on the Bay. Smart MLS
- $497,0004 bd3 ba2.6k sqft129 Chesterfield Road, East Lyme, CT 06333For SaleMLS ID #24193793, Mary Poola, William Raveis Real Estate. Smart MLS
- $495,0004 bd2 ba2.5k sqft46 Pigeon Swamp Road, Lebanon, CT 06249For SaleMLS ID #24194220, Kyle Schrader, Berkshire Hathaway NE Prop.. Smart MLS
- $497,9003 bd2 ba1.7k sqft29 Homonick Road, Colchester, CT 06415For SaleMLS ID #24194952, Steven T. Koleno, Beycome of Connecticut. Smart MLS
- $450,0003 bd2 ba1.5k sqft84 Christy Hill Road, Ledyard, CT 06335For SaleMLS ID #24192646, Kristin A Davis, Berkshire Hathaway NE Prop.. Smart MLS
- $475,0003 bd2 ba1.3k sqft31 Ravenwood Road, North Stonington, CT 06359For SaleMLS ID #24194636, Jarrad Horsley, RE/MAX One. Smart MLS
- $475,0002 bd2 ba1.5k sqft61 Grassy Hill Road, East Lyme, CT 06333For SaleMLS ID #24189250, Erin M. McNamara, RE/MAX on the Bay. Smart MLS
- $549,9003 bd3 ba2.5k sqft4 Sanfords Bridge, East Haddam, CT 06423For SaleMLS ID #24193304, John Huhn, Coldwell Banker Realty. Smart MLS
- $552,2043 bd3 ba1.9k sqft85 Dean Road, East Lyme, CT 06333For SaleMLS ID #24193911, Susan N. Sinnott, William Raveis Real Estate. Smart MLS
- $499,0003 bd2 ba1.4k sqft201 Willimantic Rd, Baltic, CT 06330For SaleMLS ID #11848682, Rachel Sanville, Your Home Sold Guaranteed Realty, The Nathan Clark Team. My State MLS
- $485,9004 bd4 ba2.4k sqft1320 Route 12, Groton, CT 06340For SaleMLS ID #24192648, Letessa Dion, Coldwell Banker Realty. Smart MLS
- $549,9003 bd2 ba1.1k sqft105 Dean Road, East Lyme, CT 06333For SaleMLS ID #24195916, Kimberly Pope Kettlety, Coldwell Banker Coastal Homes. Smart MLS
- $424,9003 bd2 ba1.7k sqft17 Ledgewood Drive, Ledyard, CT 06335For SaleMLS ID #24194468, Abigail Khaledi, RE/MAX One. Smart MLS
- $484,5004 bd3 ba2.6k sqft6 Canterbury Turnpike, Norwich, CT 06360For SaleMLS ID #24076234, Skip Neumann, Signature Properties of N.E.. Smart MLS
- $440,0003 bd2 ba2k sqft101 South Road, Marlborough, CT 06447For SaleMLS ID #24196207, Lynn P. Minnick, Carl Guild & Associates. Smart MLS
