Don't miss this well-maintained brick ranch home in the Owego-Apalachin School District offering 3 bedrooms, 1 bath, and hardwood floors throughout much of the home. Large windows fill the home with abundant natural light, creating a bright and welcoming atmosphere. The living room features a wood-burning fireplace and built-ins, creating the perfect gathering space. The spacious kitchen offers an abundance of beautiful oak cabinetry, a pantry for added storage, and double ovens, making meal prep and entertaining a breeze. A finished basement with a bar expands the home's usable living area and provides flexible space for recreation, a home office, plus abundant storage. Separate utility rooms add even more functionality. Additional highlights include an attached one-car garage, Leafguard gutter system, mature landscaping, a storage shed, and a blacktop driveway. Conveniently located between Owego and Vestal, this home combines comfort, practicality, and an excellent location.
Active
$225,000
56 Forest Hill Rd, Apalachin, NY 13732
3beds
1,176sqft
Single Family Residence
Built in 1957
0.37 Acres Lot
$229,000 Zestimate®
$191/sqft
$-- HOA
What's special
Well-maintained brick ranch homeStorage shedAttached one-car garageLeafguard gutter systemSeparate utility roomsPantry for added storageBlacktop driveway
- 9 days
- 488
- 47
Zillow last checked:
Listing updated:
Listed by:
Howard Hanna Corning 607-936-4663,
Annemarie Howland 607-426-0843
Source: NYSAMLSs,MLS#: R1715880 Originating MLS: Elmira Corning Regional Association Of REALTORS
Originating MLS: Elmira Corning Regional Association Of REALTORSFacts & features
Interior
Bedrooms & bathrooms
- Bedrooms: 3
- Bathrooms: 1
- Full bathrooms: 1
- Main level bathrooms: 1
- Main level bedrooms: 3
Bedroom 1
- Level: First
Bedroom 2
- Level: First
Bedroom 3
- Level: First
Basement
- Level: Basement
Dining room
- Level: First
Family room
- Level: Basement
Kitchen
- Level: First
Laundry
- Level: Basement
Living room
- Level: First
Storage room
- Level: Basement
Heating
- Oil, Forced Air
Appliances
- Included: Double Oven, Dryer, Electric Cooktop, Electric Water Heater, Freezer, Oil Water Heater, Refrigerator, Washer, Water Purifier Owned, Water Softener Owned
- Laundry: In Basement
Features
- Eat-in Kitchen, Bar, Natural Woodwork, Bedroom on Main Level
- Flooring: Hardwood, Laminate, Tile, Varies
- Basement: Finished
- Number of fireplaces: 1
Interior area
- Total structure area: 1,176
- Total interior livable area: 1,176 sqft
Property
Parking
- Total spaces: 1
- Parking features: Attached, Garage
- Attached garage spaces: 1
Features
- Levels: One
- Stories: 1
- Exterior features: Blacktop Driveway
Lot
- Size: 0.37 Acres
- Dimensions: 90 x 180
- Features: Rectangular, Rectangular Lot, Residential Lot
Details
- Additional structures: Shed(s), Storage
- Parcel number: 14107138
- Special conditions: Standard
Construction
Type & style
- Home type: SingleFamily
- Architectural style: Ranch
- Property subtype: Single Family Residence
Materials
- Attic/Crawl Hatchway(s) Insulated, Brick
- Foundation: Poured
- Roof: Shingle
Condition
- Resale
- Year built: 1957
Utilities & green energy
- Sewer: Septic Tank
- Water: Well
- Utilities for property: Electricity Connected
Community & HOA
Location
- Region: Apalachin
Financial & listing details
- Price per square foot: $191/sqft
- Tax assessed value: $85,100
- Annual tax amount: $4,297
- Date on market: 9/17/2026
- Cumulative days on market: 10 days
- Listing terms: Cash,Conventional,FHA,VA Loan
Estimated market value
$229,000
$218,000 - $243,000
$1,931/mo
Price history
| Date | Event | Price |
|---|---|---|
| 9/18/2026 | Listed for sale | $225,000$191/sqft |
Source:  NYSAMLSs #R1715880 Report a problem NYSAMLSs #R1715880 Report a problem | ||
Public tax history
| Year | Property taxes | Tax assessment |
|---|---|---|
| 2025 | -- | $85,100 |
| 2024 | -- | $85,100 |
| 2023 | -- | $85,100 |
| 2022 | -- | $85,100 |
| 2021 | -- | $85,100 |
| 2020 | -- | $85,100 |
| 2019 | -- | $85,100 |
| 2018 | -- | $85,100 |
| 2017 | $2,383 | $85,100 |
| 2016 | -- | $85,100 |
| 2015 | -- | $85,100 |
| 2014 | -- | $85,100 |
| 2013 | -- | $85,100 |
| 2012 | -- | $85,100 |
| 2011 | -- | $85,100 |
| 2010 | -- | $85,100 |
| 2009 | -- | $85,100 |
| 2008 | -- | $85,100 |
| 2007 | -- | $85,100 |
| 2006 | -- | $85,100 |
| 2005 | -- | $85,100 |
| 2004 | -- | $85,100 +1433.3% |
| 2002 | -- | $5,550 |
| 2001 | -- | $5,550 |
| 2000 | -- | $5,550 |
Find assessor info on the county website
Monthly payment
Climate risks
Neighborhood: 13732
Nearby schools
Schools provided by the listing agent
- District: Owego Apalachin
Source: NYSAMLSs. This data may not be complete. We recommend contacting the local school district to confirm school assignments for this home.
Similar homes
- $245,0003 bd2 ba1.6k sqft32 W Glann Rd, Apalachin, NY 13732For Sale
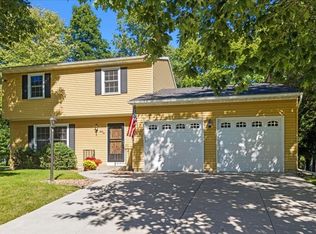 MLS ID #338153, Shirley Cundy, Listing by: HOWARD HANNA. GBMLS
 - $244,9003 bd2 ba1.7k sqft1214 Arbor Glade Rd, Apalachin, NY 13732For Sale
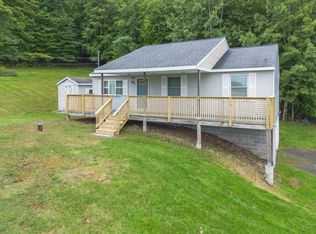 MLS ID #338017, Niccole S Vaughn, Listing by: WARREN REAL ESTATE (Vestal). GBMLS
 - $225,0003 bd2 ba1.6k sqft645 June St, Endicott, NY 13760For Sale
 MLS ID #338146, Michele L DePrato, Listing by: 4HG Real Estate. GBMLS
 - $198,5003 bd1 ba1.5k sqft5 Iris Dr, Apalachin, NY 13732For Sale
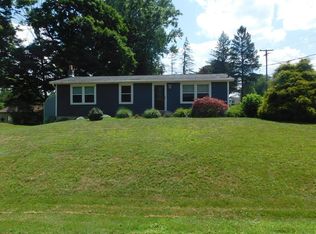 MLS ID #31727793, Kelly Sindoni, Listing by: Warren Real Estate - Sayre. Northern Mountains of Pennsylvania MLS
