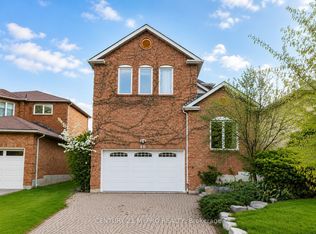
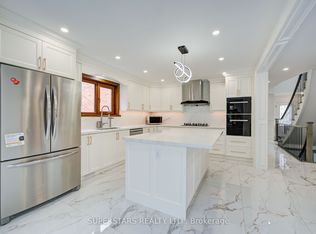
Welcome home to 56 Ingleborough Court, a warm and spacious 4 bedroom, 4 bathroom family home on a quiet court in the heart of Unionville, one of Markham's most sought after communities. Offering approximately 2,926 square feet above grade, this freshly painted home is bright, move in ready, and designed for real family life. The main floor flows comfortably for everyday living and entertaining, with generous principal rooms and a functional layout that just works. A convenient main floor laundry with a standing shower adds everyday ease, perfect after the garden, the gym, or the game. Upstairs, four spacious bedrooms give everyone room to grow, served by well placed bathrooms for busy mornings.The standout is the walkout basement. With its own full kitchen, a separate laundry, and an additional bedroom, this bright lower level is ideal for extended family, multi generational living, a nanny or in law setup, or flexible space that grows with your needs. Parking is effortless. A double car garage plus four driveway spaces means room for six vehicles, a rare find for hosting family and friends.The location is the crown jewel. You are within walking distance of Unionville High School, one of Ontario's most celebrated schools, and within the catchment for Coledale Public School and Sir Wilfrid Laurier Public School. Stroll to historic Main Street Unionville, Too Good Pond, and the shops, cafes, and restaurants that make this community so beloved. Minutes to Markville Mall, Unionville GO, First Markham Place, and Highways 407 and 404.This is the Unionville family lifestyle so many buyers dream of. Come see why 56 Ingleborough Court is the one your family has been waiting for.
For sale
C$1,399,999
56 Ingleborough Ct, Markham, ON L3R 8M4
5beds
4baths
Single Family Residence
Built in ----
5,378 Square Feet Lot
$-- Zestimate®
C$--/sqft
C$-- HOA
What's special
Freshly painted homeGenerous principal roomsFunctional layoutWell placed bathroomsBright lower levelDouble car garage
- 11 hours
- 9
- 0
Zillow last checked:
Listing updated:
Listed by:
EXP REALTY
Source: TRREB,MLS®#: N13812568 Originating MLS®#: Toronto Regional Real Estate Board
Originating MLS®#: Toronto Regional Real Estate BoardFacts & features
Interior
Bedrooms & bathrooms
- Bedrooms: 5
- Bathrooms: 4
Bathroom
- Level: Second
Bathroom
- Level: Main
Bathroom
- Level: Second
Bathroom
- Level: Basement
Foyer
- Level: Main
- Dimensions: 2.85 x 0
Heating
- Forced Air, Gas
Cooling
- Central Air
Features
- In-Law Suite
- Basement: Finished with Walk-Out,Apartment
- Has fireplace: Yes
- Fireplace features: Family Room
Interior area
- Living area range: 2500-3000 null
Video & virtual tour
Property
Parking
- Total spaces: 6
- Parking features: Private
- Has garage: Yes
Features
- Stories: 2
- Pool features: None
Lot
- Size: 5,378 Square Feet
- Features: Fenced Yard, Park, Library, School, Public Transit, Rec./Commun.Centre, Irregular Lot
Details
- Parcel number: 030360384
Construction
Type & style
- Home type: SingleFamily
- Property subtype: Single Family Residence
Materials
- Brick
- Foundation: Concrete
- Roof: Asphalt Shingle
Utilities & green energy
- Sewer: Sewer
Community & HOA
Location
- Region: Markham
Financial & listing details
- Annual tax amount: C$8,424
- Date on market: 9/22/2026
Price history
Price history is unavailable.
Public tax history
Tax history is unavailable.
Climate risks
Neighborhood: Buttonville
Nearby schools
GreatSchools rating
No schools nearby
We couldn't find any schools near this home.


Similar homes
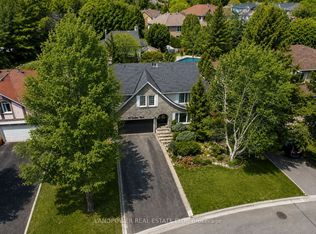
- C$1,399,9005 bd4 ba-- sqft14 Carlton Rd, Markham, ON L3R 1Z2For Sale
 MLS ID #N13703632, LANDPOWER REAL ESTATE LTD.. TRREB
 - C$1,450,0005 bd4 ba-- sqft5 Captain Francis Dr, Markham, ON L3R 9C7For Sale
 MLS ID #N13757478, BAY STREET GROUP INC.. TRREB
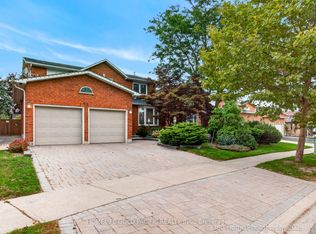
 - C$1,698,0005 bd4 ba-- sqft48 Captain Francis Dr, Markham, ON L3R 9C9For Sale
 MLS ID #N13804888, HOMELIFE GOLD PACIFIC REALTY INC.. TRREB
 - C$1,498,0005 bd4 ba-- sqft224 Hollingham Rd, Markham, ON L3R 8K3For Sale
 MLS ID #N13554338, TRUSTWELL REALTY INC.. TRREB
