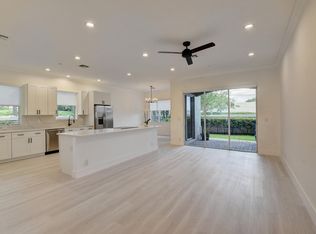
Own a piece of paradise in the ultra-exclusive Isles at Hunters Run Country Club. This priced-to-sell residence is in exceptional condition, serving only as a part-time home since completed in 2001. Situated on a private cul-de-sac with a sprawling pool deck and oversized backyard, the ''Barcelona'' model offers a sun-filled great-room layout across 2509 sqft, featuring an eat-in kitchen, two spacious bedrooms with en-suite baths, and a den/optional third bedroom with semi-private bath. Other highlights include a two-car plus golf cart garage, covered patio, 12' volume ceilings, solid-core doors, custom built-ins and window treatments, hurricane shutter storm protection, and 2-zone HVAC. Don't miss out on this rare opportunity. Schedule your showing today! Experience the modern standard of refined country club living at Hunters Run. With over $60M of capital improvements, members enjoy an exceptional array of world class amenities including three championship golf courses, top-rated practice facilities, premier tennis & pickleball, with upcoming state of the art racquet sports center, resort-style clubhouse and pool, salon & spa, full service fitness center, and six dining venues. The best of private club living can be yours today! Membership is mandatory
Pending
$775,000
56 Island Drive, Boynton Beach, FL 33436
2beds
2,509sqft
:
Get pre-qualified$6,960/mo
Single Family Residence
Built in 2001
0.3 Acres Lot
$-- Zestimate®
$309/sqft
$1,770/mo HOA
What's special
Oversized backyardSun-filled great-room layoutPrivate cul-de-sacHurricane shutter storm protectionCovered patioEat-in kitchenSprawling pool deck
- 89 days |
- 57 |
- 1 |
Likely to sell faster than
Zillow last checked:
Listing updated:
Listed by:
Jonathan Ross Goldman 954-214-2393,
Compass Florida LLC
Source: BeachesMLS,MLS#: B26020528 Originating MLS: BeachesMLS
Originating MLS: BeachesMLSFacts & features
Interior
Bedrooms & bathrooms
- Bedrooms: 2
- Bathrooms: 3
- Full bathrooms: 3
- Main level bathrooms: 3
- Main level bedrooms: 2
Primary bedroom
- Level: Main
- Area: 222.44
- Dimensions: 13.17 X 16.89
Primary bedroom
- Level: Main
- Area: 222.44
- Dimensions: 13.17 X 16.89
Primary bedroom
- Level: Main
- Area: 222.44
- Dimensions: 13.17 X 16.89
Bedroom 2
- Level: Main
- Area: 187.46
- Dimensions: 14.42 X 13
Bedroom 2
- Level: Main
- Area: 187.46
- Dimensions: 14.42 X 13
Bedroom 2
- Level: Main
- Area: 187.46
- Dimensions: 14.42 X 13
Den
- Level: Main
- Area: 213.56
- Dimensions: 17.32 X 12.33
Den
- Level: Main
- Area: 213.56
- Dimensions: 17.32 X 12.33
Den
- Level: Main
- Area: 213.56
- Dimensions: 17.32 X 12.33
Kitchen
- Level: Main
- Area: 182
- Dimensions: 13 X 14
Kitchen
- Level: Main
- Area: 182
- Dimensions: 13 X 14
Kitchen
- Level: Main
- Area: 182
- Dimensions: 13 X 14
Living room
- Description: Great Room
- Level: Main
- Area: 720.39
- Dimensions: 33 X 21.83
Living room
- Description: Great Room
- Level: Main
- Area: 720.39
- Dimensions: 33 X 21.83
Living room
- Description: Great Room
- Level: Main
- Area: 720.39
- Dimensions: 33 X 21.83
Utility room
- Area: 46.02
- Dimensions: 7.67 X 6
Utility room
- Area: 46.02
- Dimensions: 7.67 X 6
Utility room
- Area: 46.02
- Dimensions: 7.67 X 6
Heating
- Central, Electric
Cooling
- Central Air, Electric
Appliances
- Included: Dryer, Dishwasher, Electric Range, Electric Water Heater, Free-Standing Freezer, Disposal, Ice Maker, Microwave, Range, Refrigerator, Water Heater, Washer
- Laundry: Laundry Room, Laundry Tub, Sink
Features
- Built-in Features, Breakfast Area, Bathtub, Closet Cabinetry, Central Vacuum, Dual Sinks, Entrance Foyer, Garden Tub/Roman Tub, High Ceilings, Kitchen Island, Living/Dining Room, Pantry, Soaking Tub, Separate Shower, Walk-In Closet(s), Bar
- Flooring: Carpet, Ceramic Tile, Tile
- Doors: French Doors
- Windows: Arched, Bay Window(s), Drapes, Metal, Single Hung, Sliding
- Has fireplace: No
- Furnished: Yes
Interior area
- Total structure area: 3,460
- Total interior livable area: 2,509 sqft
Video & virtual tour
Property
Parking
- Total spaces: 4.5
- Parking features: Attached, Driveway, Garage, Garage Door Opener
- Attached garage spaces: 2.5
- Has uncovered spaces: Yes
Accessibility
- Accessibility features: None
Features
- Levels: One
- Stories: 1
- Patio & porch: Covered, Patio
- Exterior features: Outdoor Living Area
- Has private pool: Yes
- Pool features: Fenced, Infinity, In Ground, Private, Association, Heated
- Fencing: Back Yard,Fenced,Gate
- Has view: Yes
- View description: Lake, Pool, Preserve
- Has water view: Yes
- Water view: Lake
- Waterfront features: Lake Front, None
Lot
- Size: 0.3 Acres
- Features: 1/4 to 1/2 Acre Lot, Sprinklers Automatic, Zero Lot Line
Details
- Parcel number: 08434606270000560
- Zoning: PUD (city)
- Special conditions: Standard,Listed As-Is
Construction
Type & style
- Home type: SingleFamily
- Architectural style: Mediterranean,Ranch
- Property subtype: Single Family Residence
Materials
- Block, Stucco
- Roof: Spanish Tile,Wood Trusses
Condition
- Resale
- New construction: No
- Year built: 2001
Details
- Builder model: Barcelona
Utilities & green energy
- Electric: 3 Phase
- Sewer: Public Sewer
- Water: Public
- Utilities for property: Cable Available, Sewer Available, Water Available
Community & HOA
Community
- Features: Home Owners Association, Gated, Property Manager On-Site
- Security: Security System Owned, Gated with Guard, Gated Community, Smoke Detector(s), Security Guard
- Membership fee: $22,720
- Subdivision: ISLES AT HUNTERS RUN
HOA
- Has HOA: Yes
- Amenities included: Clubhouse, Fitness Center, Golf Course, Gated, Library, Management, Pickleball, Park, Pool, Putting Green(s), Restaurant, Sauna, Spa/Hot Tub, Security, Tennis Court(s)
- Services included: Common Areas, Cable TV, Reserve Fund, Security, Internet
- HOA fee: $2,565 quarterly
- HOA name: Isles at Hunters Run
- HOA phone: 561-734-5000
- Second HOA fee: $915 monthly
- Second HOA name: Hunters Run Property Owners Association
- Second HOA phone: 561-735-4039
- Additional fee info: Membership Fee: 22720
Location
- Region: Boynton Beach
Financial & listing details
- Price per square foot: $309/sqft
- Tax assessed value: $647,583
- Annual tax amount: $14,042
- Date on market: 4/28/2026
- Cumulative days on market: 65 days
- Listing terms: Cash
Estimated market value
Not available
Estimated sales range
Not available
Not available
Price history
| Date | Event | Price |
|---|---|---|
| 7/10/2026 | Pending sale | $775,000$309/sqft |
Source:  BeachesMLS #B26020528 Report a problem BeachesMLS #B26020528 Report a problem | ||
| 6/22/2026 | Listing removed | $775,000$309/sqft |
Source: BeachesMLS #B26020528 Report a problem | ||
| 4/28/2026 | Listed for sale | $775,000-2.5%$309/sqft |
Source: BeachesMLS #B26020528 Report a problem | ||
| 6/15/2025 | Listing removed | $795,000$317/sqft |
Source: BeachesMLS #RX-11047148 Report a problem | ||
| 3/18/2025 | Price change | $795,000-7.5%$317/sqft |
Source: BeachesMLS #RX-11047148 Report a problem | ||
| 2/4/2025 | Price change | $859,000-4%$342/sqft |
Source: BeachesMLS #RX-11047148 Report a problem | ||
| 12/27/2024 | Listed for sale | $895,000-4.3%$357/sqft |
Source: BeachesMLS #RX-11047148 Report a problem | ||
| 6/6/2024 | Listing removed | $935,000$373/sqft |
Source: BeachesMLS #F10443343 Report a problem | ||
| 6/4/2024 | Listed for sale | $935,000-28%$373/sqft |
Source: BeachesMLS #F10443343 Report a problem | ||
| 1/26/2024 | Listing removed | $1,299,500$518/sqft |
Source:  The Keyes Company/Realtors #R10898199 Report a problem The Keyes Company/Realtors #R10898199 Report a problem | ||
| 6/19/2023 | Listed for sale | $1,299,500+224.9%$518/sqft |
Source: BeachesMLS #RX-10898199 Report a problem | ||
| 10/31/2003 | Sold | $400,000-29%$159/sqft |
Source: Public Record Report a problem | ||
| 9/10/2001 | Sold | $563,750$225/sqft |
Source: Public Record Report a problem | ||
Public tax history
| Year | Property taxes | Tax assessment |
|---|---|---|
| 2025 | $14,042 +1.1% | $647,583 +10% |
| 2024 | $13,889 +4.3% | $588,712 +10% |
| 2023 | $13,312 +14.3% | $535,193 +10% |
| 2022 | $11,645 +13.6% | $486,539 +10% |
| 2021 | $10,247 +14.5% | $442,308 +10% |
| 2020 | $8,946 +8.1% | $402,098 +9.6% |
| 2019 | $8,275 | $367,016 +3.1% |
| 2018 | $8,275 +5.5% | $356,068 -12.7% |
| 2017 | $7,844 -13.4% | $408,028 -0.8% |
| 2016 | $9,053 -4.3% | $411,451 +10% |
| 2015 | $9,459 +12.3% | $374,046 +10% |
| 2014 | $8,421 +15% | $340,042 +10% |
| 2013 | $7,321 -22.1% | $309,129 -23% |
| 2012 | $9,401 -1.7% | $401,221 -1.7% |
| 2011 | $9,567 +5.9% | $408,041 +4.6% |
| 2010 | $9,037 +2.8% | $390,135 -0.3% |
| 2009 | $8,791 -19% | $391,229 -26.3% |
| 2008 | $10,850 -1.1% | $530,614 -1.4% |
| 2007 | $10,968 -18% | $538,322 -10.7% |
| 2006 | $13,382 | $602,829 +19.9% |
| 2005 | -- | $502,590 +11.6% |
| 2004 | $6,550 +3063.5% | $450,156 -1.6% |
| 2003 | $207 -98% | $457,356 |
| 2002 | $10,614 +278.9% | $457,356 +305.8% |
| 2001 | $2,802 +8.3% | $112,700 +7.3% |
| 2000 | $2,587 +1.3% | $105,000 |
| 1999 | $2,553 | $105,000 |
Find assessor info on the county website
Monthly payment
Est. payment
Payment breakdown
Explore the cost of this home by adjusting the details. Changes won't be saved.Climate risks
Neighborhood: Hunters Run
Nearby schools
GreatSchools rating
- 5/10Crosspointe Elementary SchoolGrades: PK-5Distance: 0.5 mi
- 3/10Carver Middle SchoolGrades: 6-8Distance: 2.6 mi
- 5/10Atlantic High SchoolGrades: 9-12Distance: 2.1 mi
Schools provided by the listing agent
- Elementary: Crosspointe
- Middle: Carver Community
- High: Atlantic
Source: BeachesMLS. This data may not be complete. We recommend contacting the local school district to confirm school assignments for this home.
- $1,073,8003 bd4 ba3.4k sqft55 Island Dr, Boynton Beach, FL 33436Off Market
- $1,110,8003 bd4 ba2.8k sqft54 Island Dr, Boynton Beach, FL 33436Off Market
- $1,331,5003 bd3 ba3.2k sqft53 Island Dr, Boynton Beach, FL 33436Off Market
- $555,0003 bd3 ba2.2k sqft79 Nottingham Pl, Boynton Beach, FL 33426Sold
- $1,144,5004 bd3 ba3.8k sqft52 Island Dr, Boynton Beach, FL 33436Off Market
- $500,0003 bd3 ba2.2k sqft80 Nottingham Pl, Boynton Beach, FL 33426For Sale
- $492,3003 bd2 ba2.2k sqft81 Nottingham Pl, Boynton Beach, FL 33426Off Market
- $508,2003 bd3 ba2.2k sqft78 Landau St, Boynton Beach, FL 33426Off Market
A local agent can set up tours, give advice and negotiate with sellers.
Similar homes
- $779,0004 bd3 ba2.8k sqft11012 Vía Sorrento, Boynton Beach, FL 33437For Sale

 MLS ID #B26034494, Mia A Mione-Coughlin, LoKation. BeachesMLS
 - $789,0004 bd3 ba2.8k sqft6850 Fiji Circle, Boynton Beach, FL 33437For Sale
 MLS ID #B26007225, Paul Jay Saperstein, EXP Realty LLC. BeachesMLS
 - $704,0003 bd3 ba2.4k sqft5312 Brooklawn Terrace, Boynton Beach, FL 33437For Sale
 MLS ID #B26041477, Lena Sussman, The Keyes Company. BeachesMLS
 - $789,0004 bd3 ba2.6k sqft6655 Emalyn Court, Lake Worth, FL 33467For Sale
 MLS ID #B26049953, Jeffrey Silver, KW Innovations. BeachesMLS
 - $539,0003 bd2 ba2.1k sqft12530 Vía Valenza, Boynton Beach, FL 33436For SaleMLS ID #B26032613, Paula Lescht, Signature International RE. BeachesMLS
- $825,0003 bd2 ba2.3k sqft4265 Shelldrake Lane, Boynton Beach, FL 33436For SaleMLS ID #B26004720, Ann M Jara, The Club at Quail Ridge Realty Inc. BeachesMLS
- $684,9004 bd3 ba2.4k sqft8490 Lyons Ranches Road, Boynton Beach, FL 33472For SaleMLS ID #B26048060, Lea Taylor, LPT Realty, LLC. BeachesMLS
- $930,0003 bd3 ba2.8k sqft7527 Monticello Way, Boynton Beach, FL 33437For SaleMLS ID #B26037344, Julie Ann Giachetti PA, One Sotheby's International Realty. BeachesMLS
- $483,0003 bd2 ba2k sqft11550 Ballylee Terrace, Boynton Beach, FL 33437For SaleMLS ID #R11166463, Pamela Y Krammer PLLC, CENTURY 21 Tenace Realty. BeachesMLS
- $505,0003 bd3 ba2.2k sqft5058 Glenville Drive, Boynton Beach, FL 33437For SaleMLS ID #R11167430, Elliot D Graff, The Keyes Company. BeachesMLS
- $769,0003 bd2 ba1.6k sqft7635 Doubleton Drive, Delray Beach, FL 33446For SaleMLS ID #B26050673, Robert Marchese, RE/MAX Direct. BeachesMLS
- $749,0004 bd3 ba2.3k sqftPolo Trace - All AGE Community., Delray Beach, FL 33446For SaleMLS ID #B26041506, Jonathan Rausch, The Rausch Real Estate Top Gun Team Inc. BeachesMLS
- $480,0003 bd2 ba1.7k sqft12636 Via Ravenna, Boynton Beach, FL 33436For SaleMLS ID #B26005154, Paul Jay Saperstein, EXP Realty LLC. BeachesMLS
- $564,9003 bd3 ba2.7k sqft11922 Fountainside Circle, Boynton Beach, FL 33437For SaleMLS ID #B26050774, Jennifer Karina Booker, Berkshire Hathaway HomeSvs FL. BeachesMLS
- $750,0003 bd2 ba2.1k sqft5692 Willow Creek Lane, Delray Beach, FL 33484For SaleMLS ID #B26022484, Sherri L Feuer, Lang Realty/ BR. BeachesMLS
- $590,0004 bd3 ba2.4k sqft12196 Landrum Way, Boynton Beach, FL 33437For SaleMLS ID #B26051356, Tamera L Askew PA, RE/MAX Direct. BeachesMLS
- $799,0003 bd3 ba2.1k sqft4572 White Cedar Lane, Delray Beach, FL 33445For SaleMLS ID #R11149290, James "Jim" Pappas, Lang Realty/Delray Beach. BeachesMLS
- $770,0004 bd3 ba2.3k sqft5696 Muirfield Village Circle, Lake Worth, FL 33463For SaleMLS ID #R11158774, Danielle Liberatos, Block Realty. BeachesMLS
- $900,0003 bd3 ba2.3k sqftPALMA, Delray Beach, FL 33446For SaleMLS ID #B26038268, Maura Slaughter, RE/MAX Select Group. BeachesMLS
- $915,0003 bd3 ba2.7k sqft6558 Sand City Way, Delray Beach, FL 33446For SaleMLS ID #B26030021, Elliot S Koolik, Compass Florida LLC. BeachesMLS
