Start your mornings on the inviting covered front porch of this lovingly maintained classic 1967 brick ranch offering 1,577 sq ft of comfortable living space. Pristine hardwoods and a new HVAC system installed in 2024. Located in a well-established West Asheville neighborhood just minutes from Patton Avenue and Haywood Road, this tenderly cared-for family home blends timeless character with exciting potential for its next chapter. Inside, pristine hardwood floors run throughout the main-level living areas and bedrooms, adding warmth and charm. The full bathroom preserves a delightful mid-century touch with its original Tiffany-blue tiled tub and shower surround. In the eat-in kitchen, freshly painted off-white cabinetry brightens the space while honoring the home’s original character—making it a welcoming hub for everyday meals and gatherings. In addition to the 950-square-foot main level, the partially finished basement adds an additional 627 sq ft of heated living area, including a spacious den and a generous fourth bedroom. French doors open from the den to a large 220 sq ft covered back porch—an ideal spot to relax while overlooking the private, fenced yard, which is ready for your ideas. Whatever outside oasis you're dreaming about, this yard has more than enough space to make it a reality. Just off the den is a spacious laundry room with built-in shelving, which is perfect for dry-goods storage. At 323 square feet, there's also room for a second refrigerator, a small home gym, workshop, or creative studio. Completing the property is a single-car garage and a driveway with parking for two additional vehicles. Full of charm, character, and possibility, this well-cared-for West Asheville home is ready to welcome its next owner. Schedule your showing today and come experience its warmth and potential for yourself.
Under contract-show
Price cut: $30.1K (6/11)
$429,900
56 Skyview Ter, Asheville, NC 28806
4beds
1,577sqft
:
Get pre-qualified$2,526/mo
Single Family Residence
Built in 1967
0.27 Acres Lot
$422,800 Zestimate®
$273/sqft
$-- HOA
What's special
Private fenced yardInviting covered front porchPristine hardwood floorsSingle-car garage
- 122 days |
- 78 |
- 1 |
Zillow last checked:
Listing updated:
Listed by:
Tracy Fagan Brown 704-838-6945,
Fathom Realty
Source: Canopy MLS as distributed by MLS GRID,MLS#: 4360623
Facts & features
Interior
Bedrooms & bathrooms
- Bedrooms: 4
- Bathrooms: 1
- Full bathrooms: 1
- Main level bedrooms: 3
Primary bedroom
- Features: None
- Level: Main
- Area: 128.31 Square Feet
- Dimensions: 11' 9" X 10' 11"
Bedroom s
- Features: None
- Level: Main
- Area: 113.62 Square Feet
- Dimensions: 11' 9" X 9' 8"
Bedroom s
- Features: None
- Level: Main
- Area: 86.63 Square Feet
- Dimensions: 8' 3" X 10' 6"
Bedroom s
- Features: None
- Level: Basement
- Area: 121.78 Square Feet
- Dimensions: 17' 10" X 6' 10"
Bathroom full
- Features: None
- Level: Main
- Area: 58.41 Square Feet
- Dimensions: 8' 3" X 7' 1"
Den
- Features: None
- Level: Basement
- Area: 423.91 Square Feet
- Dimensions: 23' 4" X 18' 2"
Kitchen
- Features: None
- Level: Main
- Area: 219.37 Square Feet
- Dimensions: 11' 9" X 18' 8"
Living room
- Features: None
- Level: Main
- Area: 184.12 Square Feet
- Dimensions: 11' 9" X 15' 8"
Heating
- ENERGY STAR Qualified Equipment, Forced Air, Heat Pump, Natural Gas
Cooling
- Central Air, ENERGY STAR Qualified Equipment, Heat Pump
Appliances
- Included: Dryer, Electric Oven, Electric Range, Gas Water Heater, Refrigerator, Washer/Dryer
- Laundry: Electric Dryer Hookup, In Basement, Inside
Features
- Attic Other
- Flooring: Vinyl, Wood
- Doors: French Doors, Storm Door(s)
- Windows: Insulated Windows
- Basement: Exterior Entry,Interior Entry,Partially Finished,Walk-Out Access,Walk-Up Access
- Attic: Other
Interior area
- Total structure area: 950
- Total interior livable area: 1,577 sqft
- Finished area above ground: 950
- Finished area below ground: 627
Video & virtual tour
Property
Parking
- Total spaces: 3
- Parking features: Driveway, Attached Garage, Garage Door Opener, Garage Faces Front, On Street, Garage on Main Level
- Attached garage spaces: 1
- Uncovered spaces: 2
- Details: Single-car attached garage. A concrete driveway fits 2 cars. Street parking is also available.
Features
- Levels: One
- Stories: 1
- Patio & porch: Covered, Front Porch, Porch, Rear Porch
- Fencing: Back Yard,Chain Link
Lot
- Size: 0.27 Acres
- Dimensions: 89 x 165 x 56
- Features: Cleared, Sloped
Details
- Parcel number: 963839382100000
- Zoning: RS8
- Special conditions: Standard
Construction
Type & style
- Home type: SingleFamily
- Architectural style: Ranch
- Property subtype: Single Family Residence
Materials
- Brick Partial, Vinyl
- Roof: Fiberglass
Condition
- New construction: No
- Year built: 1967
Utilities & green energy
- Sewer: Public Sewer
- Water: City
- Utilities for property: Cable Available, Cable Connected, Electricity Connected, Wired Internet Available
Community & HOA
Community
- Security: Carbon Monoxide Detector(s), Smoke Detector(s)
- Subdivision: Knollwood
Location
- Region: Asheville
- Elevation: 2000 Feet
Financial & listing details
- Price per square foot: $273/sqft
- Tax assessed value: $354,500
- Annual tax amount: $2,154
- Date on market: 3/27/2026
- Cumulative days on market: 122 days
- Listing terms: Cash,Conventional,FHA,VA Loan
- Electric utility on property: Yes
- Road surface type: Concrete, Paved
Estimated market value
$422,800
$402,000 - $444,000
$2,188/mo
Price history
| Date | Event | Price |
|---|---|---|
| 6/11/2026 | Price change | $429,900-6.5%$273/sqft |
Source:  Canopy MLS as distributed by MLS GRID #4360623 Report a problem Canopy MLS as distributed by MLS GRID #4360623 Report a problem | ||
| 4/4/2026 | Price change | $460,000-7.8%$292/sqft |
Source: Canopy MLS as distributed by MLS GRID #4360623 Report a problem | ||
| 3/27/2026 | Listed for sale | $499,000+24850%$316/sqft |
Source: Canopy MLS as distributed by MLS GRID #4360623 Report a problem | ||
| 10/25/2024 | Sold | $2,000$1/sqft |
Source: Public Record Report a problem | ||
Public tax history
| Year | Property taxes | Tax assessment |
|---|---|---|
| 2025 | $2,154 +113.3% | $217,900 |
| 2024 | $1,010 +2.9% | $217,900 |
| 2023 | $982 +1.1% | $217,900 |
| 2022 | $971 | $217,900 |
| 2021 | $971 +15.4% | $217,900 +24.1% |
| 2020 | $841 | $175,600 |
| 2019 | $841 | $175,600 |
| 2018 | $841 -50% | $175,600 +33.9% |
| 2017 | $1,682 +97.9% | $131,100 |
| 2016 | $850 +20.2% | $131,100 |
| 2015 | $707 +1.4% | $131,100 |
| 2014 | $697 | $131,100 |
| 2013 | -- | $131,100 -5.7% |
| 2012 | -- | $139,000 |
| 2011 | -- | $139,000 |
| 2010 | -- | $139,000 |
| 2009 | -- | $139,000 |
| 2007 | -- | $139,000 |
| 2006 | -- | $139,000 +35.3% |
| 2005 | -- | $102,700 |
| 2004 | -- | $102,700 |
| 2003 | -- | $102,700 |
| 2002 | -- | $102,700 +25.4% |
| 2001 | -- | $81,900 |
Find assessor info on the county website
Monthly payment
Est. payment
Payment breakdown
Explore the cost of this home by adjusting the details. Changes won't be saved.Climate risks
Neighborhood: 28806
Nearby schools
GreatSchools rating
- 6/10Emma ElementaryGrades: PK-4Distance: 0.5 mi
- 6/10Clyde A Erwin Middle SchoolGrades: 7-8Distance: 2.9 mi
- 2/10Clyde A Erwin HighGrades: PK,9-12Distance: 2.8 mi
Schools provided by the listing agent
- Middle: Clyde A Erwin
- High: Clyde A Erwin
Source: Canopy MLS as distributed by MLS GRID. This data may not be complete. We recommend contacting the local school district to confirm school assignments for this home.
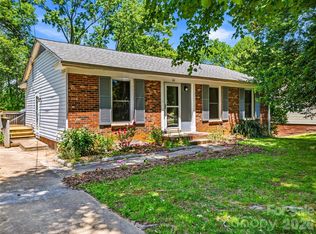
- $410,0003 bd2 ba1.6k sqft60 Skyview Ter, Asheville, NC 28806Sold
- $378,9003 bd1 ba1.4k sqft52 Skyview Ter, Asheville, NC 28806Off Market

- $308,8003 bd1 ba975 sqft64 Skyview Ter, Asheville, NC 28806Off Market
- $387,9003 bd1 ba1.4k sqft48 Skyview Ter, Asheville, NC 28806Off Market

- $382,6003 bd2 ba1.3k sqft35 Starmount Dr, Asheville, NC 28806Off Market
- $408,2003 bd2 ba1.3k sqft39 Starmount Dr, Asheville, NC 28806Off Market
- $272,5003 bd1 ba1.1k sqft31 Starmount Dr, Asheville, NC 28806Off Market
- $325,1003 bd1 ba988 sqft68 Skyview Ter, Asheville, NC 28806Off Market
A local agent can set up tours, give advice and negotiate with sellers.
Similar homes
- $439,9004 bd2 ba2.1k sqft52 Boyd Ave, Asheville, NC 28806For Sale

 MLS ID #4351192, Dan Womack, RE/MAX Executive. Canopy MLS as distributed by MLS GRID
 - $470,0003 bd2 ba1.2k sqft164 Laurel Loop, Asheville, NC 28806For Sale
 MLS ID #4400704, Mark Mennone, Keller Williams Professionals. Canopy MLS as distributed by MLS GRID
 - $389,0003 bd1 ba1.8k sqft19 Wilburn Rd, Asheville, NC 28806For Sale
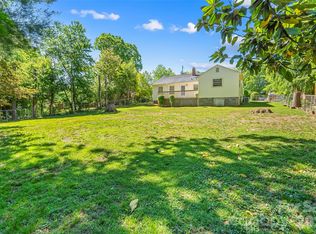 MLS ID #4397965, Ro Patton, EXP Realty LLC. Canopy MLS as distributed by MLS GRID
 - $449,0003 bd1 ba1k sqft59 Greeley St, Asheville, NC 28806For Sale
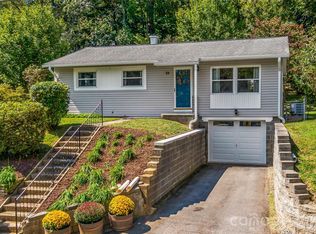 MLS ID #4363261, Caroline Kalpinski, Premier Sotheby’s International Realty. Canopy MLS as distributed by MLS GRID
 - $465,0003 bd2 ba1.9k sqft37 Wilmington St, Asheville, NC 28806For SaleMLS ID #4395314, Sean Sakatos, Patton Allen Real Estate LLC. Canopy MLS as distributed by MLS GRID
- $499,0005 bd2 ba1.9k sqft26 Cedar Hill Rd, Asheville, NC 28806For SaleMLS ID #4357706, Stephen A Robinson, Realty ONE Group Pivot Asheville. Canopy MLS as distributed by MLS GRID
- $510,0002 bd1 ba1.2k sqft57 Langwell Ave, Asheville, NC 28806For SaleMLS ID #4404384, Trip Howell, Mosaic Community Lifestyle Realty. Canopy MLS as distributed by MLS GRID
- $375,0003 bd3 ba1.3k sqft44 Old County Home Rd, Asheville, NC 28806For SaleMLS ID #4395353, Luiz Leonetti, Town and Mountain Realty. Canopy MLS as distributed by MLS GRID
- $430,0003 bd2 ba1.8k sqft3 Quail Cove Rd, Asheville, NC 28804For SaleMLS ID #4367959, Catherine Peterson, Blue Ridge Properties Group. Canopy MLS as distributed by MLS GRID
- $499,0002 bd1 ba1.4k sqft147 W Oakview Rd, Asheville, NC 28806For SaleMLS ID #4387510, Angie Cullen, Nest Realty Asheville. Canopy MLS as distributed by MLS GRID
- $550,0003 bd3 ba2k sqft10 Woodmont Dr, Asheville, NC 28806For SaleMLS ID #4361512, Matt Tavener, Keller Williams Professionals. Canopy MLS as distributed by MLS GRID
- $552,0002 bd2 ba1.3k sqft105 Adams Hill Rd, Asheville, NC 28806For SaleMLS ID #4385823, Cheryl Reavis, Epique Inc.. Canopy MLS as distributed by MLS GRID
- $445,0003 bd2 ba1.4k sqft5 Hillview Rd, Asheville, NC 28805For SaleMLS ID #4397992, Clarissa Marshall, EXP Realty LLC. Canopy MLS as distributed by MLS GRID
- $375,0003 bd2 ba1k sqft112 Shadowlawn Dr, Asheville, NC 28806For SaleMLS ID #4377425, Jackie Dirscherl, Mosaic Community Lifestyle Realty. Canopy MLS as distributed by MLS GRID
- $369,0005 bd3 ba1.5k sqft4 Mountain View Rd #6, Asheville, NC 28806For SaleMLS ID #4385782, Jason Martini, Keller Williams Professionals. Canopy MLS as distributed by MLS GRID
- $410,0003 bd2 ba1.8k sqft85 Culvern St, Asheville, NC 28804For SaleMLS ID #4348818, Meaghan Austin, Howard Hanna Beverly-Hanks Fletcher. Canopy MLS as distributed by MLS GRID
- $487,0004 bd2 ba1.9k sqft297 White Pine Dr, Asheville City, NC 28805For SaleMLS ID #4359261, Angela Harrell-O'Brien, NextHome AVL Realty. Canopy MLS as distributed by MLS GRID
- $475,0004 bd3 ba1.7k sqft7 Apple Ln, Asheville, NC 28804For SaleMLS ID #4387738, Katie Myers, Realty ONE Group Pivot Hendersonville. Canopy MLS as distributed by MLS GRID
- $399,9003 bd3 ba1.3k sqft501 Fairview Rd, Asheville, NC 28803For SaleMLS ID #4393611, Dara Kiely, CENTURY 21 Connected. Canopy MLS as distributed by MLS GRID
- $385,0002 bd2 ba1k sqft23 Peace St, Asheville, NC 28806For SaleMLS ID #4384330, Cole Ordiway, BluAxis Realty. Canopy MLS as distributed by MLS GRID
