New Construction - A Modern Coastal Retreat with Easy NYC Access. Offering 5 Bedrooms, 4 Baths, Attic and a 2 Car Garage. Impeccably designed open concept of living space with high end finishes throughout and 9' ceilings. Gourmet Kitchen with Walk in Pantry, Custom Cabinetry, and a Quartz Island perfect for entertaining. Enjoy close proximity to Downtown Restaurants, shops, Marina and Beach. Seastreak Ferry just minutes away, making commuting to NYC a breeze.
Pending
$1,499,000
56 W Washington Avenue, Atlantic Highlands, NJ 07716
5beds
2,800sqft
:
Get pre-qualified$9,287/mo
Single Family Residence
Built in ----
-- sqft lot
$1,458,500 Zestimate®
$535/sqft
$-- HOA
What's special
High end finishes throughoutGourmet kitchenWalk in pantryCustom cabinetry
- 53 days |
- 686 |
- 25 |
Zillow last checked:
Listing updated:
Listed by:
Isabel Ferreira 732-996-7810,
Berkshire Hathaway HomeServices Fox & Roach - Red Bank
Source: MoreMLS,MLS#: 22616285
Facts & features
Interior
Bedrooms & bathrooms
- Bedrooms: 5
- Bathrooms: 3
- Full bathrooms: 3
Rooms
- Room types: Bonus Room
Heating
- Forced Air, 2 Zoned Heat
Cooling
- Central Air, 2 Zoned AC
Features
- Ceilings - 9Ft+ 1st Flr, Dec Molding, Wet Bar, Eat-in Kitchen, Recessed Lighting
- Basement: Partially Finished
- Attic: Walk-up
- Number of fireplaces: 2
Interior area
- Total structure area: 2,800
- Total interior livable area: 2,800 sqft
Property
Parking
- Total spaces: 2
- Parking features: Paved, Driveway, Off Street
- Attached garage spaces: 2
- Has uncovered spaces: Yes
Features
- Stories: 2
Lot
- Topography: Level
Details
- Parcel number: 050012500000000801
- Zoning description: Residential, Single Family
Construction
Type & style
- Home type: SingleFamily
- Architectural style: Custom
- Property subtype: Single Family Residence
Materials
- Cedar
- Roof: Timberline
Condition
- New construction: Yes
Utilities & green energy
- Sewer: Public Sewer
Community & HOA
Community
- Senior community: Yes
- Subdivision: None
HOA
- Has HOA: No
Location
- Region: Atlantic Highlands
Financial & listing details
- Price per square foot: $535/sqft
- Tax assessed value: $415,600
- Annual tax amount: $6,359
- Date on market: 6/2/2026
- Inclusions: Washer, Ceiling Fan(s), Dishwasher, Dryer, Stove, Refrigerator, Fireplace Equipment
Estimated market value
$1,458,500
$1.39M - $1.53M
$4,354/mo
Price history
| Date | Event | Price |
|---|---|---|
| 7/14/2026 | Pending sale | $1,499,000$535/sqft |
Source:  MoreMLS #22616285 Report a problem MoreMLS #22616285 Report a problem | ||
| 6/2/2026 | Listed for sale | $1,499,000$535/sqft |
Source: MoreMLS #22616285 Report a problem | ||
Public tax history
Tax history is unavailable.
Monthly payment
Est. payment
Payment breakdown
Explore the cost of this home by adjusting the details. Changes won't be saved.Climate risks
Neighborhood: 07716
Nearby schools
GreatSchools rating
- 6/10Atlantic Highlands Elementary SchoolGrades: PK-6Distance: 0.3 mi
- 7/10Bayshore Middle SchoolGrades: 6-8Distance: 0.8 mi
- 5/10Middletown - North High SchoolGrades: 9-12Distance: 3 mi
Schools provided by the listing agent
- Elementary: Atl Highland
- Middle: Henry Hudson Reg
- High: Henry Hudson
Source: MoreMLS. This data may not be complete. We recommend contacting the local school district to confirm school assignments for this home.
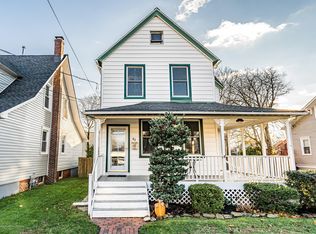
- $647,0002 bd2 ba1.1k sqft63 W Highland Ave, Atlantic Highlands, NJ 07716Off Market
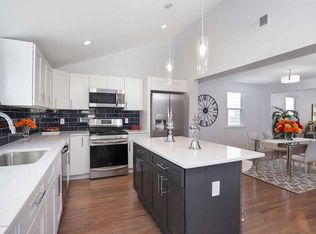
- $965,9004 bd4 ba1.8k sqft61 W Highland Ave, Atlantic Highlands, NJ 07716Off Market
- $748,5004 bd2 ba1.5k sqft65 W Highland Ave, Atlantic Highlands, NJ 07716Off Market
- $--2 bd1 ba-- sqft65 W Highland Ave #2, Atlantic Highlands, NJ 07716Off Market
- $595,7002 bd2 ba1k sqft59 W Highland Ave, Atlantic Highlands, NJ 07716Off Market
- $650,0003 bd1 ba1.2k sqft50 Avenue C, Atlantic Highlands, NJ 07716Sold
- $774,200-- bd-- ba-- sqft50 Ave C, Atlantic Highlands, NJ 07716Off Market
- $699,1002 bd2 ba1.3k sqft53 W Washington Ave, Atlantic Highlands, NJ 07716Off Market
A local agent can set up tours, give advice and negotiate with sellers.
A local lender can help you make sure your offer is ready when you are.
Similar homes
- $1,399,0005 bd4 ba2.7k sqft54 WE Washington Avenue, Atlantic Highlands Boro, NJ 07716New Construction
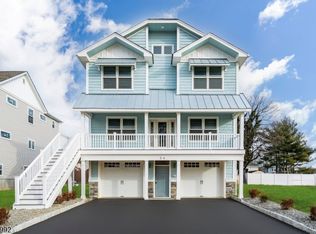 MLS ID #4011865, Isabel Ferreira, Bhhs Fox & Roach. GSMLS
 - $1,350,0003 bd3 ba2.6k sqft383 Navesink Avenue, Atlantic Highlands, NJ 07716For Sale

 MLS ID #22617869, Jo Ann Davenport, Resources Real Estate. MoreMLS
 - $1,929,9995 bd4 ba4k sqft244 Van Kirk Avenue, Atlantic Highlands, NJ 07716For Sale
 MLS ID #22620944, Steven Lapitzki, O'Brien Realty, LLC. MoreMLS
 - $1,500,0004 bd4 ba3.1k sqft30 Bay Street, Highlands, NJ 07732For Sale
 MLS ID #22616316, Brian P McNamara, Heritage House Sotheby's International Realty. MoreMLS
 - $1,475,0004 bd3 ba3k sqft2 Candlelight Drive, Holmdel, NJ 07733For SaleMLS ID #22620420, Thomas J Connors, Weichert Realtors-Holmdel. MoreMLS
- $1,495,0006 bd4 ba3.7k sqft7 Pilgrim Hollow Road, Ocean Twp, NJ 07712For SaleMLS ID #22615192, Kim L Spector, Coldwell Banker Realty. MoreMLS
- $1,499,9004 bd5 ba2.8k sqft1 Barrington Court, Holmdel, NJ 07733New ConstructionMLS ID #22615707, Sharon Zaccardo, Brenda McIntyre Realty. MoreMLS
- $1,069,9004 bd4 ba2.9k sqft128 Center Avenue, Leonardo, NJ 07737New ConstructionMLS ID #22620367, Jacqueline Lemma, Berkshire Hathaway HomeServices Fox & Roach - Holmdel. MoreMLS
- $949,0004 bd4 ba3k sqft93 Center Avenue, Leonardo, NJ 07737For SaleMLS ID #22620620, Melina Bradley, Keller Williams Realty West Monmouth. MoreMLS
- $1,299,0004 bd3 ba2.4k sqft289 Cranberry Road, Farmingdale, NJ 07727For SaleMLS ID #22620785, Eleanor P Murphy, Better Homes and Gardens Real Estate Murphy & Co.. MoreMLS
- $1,290,0005 bd5 ba3k sqft250 Bennett Road, Freehold, NJ 07728For SaleMLS ID #22620469, Brian Portilla, Coldwell Banker Realty. MoreMLS
- $1,299,0004 bd3 ba3.1k sqft27 Goshawk Court, Morganville, NJ 07751For SaleMLS ID #22621091, Emine Simsek, Keller Williams Realty West Monmouth. MoreMLS
- $1,299,0005 bd4 ba3.6k sqft785 State Route 34, Colts Neck, NJ 07722For SaleMLS ID #22612531, Joseph Roda, Encore Real Estate. MoreMLS
- $1,399,9003 bd4 ba2.6k sqft801 Main Street #A4, Avon-by-the-sea, NJ 07717New ConstructionMLS ID #22622269, Christine Morford, Berkshire Hathaway HomeServices Fox & Roach - Rumson. MoreMLS
- $1,390,0005 bd4 ba3.1k sqft319 Tulip Court, Marlboro, NJ 07746For SaleMLS ID #22619065, Carla Colucci, RE/MAX Revolution. MoreMLS
- $1,499,9003 bd4 ba2.8k sqft46 Hudson Avenue, Red Bank, NJ 07701New ConstructionMLS ID #22620817, Brenda H McIntyre, Brenda McIntyre Realty. MoreMLS
- $1,350,0005 bd5 ba2.8k sqft813 E Curtis Avenue, Wall, NJ 07719New ConstructionMLS ID #22616699, John C Natale Jr, Natale Realtors. MoreMLS
- $975,0004 bd3 ba2.5k sqft4 Alpine Trail, Tinton Falls, NJ 07712For SaleMLS ID #22621519, Samantha Vallone, Natale Realtors. MoreMLS
- $1,299,0004 bd3 ba2.4k sqft38 W Concourse, Keyport, NJ 07735For SaleMLS ID #260010885, KELLY GEIER-MARZULLO. HCMLS
- $1,199,0005 bd3 ba2.8k sqft35 Manor Drive, Marlboro, NJ 07746For SaleMLS ID #22615857, Michael Viktorenko, Coldwell Banker Realty. MoreMLS
