Located in South San Francisco, this well-maintained 1,900 sq. ft. home, built in 1981, offers 4 bedrooms, 2 full bathrooms, and a functional layout designed for comfortable family living. Situated on a 4,647 sq. ft. lot, the home features hardwood flooring throughout the main living areas and forced-air heating for year-round comfort.
The inviting living room includes an adjoining dining area, creating an ideal space for everyday living and entertaining. The spacious kitchen flows seamlessly into the family room, which includes a cozy wood-burning fireplace, providing an open and welcoming atmosphere for gatherings.
Additional conveniences include a laundry area located in the attached two-car garage and ample parking and storage space. Also attached is a level landscaped backyard area for family gatherings.
Ideally located with easy access to freeway on- and off-ramps, this home offers a convenient commute to major employment centers throughout the Bay Area. Shopping, dining, and everyday necessities are just minutes away, with nearby destinations including Serramonte Center, Tanforan, Westborough Square, and Costco.
A wonderful opportunity to own a spacious home in a convenient South San Francisco location.
Under contract
$1,450,000
56 Waverly Ct, South San Francisco, CA 94080
4beds
1,900sqft
:
Get pre-qualified$9,271/mo
Single Family Residence, Residential
Built in 1981
4,647 Square Feet Lot
$1,480,100 Zestimate®
$763/sqft
$-- HOA
What's special
- 24 days |
- 1,483 |
- 44 |
Zillow last checked:
Listing updated:
Listed by:
Angel Lozano 02052502 650-642-1115,
10-8 Real Estate 650-642-1115
Source: MLSListings Inc,MLS#: ML82053115
Facts & features
Interior
Bedrooms & bathrooms
- Bedrooms: 4
- Bathrooms: 2
- Full bathrooms: 2
Bedroom
- Features: WalkinCloset
Bathroom
- Features: ShoweroverTub1
Dining room
- Features: DiningAreainLivingRoom
Family room
- Features: KitchenFamilyRoomCombo
Heating
- Forced Air
Cooling
- None
Appliances
- Included: Refrigerator
- Laundry: In Garage
Features
- High Ceilings, Security Gate
- Flooring: Hardwood
- Doors: None
- Number of fireplaces: 1
- Fireplace features: Wood Burning
Interior area
- Total structure area: 1,900
- Total interior livable area: 1,900 sqft
Video & virtual tour
Property
Parking
- Total spaces: 2
- Parking features: Off Street
- Garage spaces: 2
Accessibility
- Accessibility features: None
Features
- Stories: 2
- Exterior features: Back Yard, Drought Tolerant Plants
Lot
- Size: 4,647 Square Feet
- Features: Mostly Level
Details
- Parcel number: 091631170
- Zoning: RP00D5
- Special conditions: Standard
Construction
Type & style
- Home type: SingleFamily
- Property subtype: Single Family Residence, Residential
Materials
- Foundation: Concrete Perimeter and Slab, Sealed Crawl space
- Roof: Metal
Condition
- New construction: No
- Year built: 1981
Utilities & green energy
- Gas: PublicUtilities
- Sewer: Public Sewer
- Water: Public
- Utilities for property: Public Utilities, Water Public
Community & HOA
Location
- Region: South San Francisco
Financial & listing details
- Price per square foot: $763/sqft
- Tax assessed value: $341,473
- Annual tax amount: $3,801
- Date on market: 7/9/2026
- Listing agreement: ExclusiveAgency
Estimated market value
$1,480,100
$1.41M - $1.55M
$5,773/mo
Price history
| Date | Event | Price |
|---|---|---|
| 7/31/2026 | Contingent | $1,450,000$763/sqft |
Source:  MLSListings Inc #ML82053115 Report a problem MLSListings Inc #ML82053115 Report a problem | ||
| 7/31/2026 | Pending sale | $1,450,000$763/sqft |
Source: MLSListings Inc #ML82053115 Report a problem | ||
| 7/16/2026 | Contingent | $1,450,000$763/sqft |
Source: MLSListings Inc #ML82053115 Report a problem | ||
| 7/9/2026 | Listed for sale | $1,450,000$763/sqft |
Source: MLSListings Inc #ML82053115 Report a problem | ||
Public tax history
| Year | Property taxes | Tax assessment |
|---|---|---|
| 2025 | $3,801 +1% | $341,473 +2% |
| 2024 | $3,765 +1.5% | $334,778 +2% |
| 2023 | $3,708 +6.4% | $328,215 +2% |
| 2022 | $3,486 +1.5% | $321,780 +2% |
| 2021 | $3,434 +1.3% | $315,471 +1% |
| 2020 | $3,389 +1.2% | $312,237 +2% |
| 2019 | $3,350 +2.4% | $306,115 +2% |
| 2018 | $3,271 +2.3% | $300,114 +2% |
| 2017 | $3,197 +1.7% | $294,230 +2% |
| 2016 | $3,145 +4.1% | $288,462 +1.5% |
| 2015 | $3,022 | $284,130 +2% |
| 2014 | $3,022 | $278,565 +0.5% |
| 2013 | -- | $277,307 +2% |
| 2012 | -- | $271,871 |
| 2011 | -- | $271,871 +2.8% |
| 2010 | -- | $264,550 -0.2% |
| 2009 | -- | $265,180 +2% |
| 2008 | -- | $259,981 +2% |
| 2007 | -- | $254,885 +2% |
| 2006 | -- | $249,888 |
| 2005 | -- | $249,888 +4% |
| 2004 | -- | $240,186 +1.9% |
| 2003 | -- | $235,785 +2% |
| 2002 | -- | $231,162 +2% |
| 2001 | -- | $226,630 +2% |
| 2000 | -- | $222,187 |
Find assessor info on the county website
Monthly payment
Est. payment
Payment breakdown
Explore the cost of this home by adjusting the details. Changes won't be saved.Climate risks
Neighborhood: Westborough
Nearby schools
GreatSchools rating
- 9/10Monte Verde Elementary SchoolGrades: K-5Distance: 0.6 mi
- 6/10Westborough Middle SchoolGrades: 6-8Distance: 1.2 mi
- 8/10South San Francisco High SchoolGrades: 9-12Distance: 1.1 mi
Schools provided by the listing agent
- District: SouthSanFranciscoUnified
Source: MLSListings Inc. This data may not be complete. We recommend contacting the local school district to confirm school assignments for this home.
- $1,480,9004 bd2 ba1.9k sqft54 Waverly Ct, South San Francisco, CA 94080Off Market
- $1,568,1004 bd2 ba2.1k sqft60 Waverly Ct, South San Francisco, CA 94080Off Market
- $1,726,5004 bd3 ba2.2k sqft551 Avalon Dr, South San Francisco, CA 94080Off Market

- $1,690,3004 bd2 ba2.2k sqft50 Waverly Ct, South San Francisco, CA 94080Off Market
- $1,827,7005 bd3 ba2.4k sqft64 Waverly Ct, South San Francisco, CA 94080Off Market
- $1,550,0003 bd2 ba1.6k sqft10 Canyon Ct, South San Francisco, CA 94080Off Market
- $1,600,0004 bd3 ba2.1k sqft11 Seville Way, South San Francisco, CA 94080Sold
- $1,571,1004 bd2 ba2.2k sqft46 Waverly Ct, South San Francisco, CA 94080Off Market
A local agent can set up tours, give advice and negotiate with sellers.
Similar homes
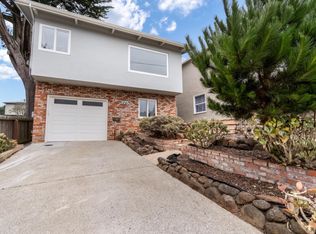
- $1,399,0004 bd3 ba2.4k sqft2465 Erin Pl, South San Francisco, CA 94080For Sale
 MLS ID #426149031, Kam Tong Chak DRE #02051574, eXp Realty of California, Inc. SFAR
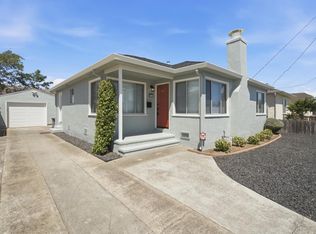
 - $1,400,0004 bd3 ba1.4k sqft375 Bancroft Way, Pacifica, CA 94044For Sale
 MLS ID #ML82056100, Lisa Eccleston. MLSListings Inc
 - $998,0003 bd2 ba1.1k sqft634 Mayfair Ave, South San Francisco, CA 94080For Sale
 MLS ID #ML82056013, OWN Real Estate. MLSListings Inc
 - $1,680,0003 bd3 ba1.7k sqft648 Newman Dr, South San Francisco, CA 94080For Sale
 MLS ID #ML82049164, Stanley Lo. MLSListings Inc
 - $1,275,0003 bd2 ba1.3k sqft47 Buffalo Ct, Pacifica, CA 94044For SaleMLS ID #ML82055986, Frank Vella. MLSListings Inc
- $1,500,0005 bd3 ba1.7k sqft519 4th Ave, San Bruno, CA 94066For SaleMLS ID #ML82048398, Kwok Choy. MLSListings Inc
- $1,259,0003 bd3 ba2k sqft335 A St, South San Francisco, CA 94080For SaleMLS ID #426125788, Praney Nand. MetroList Services of CA
- $1,475,0004 bd3 ba2.6k sqft551 4th St, Montara, CA 94037For SaleMLS ID #ML82054166, Jan & Barbara. MLSListings Inc
- $1,828,0005 bd4 ba1.1k sqft2601 Evergreen Dr, San Bruno, CA 94066For SaleMLS ID #ML82050811, Larry Franzella. MLSListings Inc
- $1,475,0003 bd2 ba1.5k sqft423 Montecito Ave, El Granada, CA 94018For SaleMLS ID #ML82052849, Bernard Tan. MLSListings Inc
- $1,288,0005 bd3 ba1.6k sqft715 Skyline Dr, Daly City, CA 94015For SaleMLS ID #ML82054504, Rachel Ni. MLSListings Inc
- $1,298,0004 bd2 ba2k sqft25 Regent St, San Francisco, CA 94112For SaleMLS ID #41140165, Juan Ontiveros. Bay East AOR
- $1,299,9994 bd3 ba1.9k sqft1161 Tamarind St, Montara, CA 94037For SaleMLS ID #ML82055502, Mathew Haugen. MLSListings Inc
- $1,750,0003 bd3 ba1.7k sqft339 Greenway Dr, Pacifica, CA 94044For SaleMLS ID #ML82055303, Len Stone Group. MLSListings Inc
- $1,950,0004 bd3 ba2.3k sqft3381 Crestmoor Dr, San Bruno, CA 94066For SaleMLS ID #ML82053783, Donald Kung. MLSListings Inc
- $1,080,0003 bd2 ba1.1k sqft1033 Skyline Dr, Daly City, CA 94015For SaleMLS ID #ML82045748, Stanley Zhu. MLSListings Inc
- $1,448,0003 bd3 ba2.3k sqft575 Myrtle St, Half Moon Bay, CA 94019For SaleMLS ID #ML82055461, Vickie Burgess. MLSListings Inc
- $849,9993 bd2 ba1.2k sqft2712 Meath Dr, South San Francisco, CA 94080For SaleMLS ID #ML82051980, David Healey. MLSListings Inc
- $1,900,0003 bd3 ba2.4k sqft212 Angelita Ave, Pacifica, CA 94044For SaleMLS ID #ML82051779, Lisa Eccleston. MLSListings Inc
- $999,9993 bd2 ba1.3k sqft772 Walnut St, San Bruno, CA 94066For SaleMLS ID #ML82055692, Sam Runco. MLSListings Inc
Local buyer's agents are ready to help
