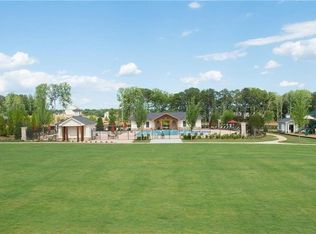
Discover refined luxury living in the heart of Johns Creek within the prestigious Bellmoore Park community. This impressive residence is situated in a guard-gated neighborhood and offers a perfect balance of sophistication, comfort, and functionality. Over $100,000 in high-end upgrades include a dedicated office with custom built-ins, a family room with a premium surround sound system, and a gourmet kitchen featuring an oversized extended island, dual walk-in pantries, and upscale finishes. Boasting 5 bedrooms and 5 full bathrooms, the home provides generous space designed to accommodate both lively gatherings and everyday living with ease. Extensive high-end upgrades elevate the home, including a custom-built office with detailed cabinetry, ideal for working from home, and an enhanced family room featuring a premium surround sound system for an immersive entertainment experience. The chef-inspired kitchen is thoughtfully designed with a large extended island, dual walk-in pantries, and upscale finishes-perfect for hosting and culinary creativity. Designed with both entertainment and recreation in mind, the home offers a private theater room with a custom bar and premium surround sound, complemented by a sophisticated indoor golf simulator room for an elevated lifestyle experience. The expansive owner's retreat is a true sanctuary, highlighted by custom his-and-hers walk-in closets by California Closets, offering both elegance and exceptional organization. Additional standout spaces include a multi-purpose bonus room ideal for a studio or hobby space, a dedicated home gym, and a custom California Closets garage storage system that seamlessly blends practicality with style. Residents of this highly sought-after community enjoy access to top-rated Northview High School and resort-style amenities including two swimming pools, a clubhouse, fitness center, tennis courts, basketball court, playground, and an expansive community lawn. This exceptional home offers an unparalleled lifestyle in one of Johns Creek's most desirable neighborhoods-an opportunity not to be missed!
Pending
$1,190,000
560 Hannaford Walk, Johns Creek, GA 30097
5beds
4,100sqft
:
Get pre-qualified$7,758/mo
Single Family Residence
Built in 2019
6,926 Square Feet Lot
$1,164,800 Zestimate®
$290/sqft
$325/mo HOA
What's special
Upscale finishesDedicated home gymGuard-gated neighborhoodDual walk-in pantries
- 43 days |
- 969 |
- 30 |
Zillow last checked:
Listing updated:
Listed by:
Seok Hong 678-862-4041,
Keller Williams Realty Atl. Partners
Source: GAMLS,MLS#: 10792097
Facts & features
Interior
Bedrooms & bathrooms
- Bedrooms: 5
- Bathrooms: 5
- Full bathrooms: 5
- Main level bathrooms: 1
- Main level bedrooms: 1
Rooms
- Room types: Laundry, Other
Kitchen
- Features: Breakfast Bar, Kitchen Island, Walk-in Pantry
Heating
- Central
Cooling
- Ceiling Fan(s), Central Air
Appliances
- Included: Dishwasher, Disposal, Double Oven, Dryer, Microwave, Refrigerator, Washer
- Laundry: Upper Level
Features
- Double Vanity, Vaulted Ceiling(s), Walk-In Closet(s)
- Flooring: Carpet, Hardwood
- Basement: None
- Number of fireplaces: 1
- Fireplace features: Family Room
- Common walls with other units/homes: No Common Walls
Interior area
- Total structure area: 4,100
- Total interior livable area: 4,100 sqft
- Finished area above ground: 4,100
- Finished area below ground: 0
Property
Parking
- Total spaces: 2
- Parking features: Attached, Garage, Garage Door Opener
- Has attached garage: Yes
Features
- Levels: Three Or More
- Stories: 3
- Patio & porch: Patio
- Exterior features: Other
- Fencing: Back Yard,Fenced
- Body of water: None
Lot
- Size: 6,926 Square Feet
- Features: None
Details
- Parcel number: 11 108003852850
Construction
Type & style
- Home type: SingleFamily
- Architectural style: Brick 3 Side,Traditional
- Property subtype: Single Family Residence
Materials
- Brick
- Foundation: Slab
- Roof: Composition
Condition
- Resale
- New construction: No
- Year built: 2019
Utilities & green energy
- Electric: 220 Volts
- Sewer: Public Sewer
- Water: Public
- Utilities for property: Cable Available, Electricity Available, Natural Gas Available, Phone Available, Sewer Available, Underground Utilities, Water Available
Community & HOA
Community
- Features: Clubhouse, Fitness Center, Gated, Playground, Pool, Tennis Court(s), Walk To Schools, Near Shopping
- Security: Gated Community, Smoke Detector(s)
- Subdivision: Bellmoore Park
HOA
- Has HOA: Yes
- Services included: Management Fee, Swimming, Tennis
- HOA fee: $3,900 annually
Location
- Region: Johns Creek
Financial & listing details
- Price per square foot: $290/sqft
- Tax assessed value: $1,069,000
- Annual tax amount: $894
- Date on market: 6/24/2026
- Cumulative days on market: 37 days
- Listing agreement: Exclusive Right To Sell
- Electric utility on property: Yes
Estimated market value
$1,164,800
$1.11M - $1.22M
$4,736/mo
Price history
| Date | Event | Price |
|---|---|---|
| 8/2/2026 | Pending sale | $1,190,000$290/sqft |
Source:  GAMLS #10792097 Report a problem GAMLS #10792097 Report a problem | ||
| 6/24/2026 | Listed for sale | $1,190,000$290/sqft |
Source:  FMLS GA #7793847 Report a problem FMLS GA #7793847 Report a problem | ||
| 6/22/2026 | Listing removed | $1,190,000$290/sqft |
Source: FMLS GA #7755385 Report a problem | ||
| 6/2/2026 | Price change | $1,190,000-4.7%$290/sqft |
Source: GAMLS #10712150 Report a problem | ||
| 4/7/2026 | Price change | $1,249,000-2.8%$305/sqft |
Source: GAMLS #10712150 Report a problem | ||
| 3/17/2026 | Listed for sale | $1,285,000-0.8%$313/sqft |
Source: FMLS GA #7736588 Report a problem | ||
| 3/12/2026 | Listing removed | $1,295,000$316/sqft |
Source: GAMLS #10658181 Report a problem | ||
| 2/13/2026 | Price change | $1,295,000-4.1%$316/sqft |
Source: GAMLS #10658181 Report a problem | ||
| 12/18/2025 | Listed for sale | $1,350,000+8%$329/sqft |
Source: GAMLS #10658181 Report a problem | ||
| 3/14/2025 | Sold | $1,250,000$305/sqft |
Source: GAMLS #10440283 Report a problem | ||
| 2/10/2025 | Pending sale | $1,250,000$305/sqft |
Source: FMLS GA #7507702 Report a problem | ||
| 1/30/2025 | Price change | $1,250,000-3.8%$305/sqft |
Source: FMLS GA #7507702 Report a problem | ||
| 1/15/2025 | Listed for sale | $1,300,000+131.1%$317/sqft |
Source: GAMLS #10440283 Report a problem | ||
| 9/19/2019 | Sold | $562,421$137/sqft |
Source: Public Record Report a problem | ||
Public tax history
| Year | Property taxes | Tax assessment |
|---|---|---|
| 2025 | $894 +5.2% | $427,600 +10.9% |
| 2024 | $849 +117.3% | $385,720 +15.7% |
| 2023 | $391 -50% | $333,240 +38% |
| 2022 | $781 +2.5% | $241,440 +3% |
| 2021 | $762 -87.8% | $234,400 +5.5% |
| 2020 | $6,268 | $222,080 +37.9% |
| 2019 | -- | $161,000 |
Find assessor info on the county website
Monthly payment
Est. payment
Payment breakdown
Explore the cost of this home by adjusting the details. Changes won't be saved.Climate risks
Neighborhood: 30097
Nearby schools
GreatSchools rating
- 10/10Wilson Creek Elementary SchoolGrades: PK-5Distance: 1.3 mi
- 9/10River Trail Middle SchoolGrades: 6-8Distance: 2.5 mi
- 10/10Northview High SchoolGrades: 9-12Distance: 1 mi
Schools provided by the listing agent
- Elementary: Wilson Creek
- Middle: River Trail
- High: Northview
Source: GAMLS. This data may not be complete. We recommend contacting the local school district to confirm school assignments for this home.
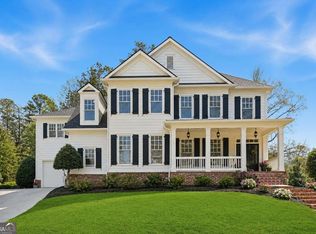
- $990,9005 bd5 ba4k sqft552 Hannaford Walk, Johns Creek, GA 30097Off Market
- $945,2004 bd4 ba-- sqft6562 Creekview Cir, Johns Creek, GA 30097Off Market

- $878,5004 bd4 ba2.8k sqft1280 Cauley Creek Overlook, Johns Creek, GA 30097Off Market
- $920,2004 bd3 ba3k sqft6535 Creekview Cir, Johns Creek, GA 30097Off Market

- $885,5004 bd3 ba3.1k sqft544 Hannaford Walk, Johns Creek, GA 30097Off Market
- $---- bd-- ba-- sqft544 Hannaford Walk, Duluth, GA 30097Off Market
- $1,250,0007 bd5 ba4.6k sqft6585 Creekview Cir, Johns Creek, GA 30097Sold
- $929,6004 bd3 ba3.3k sqft6570 Creekview Cir, Johns Creek, GA 30097Off Market
A local agent can set up tours, give advice and negotiate with sellers.
Similar homes
- $849,9005 bd5 ba3.7k sqft4244 Calder St, Duluth, GA 30097Active

 MLS ID #10814387, Lakshmi Thirunavu, Keller Williams Realty North Atlanta. GAMLS
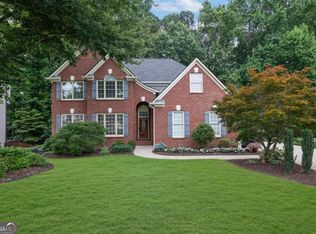
 - $1,019,9006 bd6 ba5.2k sqft5069 Tarry Glen Dr, Suwanee, GA 30024Active
 MLS ID #10800933, Amy Young, Keller Williams Realty Atl. Partners. GAMLS
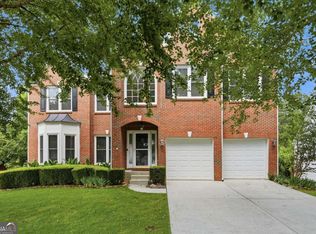
 - $900,0005 bd5 ba4.5k sqft1620 Reindeer Rdg, Alpharetta, GA 30005Active
 MLS ID #10777752, Fabiola Mui, Keller Williams Realty Consultants. GAMLS
 - $765,0006 bd4 ba4.2k sqft160 Treadstone Overlook, Johns Creek, GA 30024Active
 MLS ID #10798141, Terence Bruss, Keller Williams Community Partners. GAMLS
 - $795,0005 bd4 ba4.3k sqft2530 Wellsley Ln, Cumming, GA 30041ActiveMLS ID #10819710, Paul Amina, Chapman Hall Realtors. GAMLS
- $850,0005 bd4 ba3.9k sqft1400 Chattahoochee Run Dr, Suwanee, GA 30024ActiveMLS ID #10801910, Amber Kuhn, Bolst, Inc.. GAMLS
- $1,390,0005 bd7 ba5.4k sqft10845 Carrissa Trl, Alpharetta, GA 30022ActiveMLS ID #10773671, Young Ja Kim, Master Realty. GAMLS
- $874,0006 bd4 ba4k sqft720 Yasha Ct, Alpharetta, GA 30005ActiveMLS ID #10808048, Soraya Joud, Keller Williams Realty Atl. Partners. GAMLS
- $1,060,0006 bd5 ba4.5k sqft3915 Kilya Ln, Cumming, GA 30040ActiveMLS ID #10775118, Lakshmi Thirunavu, Keller Williams Realty North Atlanta. GAMLS
- $835,0004 bd3 ba3k sqft12350 Clairmonte Ave, Alpharetta, GA 30009ActiveMLS ID #10820114, Sahar Tehrani, Keller Williams Realty Atlanta North. GAMLS
- $674,9005 bd4 ba3.2k sqft4204 Balmoral Glen Dr, Berkeley Lake, GA 30092ActiveMLS ID #10811603, Amy Young, Keller Williams Realty Atl. Partners. GAMLS
- $699,0006 bd4 ba5.2k sqft10630 Wren Ridge Rd, Johns Creek, GA 30022ActiveMLS ID #10803246, Ken Liberty, Keller Williams Realty Buckhead. GAMLS
- $1,300,0005 bd4 ba4k sqft7170 Lullwater Rd, Cumming, GA 30040ActiveMLS ID #10774163, Alicia Maddox, Engel & V?lkers Atlanta. GAMLS
- $875,0005 bd5 ba3.6k sqft940 Lake Charles Dr, Roswell, GA 30075ActiveMLS ID #10815195, Kelly Logan, Realty of America. GAMLS
- $800,0005 bd5 ba3k sqft2430 Stonevalley Ln, Cumming, GA 30041ActiveMLS ID #10717726, Rodi Victor, Keller Williams Realty North Atlanta. GAMLS
- $640,0004 bd3 ba2.2k sqft11840 Aspen Forest Dr, Johns Creek, GA 30005ActiveMLS ID #10805091, Elena A Gist, Keller Williams Realty Buckhead. GAMLS
- $975,0005 bd5 ba5.5k sqft427 Nesbit St, Norcross, GA 30071ActiveMLS ID #10807575, Katheryn Cowley, Keller Williams Chattahoochee. GAMLS
- $795,0005 bd4 ba3.4k sqft3005 Davidsonville Dr, Cumming, GA 30041ActiveMLS ID #10792267, Joanna Krauz, Keller Williams Realty Atl. Partners. GAMLS
- $1,385,0005 bd5 ba6k sqft12880 Bucksport Dr, Roswell, GA 30075ActiveMLS ID #10802434, Reid Casey II, The Rezerve. GAMLS
- $699,9004 bd3 ba2.8k sqft10665 Wren Ridge Rd, Johns Creek, GA 30022ActiveMLS ID #10758884, Debbie T Key, Keller Williams Realty North Atlanta. GAMLS
