Adorable & affordable! Welcome to this cute bungalow, boasting of arch doorways in Wayne Township. Enjoy time on the spacious, covered front porch or out back on the deck looking out into the large, fenced in backyard. Inside offers 2 spacioius bedrooms, wonderful windows for natural light, waterproof oak laminate flooring throughout, and vinyl Coretex in the kitchen. *NEW AC* This home is ready for YOU to move right in. Close to I465, I70 and the Indianapolis Airport.
Pending
Price cut: $4.9K (9/14)
$185,000
560 S Biltmore Ave, Indianapolis, IN 46241
2beds
1,268sqft
Residential, Single Family Residence
Built in 1950
9,147 Square Feet Lot
$177,700 Zestimate®
$146/sqft
$-- HOA
What's special
Cute bungalowSpacious covered front porchArch doorwaysNew ac
- 187 days
- 147
- 20
Zillow last checked:
Listing updated:
Listed by:
Melissa Richey marichey1726@yahoo.com,
Home Realty, LLC
Source: MIBOR as distributed by MLS GRID,MLS#: 22095920
Facts & features
Interior
Bedrooms & bathrooms
- Bedrooms: 2
- Bathrooms: 1
- Full bathrooms: 1
- Main level bathrooms: 1
- Main level bedrooms: 2
Primary bedroom
- Level: Main
- Area: 154 Square Feet
- Dimensions: 14x11
Bedroom 2
- Level: Main
- Area: 110 Square Feet
- Dimensions: 10x11
Dining room
- Level: Main
- Area: 110 Square Feet
- Dimensions: 10x11
Kitchen
- Level: Main
- Area: 110 Square Feet
- Dimensions: 11x10
Living room
- Level: Main
- Area: 220 Square Feet
- Dimensions: 20x11
Heating
- Forced Air
Cooling
- Central Air
Appliances
- Included: Electric Oven, Refrigerator, Water Heater
Features
- Has basement: No
Interior area
- Total structure area: 1,268
- Total interior livable area: 1,268 sqft
Property
Parking
- Total spaces: 1
- Parking features: Attached, Garage Door Opener
- Attached garage spaces: 1
Features
- Levels: One
- Stories: 1
- Patio & porch: Covered, Deck
- Fencing: Fenced,Full
- Has view: Yes
- View description: Neighborhood
Lot
- Size: 9,147 Square Feet
- Features: Mature Trees
Details
- Additional structures: Barn Mini, Storage
- Parcel number: 491212108051000930
- Horse amenities: None
Construction
Type & style
- Home type: SingleFamily
- Architectural style: Bungalow
- Property subtype: Residential, Single Family Residence
Materials
- Vinyl Siding
- Foundation: Crawl Space
Condition
- New construction: No
- Year built: 1950
Utilities & green energy
- Water: Public
- Utilities for property: Electricity Connected
Community & HOA
Community
- Subdivision: Lyndale
Location
- Region: Indianapolis
Financial & listing details
- Price per square foot: $146/sqft
- Tax assessed value: $117,900
- Annual tax amount: $2,528
- Date on market: 4/17/2026
- Cumulative days on market: 189 days
- Electric utility on property: Yes
Estimated market value
$177,700
$169,000 - $187,000
$1,034/mo
Price history
| Date | Event | Price |
|---|---|---|
| 10/14/2026 | Pending sale | $185,000$146/sqft |
Source:  MIBOR as distributed by MLS GRID #22095920 Report a problem MIBOR as distributed by MLS GRID #22095920 Report a problem | ||
| 9/14/2026 | Price change | $185,000-2.6%$146/sqft |
Source: MIBOR as distributed by MLS GRID #22095920 Report a problem | ||
| 7/23/2026 | Price change | $189,900-2.6%$150/sqft |
Source: MIBOR as distributed by MLS GRID #22095920 Report a problem | ||
| 4/17/2026 | Listed for sale | $195,000+427%$154/sqft |
Source: MIBOR as distributed by MLS GRID #22095920 Report a problem | ||
| 5/5/2014 | Sold | $37,000-7.5%$29/sqft |
Source: MIBOR as distributed by MLS GRID #21278881 Report a problem | ||
| 4/3/2014 | Pending sale | $40,000$32/sqft |
Source: RE/MAX Advanced Realty #21278881 Report a problem | ||
| 3/13/2014 | Listed for sale | $40,000-35.8%$32/sqft |
Source: RE/MAX Advanced Realty #21278881 Report a problem | ||
| 2/27/2014 | Sold | $62,296$49/sqft |
Source: Public Record Report a problem | ||
Public tax history
| Year | Property taxes | Tax assessment |
|---|---|---|
| 2025 | $2,529 +4.6% | $117,900 +9.6% |
| 2024 | $2,418 +3.9% | $107,600 +4.7% |
| 2023 | $2,326 +12.4% | $102,800 +3.9% |
| 2022 | $2,069 +13.4% | $98,900 +29.6% |
| 2021 | $1,825 +5.1% | $76,300 +13.4% |
| 2020 | $1,736 +16.4% | $67,300 +5.2% |
| 2019 | $1,491 -2.6% | $64,000 +1.4% |
| 2018 | $1,530 -14.1% | $63,100 -0.5% |
| 2017 | $1,780 +23.3% | $63,400 +2.3% |
| 2016 | $1,444 +18.7% | $62,000 +2.6% |
| 2014 | $1,216 +163% | $60,400 +3.1% |
| 2013 | $462 | $58,600 +0.3% |
| 2012 | $462 | $58,400 -3.8% |
| 2011 | -- | $60,700 -6.3% |
| 2010 | $481 +8.1% | $64,800 -2% |
| 2009 | $445 | $66,100 -2.9% |
| 2007 | -- | $68,100 -6.8% |
| 2006 | -- | $73,100 +9.9% |
| 2005 | -- | $66,500 |
| 2004 | -- | $66,500 |
| 2003 | -- | $66,500 +161.8% |
| 2002 | -- | $25,400 +199.9% |
| 2001 | -- | $8,470 |
| 2000 | -- | $8,470 |
Find assessor info on the county website
Monthly payment
Est. payment
Payment breakdown
Explore the cost of this home by adjusting the details. Changes won't be saved.Climate risks
Neighborhood: Garden City
- $169,5002 bd-- ba1.2k sqft374 S Biltmore Ave, Indianapolis, IN 46241Off Market
- $159,5003 bd1 ba1.2k sqft564 S Biltmore Ave, Indianapolis, IN 46241Off Market
- $150,7002 bd1 ba906 sqft370 S Biltmore Ave, Indianapolis, IN 46241Off Market
- $179,3003 bd0 ba1.3k sqft5428 Oliver Ave, Indianapolis, IN 46241Off Market
Similar homes
- $194,9003 bd2 ba1.4k sqft5532 Linda Ln, Indianapolis, IN 46241Active
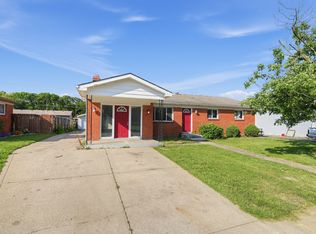 MLS ID #22120483, Isabella Frazier, Trelora Realty. MIBOR as distributed by MLS GRID
 - $189,9003 bd1 ba1k sqft1025 S Roena St, Indianapolis, IN 46241Active
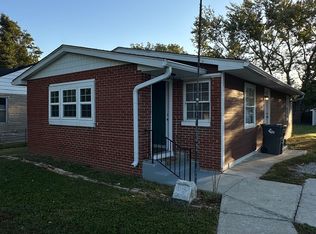 MLS ID #22130825, Luis Coronel, Realty of America LLC. MIBOR as distributed by MLS GRID
 - $160,0003 bd2 ba1k sqft1014 S Roena St, Indianapolis, IN 46241Active
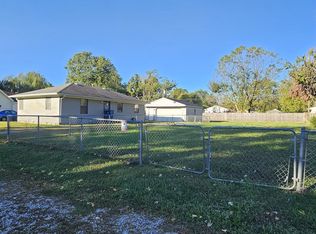 MLS ID #22132038, Misty Gears, Grace & Grit Real Estate, LLC. MIBOR as distributed by MLS GRID
 - $175,0003 bd2 ba1.1k sqft834 S Taft Ave, Indianapolis, IN 46241Active
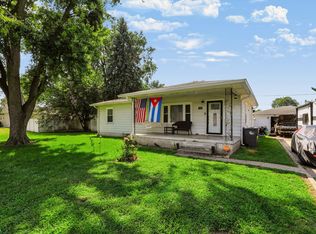 MLS ID #22123855, Tracy Miller, Steve Lew Real Estate Group, LLC. MIBOR as distributed by MLS GRID
