Welcome to 560 Wakefield Drive, Metuchen, a beautifully maintained home offering the perfect blend of comfort, style, and convenience. Nestled in one of Metuchen's most desirable neighborhoods, this inviting residence features bright, sun-filled living spaces and a functional floor plan designed for both everyday living and entertaining. The spacious living and dining areas flow seamlessly, creating an ideal setting for gatherings, while the well-appointed kitchen offers ample cabinetry and workspace. Generously sized bedrooms provide comfort and flexibility. Additional highlights include abundant storage, thoughtfully maintained interiors, and inviting indoor and outdoor living spaces. Step outside to enjoy a private backyard, perfect for relaxing, gardening, or entertaining. Ideally located just minutes from downtown Metuchen's vibrant restaurants, shops, parks, and the train station, this home also offers convenient access to major highways and everything the area has to offer.560 Wakefield Drive offers a wonderful opportunity to enjoy Metuchen's charm in a home that combines comfort, functionality, and an exceptional location. Schedule your private showing today!
For sale
Price cut: $50K (9/18)
$899,000
560 Wakefield Dr, Metuchen, NJ 08840
4beds
--sqft
Single Family Residence
Built in 1966
-- sqft lot
$871,800 Zestimate®
$--/sqft
$-- HOA
What's special
- 32 days
- 1,543
- 41
Zillow last checked:
Listing updated:
Listed by:
DEBORAH KERR 732-549-1998,
KELLER WILLIAMS ELITE REALTORS
Source: All Jersey MLS,MLS#: 2704740R
Facts & features
Interior
Bedrooms & bathrooms
- Bedrooms: 4
- Bathrooms: 3
- Full bathrooms: 2
- 1/2 bathrooms: 1
Primary bedroom
- Features: Full Bath
Bathroom
- Features: Stall Shower and Tub, Tub Shower
Dining room
- Features: Formal Dining Room
Kitchen
- Features: Pantry, Eat-in Kitchen, Separate Dining Area
Basement
- Area: 0
Heating
- Forced Air
Cooling
- Central Air, Ceiling Fan(s)
Appliances
- Included: Dishwasher, Gas Range/Oven, Microwave, Refrigerator, Range, Gas Water Heater
Features
- Blinds, 1 Bedroom, Entrance Foyer, Bath Half, Family Room, Kitchen, Living Room, Dining Room, 3 Bedrooms, Bath Full, Bath Main
- Flooring: Carpet, Ceramic Tile, Wood
- Windows: Blinds
- Basement: Partial, Partially Finished, Laundry Facilities
- Number of fireplaces: 2
- Fireplace features: Gas, Wood Burning
Interior area
- Total structure area: 0
Video & virtual tour
Property
Parking
- Total spaces: 1
- Parking features: 2 Car Width, Paver Blocks, Garage, Attached
- Attached garage spaces: 1
- Has uncovered spaces: Yes
Features
- Levels: Three Or More, See Remarks, Multi/Split
- Stories: 2
- Patio & porch: Porch, Deck, Patio
- Exterior features: Open Porch(es), Deck, Patio, Storage Shed
- Pool features: None
Lot
- Features: Near Shopping, Near Train, Near Public Transit
Details
- Additional structures: Shed(s)
- Parcel number: 09001260500048
Construction
Type & style
- Home type: SingleFamily
- Architectural style: Split Level
- Property subtype: Single Family Residence
Materials
- Roof: Asphalt, Slate
Condition
- Year built: 1966
Utilities & green energy
- Gas: Natural Gas
- Sewer: Public Sewer
- Water: Public
- Utilities for property: Cable TV, Cable Connected, Electricity Connected, Natural Gas Connected
Community & HOA
Location
- Region: Metuchen
Financial & listing details
- Tax assessed value: $184,000
- Annual tax amount: $13,349
- Date on market: 9/17/2026
- Ownership: Fee Simple,See Remarks
- Electric utility on property: Yes
Estimated market value
$871,800
$828,000 - $915,000
$3,750/mo
Price history
| Date | Event | Price |
|---|---|---|
| 9/18/2026 | Price change | $899,000-5.3% |
Source:  All Jersey MLS #2704740R Report a problem All Jersey MLS #2704740R Report a problem | ||
| 8/14/2026 | Price change | $949,000-5.1% |
Source: All Jersey MLS #2701146R Report a problem | ||
| 7/20/2026 | Listed for sale | $999,888 |
Source: All Jersey MLS #2701146R Report a problem | ||
Public tax history
| Year | Property taxes | Tax assessment |
|---|---|---|
| 2025 | $12,797 | $184,000 |
| 2024 | $12,797 +3.5% | $184,000 |
| 2023 | $12,368 +5.5% | $184,000 |
| 2022 | $11,723 +2.3% | $184,000 |
| 2021 | $11,454 | $184,000 |
| 2020 | -- | $184,000 |
| 2019 | $10,930 | $184,000 |
| 2018 | $10,930 +3.7% | $184,000 |
| 2017 | $10,542 +2.3% | $184,000 +0.7% |
| 2016 | $10,308 +2.6% | $182,700 |
| 2015 | $10,050 +2.1% | $182,700 |
| 2014 | $9,846 -8.1% | $182,700 |
| 2013 | $10,716 +2% | $182,700 -10.6% |
| 2012 | $10,507 +4% | $204,300 |
| 2011 | $10,105 +3.6% | $204,300 |
| 2010 | $9,749 +3.9% | $204,300 |
| 2009 | $9,386 | $204,300 |
| 2008 | -- | $204,300 |
| 2007 | -- | $204,300 |
| 2006 | -- | $204,300 |
| 2005 | -- | $204,300 |
| 2004 | $7,273 | $204,300 |
| 2003 | -- | $204,300 |
| 2002 | -- | $204,300 |
| 2001 | -- | $204,300 |
Find assessor info on the county website
Monthly payment
Est. payment
Payment breakdown
Explore the cost of this home by adjusting the details. Changes won't be saved.Climate risks
Neighborhood: 08840

Similar homes
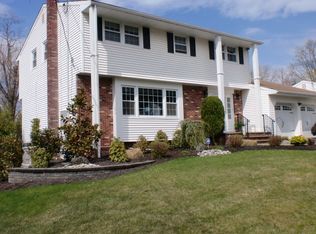
- $775,0003 bd3 ba1.5k sqft20 Wistar Ave, Metuchen, NJ 08840For Sale

 MLS ID #2706394R, ANGELA SIELSKI. All Jersey MLS
 - $875,0004 bd2 ba2k sqft179 Lake Ave, Metuchen, NJ 08840For Sale
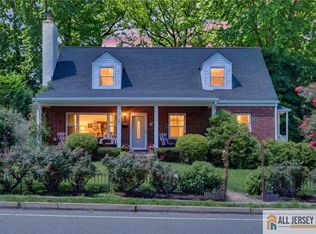 MLS ID #2770257M, DAMARYS COVER. All Jersey MLS
 - $875,0004 bd3 ba2.3k sqft35 Ten Eyck Pl, Edison, NJ 08820For Sale By Owner
- $890,0003 bd3 ba2k sqft72 Stephenville Pkwy, Edison, NJ 08820For Sale
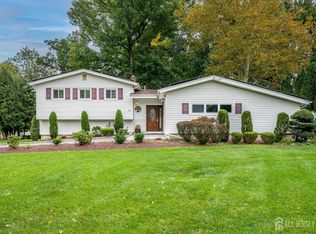 MLS ID #2705448R, LYNN V. FITZGERALD. All Jersey MLS
 - $899,9993 bd3 ba2.1k sqft13 Ramsey Rd, Edison, NJ 08820For SaleMLS ID #2770548M, EVA MOK. All Jersey MLS
- $889,0003 bd3 ba2.2k sqft86 Essex Ave, Metuchen, NJ 08840New ConstructionMLS ID #2617475R, QIZHAN JACK YAO. All Jersey MLS
- $889,0004 bd4 ba2.1k sqft41 Calvert Ave W, Edison, NJ 08820For SaleMLS ID #2705002R, NANCY STEINGART. All Jersey MLS
- $720,0004 bd2 ba-- sqft106 Maryknoll Rd, Metuchen, NJ 08840For SaleMLS ID #2706328R, MARIAN INDYK. All Jersey MLS
- $780,0003 bd2 ba-- sqft690 New Durham Rd, Metuchen, NJ 08840For SaleMLS ID #2704995R, LYNN V. FITZGERALD. All Jersey MLS
- $925,0005 bd4 ba2.5k sqft3 Charles Ct, Edison, NJ 08820For SaleMLS ID #2705998R, SHINA KALOTY. All Jersey MLS
- $950,0004 bd4 ba2.4k sqft119 Harvard Ave, Metuchen, NJ 08840For SaleMLS ID #2770660M, DEBBIE NESSIM. All Jersey MLS
- $950,0004 bd4 ba2.6k sqft6 Whitewood Rd, Edison, NJ 08820For SaleMLS ID #2705971R, ALKA ANEJA. All Jersey MLS
- $765,0004 bd3 ba1.5k sqft8 Kelly St, Metuchen, NJ 08840For SaleMLS ID #2701589R, SUSAN MARCRIE. All Jersey MLS
- $899,9004 bd3 ba1.9k sqft190 Correja Ave, Iselin, NJ 08830For SaleMLS ID #2706234R, MALKIT SINGH. All Jersey MLS
- $849,0004 bd3 ba2.1k sqft100 Dellwood Rd, Edison, NJ 08820For SaleMLS ID #2705178R, RAYMOND LEE. All Jersey MLS
- $915,0004 bd4 ba2.1k sqft37 Wildwood Ave, Fords, NJ 08863For SaleMLS ID #2704643R, VERONICA HARY. All Jersey MLS
- $899,9004 bd4 ba1.3k sqft454 Plainfield Rd, Edison, NJ 08820For SaleMLS ID #2702739R, DEEPAK BANSAL. All Jersey MLS
- $749,9993 bd2 ba1.5k sqft196 Marsh Ave, Metuchen, NJ 08840For SaleMLS ID #2705417R, SEAN WILLIAMS. All Jersey MLS
- $879,0003 bd2 ba1k sqft513 Grove Ave, Edison, NJ 08820For SaleMLS ID #2614806R, KIRAN K. MANDHADI. All Jersey MLS
- $940,0004 bd3 ba2.7k sqft48 Frost Ave W, Edison, NJ 08820For SaleMLS ID #2703358R, RUTHANNE M. GRACE. All Jersey MLS
