This beautiful 3 bedroom, 2.5 bath North Edison Split level, sits on a half acre corner lot, has owned solar panels & offers a gorgeous newer kitchen. If you need more reason to come take a look, read on... The new gorgeous kitchen offers a center island which is perfect for gathering and meal prep, stainless steal applicance, great storage space, cabinet drawers and so much more. Space opens to formal dining room which looks over the patio through glass sliding doors. Formal living room offers ample space to gather, lovely vaulted ceilings and wonderful open space to dining room yet private enough to feel seperate. Entry foyer is perfect for receiving guests and has a half bath just to the side. Don't miss the lovely hardwood floors on the main level and upper level. Upstairs level offers 3 bedrooms and 2 full bathrooms. The primary bedroom offers two large closets and a private new bright bathroom. The two additional bedrooms share newly renovated hallway bathroom. Lower level offers large recreation space, laundry and utility room. A doorway leads to backyard from utility room. Garage is perfect for storage and your vehicle. The chair lifts will be removed before closing as seller is taking them. This is a fabulous opportunity to live in this amazing location on a gorgeous lot. Move right in and enjoy.
Coming soon 10/17
$890,000
72 Stephenville Pkwy, Edison, NJ 08820
3beds
2,078sqft
Single Family Residence
Built in 1964
0.47 Acres Lot
$899,400 Zestimate®
$428/sqft
$-- HOA
What's special
- 2 days
- 568
- 40
Zillow last checked:
Listing updated:
Listed by:
LYNN V. FITZGERALD 732-983-1018,
EXP REALTY, LLC
Source: All Jersey MLS,MLS#: 2705448R
Facts & features
Interior
Bedrooms & bathrooms
- Bedrooms: 3
- Bathrooms: 3
- Full bathrooms: 2
- 1/2 bathrooms: 1
Primary bedroom
- Area: 168
- Dimensions: 14 x 12
Bedroom 2
- Area: 132
- Dimensions: 12 x 11
Bedroom 3
- Area: 110
- Dimensions: 10 x 11
Dining room
- Features: Formal Dining Room
- Area: 144
- Dimensions: 12 x 12
Family room
- Area: 351
- Length: 13
Kitchen
- Features: Granite/Corian Countertops, Breakfast Bar, Kitchen Exhaust Fan, Kitchen Island, Pantry, Eat-in Kitchen
- Area: 143
- Dimensions: 13 x 11
Living room
- Area: 280
- Dimensions: 20 x 14
Basement
- Area: 0
Heating
- Forced Air
Cooling
- Central Air
Appliances
- Included: Self Cleaning Oven, Dishwasher, Dryer, Exhaust Fan, Microwave, Refrigerator, Washer, Kitchen Exhaust Fan, Gas Water Heater
Features
- Blinds, Cathedral Ceiling(s), Drapes-See Remarks, Shades-Existing, Storage, Unfinished/Other Room, Family Room, Utility Room, Entrance Foyer, Kitchen, Bath Half, Living Room, Dining Room, 3 Bedrooms, Bath Full, Bath Second
- Flooring: Ceramic Tile, Laminate, Wood
- Windows: Insulated Windows, Blinds, Drapes, Shades-Existing
- Basement: Partially Finished, Recreation Room, Storage Space, Utility Room, Laundry Facilities
- Has fireplace: No
Interior area
- Total structure area: 2,078
- Total interior livable area: 2,078 sqft
Video & virtual tour
Property
Parking
- Total spaces: 2
- Parking features: 1 Car Width, 2 Cars Deep, Asphalt, Garage, Attached, Built-In Garage, Garage Door Opener, Driveway, Paved
- Attached garage spaces: 2
- Has uncovered spaces: Yes
Accessibility
- Accessibility features: Chairlift
Features
- Levels: Three Or More, Multi/Split
- Stories: 3
- Patio & porch: Porch, Patio
- Exterior features: Barbecue, Lawn Sprinklers, Open Porch(es), Curbs, Patio, Door(s)-Storm/Screen, Sidewalk, Yard, Insulated Pane Windows
Lot
- Size: 0.47 Acres
- Dimensions: 195.00 x 0.00
- Features: Corner Lot
Details
- Parcel number: 05005571600011
- Zoning: RA
Construction
Type & style
- Home type: SingleFamily
- Architectural style: Split Level
- Property subtype: Single Family Residence
Materials
- Roof: Asphalt
Condition
- Year built: 1964
Utilities & green energy
- Gas: Natural Gas
- Sewer: Public Sewer
- Water: Public
- Utilities for property: Cable TV, Cable Connected, Electricity Connected, Natural Gas Connected
Community & HOA
Community
- Features: Curbs, Sidewalks
Location
- Region: Edison
Financial & listing details
- Price per square foot: $428/sqft
- Tax assessed value: $225,300
- Annual tax amount: $13,408
- Date on market: 10/17/2026
- Ownership: Fee Simple
- Electric utility on property: Yes
Estimated market value
$899,400
$827,000 - $980,000
$4,141/mo
Price history
Price history is unavailable.
Public tax history
| Year | Property taxes | Tax assessment |
|---|---|---|
| 2025 | $12,914 | $225,300 |
| 2024 | $12,914 +0.5% | $225,300 |
| 2023 | $12,849 0% | $225,300 |
| 2022 | $12,853 +0.4% | $225,300 |
| 2021 | $12,804 | $225,300 |
| 2020 | -- | $225,300 |
| 2019 | $5,698 | $225,300 +0.5% |
| 2018 | $5,698 -49.1% | $224,100 +1.2% |
| 2017 | $11,199 +3.9% | $221,500 |
| 2016 | $10,774 +2.9% | $221,500 |
| 2015 | $10,468 +3.3% | $221,500 |
| 2014 | $10,136 +1% | $221,500 |
| 2013 | $10,032 +1.1% | $221,500 |
| 2012 | $9,919 +5.6% | $221,500 |
| 2011 | $9,389 +2.7% | $221,500 |
| 2010 | $9,144 +4.6% | $221,500 |
| 2009 | $8,738 | $221,500 |
| 2008 | -- | $221,500 |
| 2007 | $28,700 +1.4% | $221,500 |
| 2006 | $28,310 +2.5% | $221,500 |
| 2005 | $27,621 | $221,500 |
| 2004 | -- | $221,500 |
| 2003 | -- | $221,500 |
| 2002 | -- | $221,500 |
| 2001 | -- | $221,500 |
Find assessor info on the county website
Monthly payment
Est. payment
Payment breakdown
Explore the cost of this home by adjusting the details. Changes won't be saved.Climate risks
Neighborhood: Pumptown
Similar homes
- $899,9993 bd3 ba2.1k sqft13 Ramsey Rd, Edison, NJ 08820For Sale

 MLS ID #2770548M, EVA MOK. All Jersey MLS
 - $875,0004 bd3 ba2.3k sqft35 Ten Eyck Pl, Edison, NJ 08820For Sale By Owner
- $845,0004 bd3 ba1.5k sqft26 Chandler Rd, Edison, NJ 08820For Sale
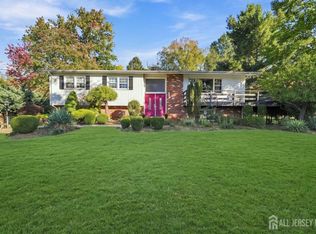 MLS ID #2705616R, JOHN TAWFIK. All Jersey MLS
 - $799,0004 bd3 ba2.2k sqft12 Nightingale St, Edison, NJ 08820For Sale
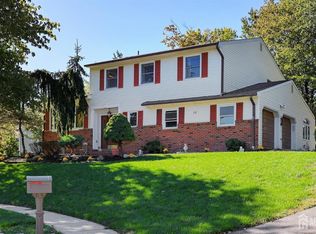 MLS ID #2706141R, CHI TIN. All Jersey MLS
 - $889,0004 bd4 ba2.1k sqft41 Calvert Ave W, Edison, NJ 08820For SaleMLS ID #2705002R, NANCY STEINGART. All Jersey MLS
- $950,0004 bd4 ba2.6k sqft6 Whitewood Rd, Edison, NJ 08820For SaleMLS ID #2705971R, ALKA ANEJA. All Jersey MLS
- $899,9004 bd4 ba1.3k sqft454 Plainfield Rd, Edison, NJ 08820For SaleMLS ID #2702739R, DEEPAK BANSAL. All Jersey MLS
- $974,9005 bd4 ba2.7k sqft25 Huntington Rd, Edison, NJ 08820For SaleMLS ID #2703550R, JOAN I. DIAMOND. All Jersey MLS
- $940,0004 bd3 ba2.7k sqft48 Frost Ave W, Edison, NJ 08820For SaleMLS ID #2703358R, RUTHANNE M. GRACE. All Jersey MLS
- $879,0003 bd2 ba1k sqft513 Grove Ave, Edison, NJ 08820For SaleMLS ID #2614806R, KIRAN K. MANDHADI. All Jersey MLS
- $849,0004 bd3 ba2.5k sqft9 Highpoint Dr, Edison, NJ 08820For SaleMLS ID #2703944R, RAYMOND LEE. All Jersey MLS
- $849,0004 bd3 ba2.1k sqft100 Dellwood Rd, Edison, NJ 08820For SaleMLS ID #2705178R, RAYMOND LEE. All Jersey MLS
- $799,9003 bd2 ba1.6k sqft83 Sagamore Ave, Edison, NJ 08820For SaleMLS ID #2706225R, NICOLA TRANI. All Jersey MLS
- $915,0004 bd3 ba2.2k sqft10 Patriot Ct, Edison, NJ 08820For SaleMLS ID #2701889R, UMANG BAID. All Jersey MLS
- $819,9004 bd3 ba2.3k sqft11 Woodrow Wilson Dr, Edison, NJ 08820For SaleMLS ID #2704763R, KATHY WOSKEY. All Jersey MLS
- $811,5004 bd3 ba2.1k sqft55 Lench Ave, Edison, NJ 08820For SaleMLS ID #2703696R, MARIA GOYANES. All Jersey MLS
- $949,0004 bd2 ba2.3k sqft18 Mary Ellen Dr, Edison, NJ 08820For SaleMLS ID #2704096R, FRANK G. CONTURSO. All Jersey MLS
- $750,0003 bd3 ba1.6k sqft1 Ballo Pl, Edison, NJ 08820For SaleMLS ID #2705384R, MARICRUZ ARAUJO. All Jersey MLS
- $850,0003 bd3 ba1.5k sqft5 McKinley St, Edison, NJ 08820For SaleMLS ID #2616951R, HEMANT PATEL. All Jersey MLS
