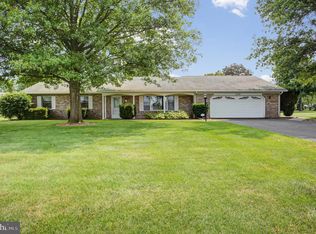
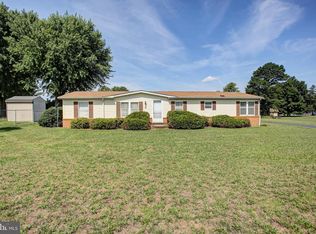
Wonderful clean ranch home in a quiet neighborhood in Fayetteville! Nature right in your backyard on a daily basis! This home was purchased by the current owner in 2018, and since then they have replaced all the big ticket items. New vinyl siding, spouting, furnace and A/C in 2021. New garage door in 2025, and new water heater about 6 months ago! Easy one-level living! Don't miss your chance to own this home at an affordable price!
Pending
$250,000
560 Wile Cir, Fayetteville, PA 17222
3beds
1,247sqft
:
Get pre-qualified$1,584/mo
Single Family Residence
Built in 1974
0.35 Acres Lot
$252,500 Zestimate®
$200/sqft
$-- HOA
What's special
New garage doorEasy one-level livingNew water heaterNew vinyl siding
- 39 days |
- 52 |
- 0 |
Likely to sell faster than
Zillow last checked:
Listing updated:
Listed by:
Wes Strite 717-404-1471,
Cedar Spring Realty 717-789-7900
Source: Bright MLS,MLS#: PAFL2035742
Facts & features
Interior
Bedrooms & bathrooms
- Bedrooms: 3
- Bathrooms: 1
- Full bathrooms: 1
- Main level bathrooms: 1
- Main level bedrooms: 3
Rooms
- Room types: Living Room, Dining Room, Bedroom 2, Bedroom 3, Kitchen, Bedroom 1, Sun/Florida Room, Full Bath
Bedroom 1
- Features: Flooring - Luxury Vinyl Plank
- Level: Main
- Area: 169 Square Feet
- Dimensions: 13 X 13
Bedroom 2
- Features: Flooring - Luxury Vinyl Plank
- Level: Main
- Area: 126 Square Feet
- Dimensions: 9 X 14
Bedroom 3
- Features: Flooring - Luxury Vinyl Plank
- Level: Main
- Area: 100 Square Feet
- Dimensions: 10 X 10
Dining room
- Features: Flooring - Luxury Vinyl Plank
- Level: Main
- Area: 100 Square Feet
- Dimensions: 10 X 10
Other
- Features: Flooring - Luxury Vinyl Plank
- Level: Main
- Area: 104 Square Feet
- Dimensions: 8 X 13
Kitchen
- Features: Flooring - Vinyl
- Level: Main
- Area: 100 Square Feet
- Dimensions: 10 X 10
Living room
- Features: Flooring - Luxury Vinyl Plank
- Level: Main
- Area: 266 Square Feet
- Dimensions: 14 X 19
Other
- Level: Main
- Area: 100 Square Feet
- Dimensions: 10 X 10
Heating
- Forced Air, Oil
Cooling
- Central Air, Electric
Appliances
- Included: Electric Water Heater
- Laundry: In Basement
Features
- Ceiling Fan(s), Combination Kitchen/Dining, Dry Wall
- Flooring: Luxury Vinyl, Vinyl
- Doors: Insulated, Storm Door(s)
- Windows: Double Hung, Energy Efficient, Replacement
- Basement: Full,Partially Finished
- Has fireplace: No
Interior area
- Total structure area: 1,247
- Total interior livable area: 1,247 sqft
- Finished area above ground: 1,247
- Finished area below ground: 0
Property
Parking
- Total spaces: 1
- Parking features: Garage Faces Front, Attached
- Attached garage spaces: 1
Accessibility
- Accessibility features: None
Features
- Levels: One
- Stories: 1
- Pool features: None
Lot
- Size: 0.35 Acres
- Features: Backs to Trees
Details
- Additional structures: Above Grade, Below Grade
- Parcel number: 090C23.211.000000
- Zoning: RESIDENTIAL
- Special conditions: Standard
Construction
Type & style
- Home type: SingleFamily
- Architectural style: Ranch/Rambler
- Property subtype: Single Family Residence
Materials
- Vinyl Siding
- Foundation: Block
- Roof: Shingle
Condition
- Very Good
- New construction: No
- Year built: 1974
Utilities & green energy
- Electric: 100 Amp Service
- Sewer: Public Sewer
- Water: Public
Community & HOA
Community
- Subdivision: None Available
HOA
- Has HOA: No
Location
- Region: Fayetteville
- Municipality: GREENE TWP
Financial & listing details
- Price per square foot: $200/sqft
- Tax assessed value: $16,250
- Annual tax amount: $2,711
- Date on market: 6/24/2026
- Listing agreement: Exclusive Right To Sell
- Listing terms: Cash,Conventional,FHA,USDA Loan,VA Loan
- Ownership: Fee Simple
Estimated market value
$252,500
$240,000 - $265,000
$1,673/mo
Price history
| Date | Event | Price |
|---|---|---|
| 6/29/2026 | Pending sale | $250,000$200/sqft |
Source:  Bright MLS #PAFL2035742 Report a problem Bright MLS #PAFL2035742 Report a problem | ||
| 6/24/2026 | Listed for sale | $250,000+95.3%$200/sqft |
Source: Bright MLS #PAFL2035742 Report a problem | ||
| 5/10/2018 | Sold | $128,000-5.9%$103/sqft |
Source: Public Record Report a problem | ||
| 4/18/2018 | Price change | $136,000+5.5%$109/sqft |
Source: Dymond Realty Company #1001410199 Report a problem | ||
| 12/4/2017 | Price change | $128,900-5.2%$103/sqft |
Source: Dymond Realty Company #1001410199 Report a problem | ||
| 10/12/2017 | Listed for sale | $136,000$109/sqft |
Source: Dymond Realty Company #FL10079681 Report a problem | ||
Public tax history
| Year | Property taxes | Tax assessment |
|---|---|---|
| 2024 | $2,647 +6.5% | $16,250 |
| 2023 | $2,485 +2.4% | $16,250 |
| 2022 | $2,427 | $16,250 |
| 2021 | $2,427 +2.7% | $16,250 |
| 2020 | $2,363 +5.1% | $16,250 |
| 2018 | $2,247 +382.7% | $16,250 |
| 2017 | $466 | $16,250 |
| 2016 | $466 +7.3% | $16,250 |
| 2015 | $434 | $16,250 |
| 2014 | $434 | $16,250 |
| 2013 | $434 +2.9% | $16,250 |
| 2012 | $422 | $16,250 |
| 2011 | $422 | $16,250 |
| 2010 | $422 +2% | $16,250 |
| 2009 | $414 +15.9% | $16,250 |
| 2008 | $357 +0.9% | $16,250 |
| 2007 | $353 | $16,250 |
| 2006 | $353 -68.1% | $16,250 |
| 2005 | $1,109 +307.3% | $16,250 |
| 2004 | $272 +13.6% | $16,250 |
| 2003 | $240 +35.3% | $16,250 |
| 2000 | $177 | $16,250 |
Find assessor info on the county website
Monthly payment
Est. payment
Payment breakdown
Explore the cost of this home by adjusting the details. Changes won't be saved.Climate risks
Neighborhood: 17222
Nearby schools
GreatSchools rating
- 8/10Fayetteville El SchoolGrades: K-5Distance: 0.9 mi
- 7/10Chambersburg Area Ms - SouthGrades: 6-8Distance: 5.5 mi
- 3/10Chambersburg Area Senior High SchoolGrades: 9-12Distance: 6.1 mi
Schools provided by the listing agent
- District: Chambersburg Area
Source: Bright MLS. This data may not be complete. We recommend contacting the local school district to confirm school assignments for this home.
- $197,500-- bd1 ba1.1k sqft552 Wile Cir, Fayetteville, PA 17222Off Market
- $190,600-- bd1 ba1.1k sqft575 Wile Cir, Fayetteville, PA 17222Off Market
- $225,0002 bd2 ba1.9k sqft544 Wile Cir, Fayetteville, PA 17222Sold

- $234,400-- bd2 ba1.3k sqft568 Wile Cir, Fayetteville, PA 17222Off Market
- $287,0004 bd3 ba1.5k sqft543 Wile Cir, Fayetteville, PA 17222Off Market
- $336,2004 bd3 ba2.7k sqft576 Wile Cir, Fayetteville, PA 17222Off Market
- $293,9004 bd2 ba3k sqft587 Wile Cir, Fayetteville, PA 17222Off Market
- $213,600-- bd1 ba1.2k sqft527 Wile Cir, Fayetteville, PA 17222Off Market
A local agent can set up tours, give advice and negotiate with sellers.
A local lender can help you make sure your offer is ready when you are.
Similar homes
- $229,9003 bd2 ba1.3k sqft3598 Pinecrest Ct, Fayetteville, PA 17222For Sale

 MLS ID #PAFL2035712, Ashley Itnyre, Coldwell Banker Realty. Bright MLS
 - $297,5003 bd2 ba1.7k sqft3580 Scotland Rd, Chambersburg, PA 17202For Sale
 MLS ID #PAFL2036370, Christy Lautenslager, Coldwell Banker Realty. Bright MLS
 - $250,0003 bd2 ba1.6k sqft5 Creek Stone Dr, Mont Alto, PA 17237For Sale
 MLS ID #PAFL2036316, Daniel Byers, Coldwell Banker Realty. Bright MLS
 - $264,9003 bd2 ba1.1k sqft9437 Masters Rd, Waynesboro, PA 17268For Sale
 MLS ID #PAFL2035886, Heidi Shadle, Iron Valley Real Estate of Chambersburg. Bright MLS
 - $279,9003 bd2 ba1.2k sqft926 Park St, Waynesboro, PA 17268For SaleMLS ID #PAFL2036026, Nicholas Feudale, Keller Williams Keystone Realty. Bright MLS
- $309,9003 bd2 ba1.3k sqft630 Buchanan Valley Rd, Orrtanna, PA 17353For SaleMLS ID #PAAD2024888, Bradley Shafer, Sites Realty, Inc.. Bright MLS
- $244,9004 bd2 ba1.2k sqft109 Brumbaugh Ave, Chambersburg, PA 17201For SaleMLS ID #PAFL2035700, Jeremy Burkholder, JAK Real Estate. Bright MLS
- $314,9994 bd3 ba1.4k sqft749 Frey Rd, Chambersburg, PA 17202For SaleMLS ID #PAFL2036090, L'Erin Epps, EXP Realty, LLC. Bright MLS
- $344,9004 bd3 ba1.6k sqft6906 White Church Rd, Shippensburg, PA 17257For SaleMLS ID #PAFL2036530, Garrick Eby, Beiler-Campbell Realtors-Quarryville. Bright MLS
- $339,9003 bd2 ba1.4k sqft1020 Brandon Dr, Chambersburg, PA 17201For SaleMLS ID #PAFL2036466, David Friedrich, Coldwell Banker Realty. Bright MLS
- $249,0002 bd1 ba1.2k sqft341 W Baltimore St, Greencastle, PA 17225For SaleMLS ID #PAFL2035888, Bud Layman, Samson Properties. Bright MLS
- $275,0003 bd3 ba1.8k sqft3003 Sundown Dr, Chambersburg, PA 17202For SaleMLS ID #PAFL2035212, Phedra Barbour, Iron Valley Real Estate of Chambersburg. Bright MLS
- $274,9003 bd1 ba1.3k sqft14545 Barkdoll Rd, Hagerstown, MD 21742For SaleMLS ID #MDWA2037338, Steph Mitchell, Samson Properties. Bright MLS
- $275,0003 bd2 ba1.1k sqft2607 Warm Spring Rd, Chambersburg, PA 17202For SaleMLS ID #PAFL2035688, Kara Weber, Keller Williams of Central PA. Bright MLS
- $284,9004 bd2 ba1.5k sqft134 Snider Ave, Waynesboro, PA 17268For SaleMLS ID #PAFL2036404, Dave Kirkpatrick, Samson Properties. Bright MLS
- $135,0003 bd1 ba1k sqft5604 White Church Rd, Shippensburg, PA 17257For SaleMLS ID #PAFL2036420, Nicole Scott, RE/MAX Realty Agency, Inc.. Bright MLS
- $304,9003 bd2 ba1.4k sqft253 Lantern Ln, Chambersburg, PA 17201For SaleMLS ID #PAFL2036520, Luis Martinez, Berkshire Hathaway HomeServices Homesale Realty. Bright MLS
- $269,9003 bd3 ba1.5k sqft3900 Lincoln St, Chambersburg, PA 17202For SaleMLS ID #PAFL2034998, Troy A Garman, The Zoeller Company. Bright MLS
- $249,0003 bd2 ba1.2k sqft25509 Brooks Ave, Cascade, MD 21719For SaleMLS ID #MDWA2037818, Yahaira Diaz, EXP Realty, LLC. Bright MLS
- $309,0003 bd2 ba1.2k sqft8604 Stottlemyer Rd, Waynesboro, PA 17268AuctionMLS ID #PAFL2036096, Kaleb Hurley, Hurley Real Estate & Auctions. Bright MLS
