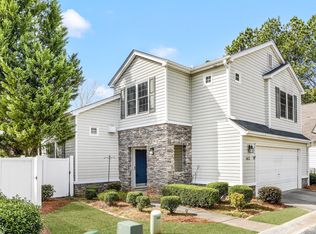
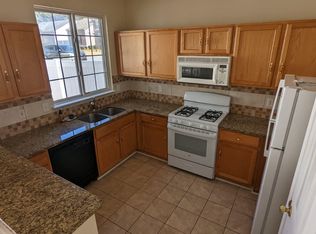
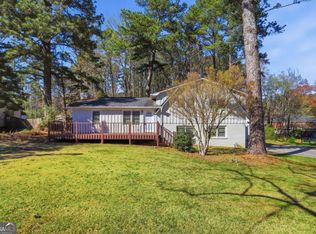
Looking for effortless, low-maintenance living? This beautifully renovated 2-bedroom, 2-bathroom ranch home on a desirable corner lot in Acworth is move-in ready and packed with thoughtful updates. Enjoy a private, fenced backyard complete with a spacious patio and sunroom-perfect for relaxing or entertaining. Additional outdoor features include a covered side porch and a two-car garage. The home also features a brand-new roof, new exterior lighting, and an HOA that maintains the front lawn and all common areas. Inside, the foyer welcomes you into a cozy living room with a fireplace that flows seamlessly into an open-concept dining area and kitchen. The updated kitchen impresses with white soft-close cabinets, granite countertops, a convenient pantry, stainless steel appliances, and direct access to the sunroom and patio-ideal for indoor-outdoor living. Throughout the home you'll find new luxury vinyl plank flooring, fresh paint, updated light fixtures, and all new white 2" faux wood blinds. Mechanical updates include a gas furnace installed in 2025 and an AC unit from 2018. The garage offers even more convenience with a brand-new hot water heater and additional cabinet storage. Best of all, the location is incredibly convenient. You're just a 4-minute drive to Publix, 6 minutes to I-75, 8 minutes to Historic Downtown Acworth with its excellent restaurants and shopping, 9 minutes to Acworth Elementary and Barber Middle School, 12 minutes to North Cobb High School, and only 15 minutes to Kennesaw State University. Owner/Agent "LISTING AGENT IS MEMBER OF SELLING LLC"
Pending
Price cut: $5.1K (8/26)
$289,900
560 Windcroft Cir NW, Acworth, GA 30101
2beds
--sqft
Single Family Residence
Built in 2000
4,138 Square Feet Lot
$287,400 Zestimate®
$--/sqft
$63/mo HOA
What's special
Two-car garagePrivate fenced backyardDesirable corner lotBrand-new roofSpacious patioStainless steel appliancesNew exterior lighting
- 78 days
- 472
- 36
Zillow last checked:
Listing updated:
Listed by:
John Clark 7706538954,
Real Broker, LLC
Source: GAMLS,MLS#: 10811816
Facts & features
Interior
Bedrooms & bathrooms
- Bedrooms: 2
- Bathrooms: 2
- Full bathrooms: 2
- Main level bathrooms: 2
- Main level bedrooms: 2
Rooms
- Room types: Foyer, Other, Sun Room
Kitchen
- Features: Breakfast Area, Pantry, Solid Surface Counters
Heating
- Central, Natural Gas
Cooling
- Ceiling Fan(s), Central Air, Electric
Appliances
- Included: Dishwasher, Disposal, Gas Water Heater, Microwave, Stainless Steel Appliance(s)
- Laundry: In Hall, Laundry Closet
Features
- Master On Main Level
- Flooring: Vinyl
- Windows: Double Pane Windows
- Basement: None
- Attic: Pull Down Stairs
- Number of fireplaces: 1
- Fireplace features: Gas Log, Living Room
- Common walls with other units/homes: No Common Walls
Interior area
- Total structure area: 0
- Finished area above ground: 0
- Finished area below ground: 0
Property
Parking
- Total spaces: 2
- Parking features: Garage, Garage Door Opener, Kitchen Level, Side/Rear Entrance
- Has garage: Yes
Features
- Levels: One
- Stories: 1
- Patio & porch: Patio, Porch
- Fencing: Back Yard,Privacy
- Waterfront features: No Dock Or Boathouse
- Body of water: None
Lot
- Size: 4,138 Square Feet
- Features: Corner Lot, Private
- Residential vegetation: Grassed
Details
- Parcel number: 20002901870
- Special conditions: Agent Owned
Construction
Type & style
- Home type: SingleFamily
- Architectural style: Brick Front,Ranch
- Property subtype: Single Family Residence
Materials
- Vinyl Siding
- Foundation: Slab
- Roof: Composition
Condition
- Updated/Remodeled
- New construction: No
- Year built: 2000
Details
- Warranty included: Yes
Utilities & green energy
- Sewer: Public Sewer
- Water: Public
- Utilities for property: Cable Available, Electricity Available, High Speed Internet, Natural Gas Available, Phone Available, Sewer Available, Water Available
Community & HOA
Community
- Features: Sidewalks, Street Lights, Walk To Schools, Near Shopping
- Security: Carbon Monoxide Detector(s), Smoke Detector(s)
- Subdivision: Windcroft
HOA
- Has HOA: Yes
- Services included: Maintenance Grounds
- HOA fee: $760 annually
Location
- Region: Acworth
Financial & listing details
- Tax assessed value: $276,540
- Annual tax amount: $633
- Date on market: 7/23/2026
- Cumulative days on market: 73 days
- Listing agreement: Exclusive Right To Sell
- Listing terms: Cash,Conventional,FHA,VA Loan
- Electric utility on property: Yes
Estimated market value
$287,400
$273,000 - $302,000
$1,663/mo
Price history
| Date | Event | Price |
|---|---|---|
| 9/24/2026 | Pending sale | $289,900 |
Source:  FMLS GA #7809118 Report a problem FMLS GA #7809118 Report a problem | ||
| 9/12/2026 | Listed for sale | $289,900 |
Source: FMLS GA #7809118 Report a problem | ||
| 9/9/2026 | Pending sale | $289,900 |
Source: FMLS GA #7809118 Report a problem | ||
| 8/26/2026 | Price change | $289,900-1.7% |
Source:  GAMLS #10811816 Report a problem GAMLS #10811816 Report a problem | ||
| 8/6/2026 | Price change | $295,000-1.7% |
Source: FMLS GA #7809118 Report a problem | ||
| 7/23/2026 | Listed for sale | $300,000+42.9% |
Source: FMLS GA #7809118 Report a problem | ||
| 6/18/2026 | Sold | $210,000+66% |
Source: Public Record Report a problem | ||
| 8/16/2004 | Sold | $126,500+20.8% |
Source: Public Record Report a problem | ||
| 11/3/2000 | Sold | $104,700 |
Source: Public Record Report a problem | ||
Public tax history
| Year | Property taxes | Tax assessment |
|---|---|---|
| 2024 | $635 +51.4% | $110,616 +3% |
| 2023 | $419 -22.1% | $107,416 +37.2% |
| 2022 | $538 +4.5% | $78,316 +10.9% |
| 2021 | $515 +0.5% | $70,632 +1.1% |
| 2020 | $513 +3% | $69,840 +7.8% |
| 2019 | $498 +6.4% | $64,804 +18.3% |
| 2018 | $468 -40.5% | $54,768 |
| 2017 | $787 +146.8% | $54,768 +23.3% |
| 2016 | $319 -1.4% | $44,416 +18.3% |
| 2015 | $324 -1.7% | $37,560 |
| 2014 | $329 +25.4% | $37,560 +21.4% |
| 2013 | $262 -12.7% | $30,940 -9% |
| 2012 | $301 -23.2% | $34,000 -19.4% |
| 2011 | $391 +16.2% | $42,180 |
| 2010 | $337 -51.3% | $42,180 -8.2% |
| 2009 | $692 +21.8% | $45,956 |
| 2006 | $568 -1.8% | $45,956 |
| 2005 | $578 -45.6% | $45,956 |
| 2004 | $1,064 +17.5% | $45,956 +18% |
| 2003 | $905 -0.3% | $38,956 |
| 2002 | $908 -14.3% | $38,956 |
| 2001 | $1,060 +362.6% | $38,956 +528.3% |
| 2000 | $229 | $6,200 |
Find assessor info on the county website
Monthly payment
Est. payment
Payment breakdown
Explore the cost of this home by adjusting the details. Changes won't be saved.Climate risks
Neighborhood: 30101
Nearby schools
Schools provided by the listing agent
- Elementary: Acworth
- Middle: Barber
- High: North Cobb
Source: GAMLS. This data may not be complete. We recommend contacting the local school district to confirm school assignments for this home.
Similar homes
- $324,9003 bd2 ba1.4k sqft4220 Terrace Dr, Acworth, GA 30101Active
 MLS ID #10792762, LME Realty, Keller Williams Realty. GAMLS
 - $313,5002 bd2 ba1.4k sqft5011 Kathryn Glen Dr, Acworth, GA 30101Active
 MLS ID #10807002, Norma S McGuigan, HomeSmart. GAMLS
 - $284,9003 bd3 ba1.3k sqft4280 Old Cherokee St, Kennesaw, GA 30101Active
 MLS ID #10807745, Norman Campbell, Atlanta Communities. GAMLS
 - $304,0003 bd2 ba2k sqft4716 Cheri Lynn Rd NW, Acworth, GA 30101Active
 MLS ID #10710297, Teresa Homan, Mainstay Brokerage. GAMLS
 - $365,0003 bd3 ba1.6k sqft3022 Lake Park Trl, Acworth, GA 30101ActiveMLS ID #10733946, Stella Harris, WM Realty LLC. GAMLS
- $320,0003 bd3 ba1.8k sqft4118 Mars Bay Building 27, Acworth, GA 30101ActiveMLS ID #10812206, The Premier Group, Keller Williams Realty Partners. GAMLS
- $385,0003 bd3 ba1.8k sqft4458 High Gate Dr NW, Acworth, GA 30101ActiveMLS ID #10849948, Karen M Lance, Atlanta Communities. GAMLS
- $370,0003 bd2 ba1.4k sqft4460 Whitt Station Run NW, Acworth, GA 30101ActiveMLS ID #10833105, Estela Corvalan, Atlanta Communities. GAMLS
- $314,9003 bd3 ba1.5k sqft2266 Baker Station Dr, Acworth, GA 30101ActiveMLS ID #10830785, Sandy Lamberth, Harry Norman Realtors. GAMLS
- $389,9994 bd3 ba2.2k sqft4606 Liberty Square Dr, Acworth, GA 30101ActiveMLS ID #10822584, Real Estate Team, Sharkey Real Estate, LLC. GAMLS
- $329,9003 bd2 ba1.4k sqft5561 Deerfield Pl NW, Kennesaw, GA 30144ActiveMLS ID #10820354, Stacey Wyatt Group, eXp Realty. GAMLS
- $299,9003 bd2 ba1.3k sqft225 Hollis Cir, Dallas, GA 30157ActiveMLS ID #10857994, Wendy G Chambers, Chambers Select Realty. GAMLS
- $289,9002 bd3 ba1.6k sqft2040 Hoods Fort Cir NW Unit 18, Kennesaw, GA 30144ActiveMLS ID #10854759, Kelly E O'Kelley, Kelly O'Kelley RE Consultants. GAMLS
- $349,9004 bd2 ba2.1k sqft3733 Memorial Pkwy NW, Kennesaw, GA 30152ActiveMLS ID #10829858, Common Ground Home Team, Keller Williams Realty. GAMLS
- $280,0003 bd2 ba1.2k sqft4893 Muirwood Dr, Powder Springs, GA 30127ActiveMLS ID #10858008, Wendy G Chambers, Chambers Select Realty. GAMLS
- $289,9003 bd3 ba1.6k sqft2710 Park Ave, Austell, GA 30106Active Under ContractMLS ID #10812665, Eva Hockenberry, Mainstay Brokerage. GAMLS
- $299,9003 bd3 ba-- sqft54 Stallion Run, Dallas, GA 30132Active Under ContractMLS ID #10812723, Judith Wilcher, Atlanta Communities. GAMLS
- $270,0003 bd3 ba1.3k sqft269 Silver Ridge Dr, Dallas, GA 30157ActiveMLS ID #10866743, Gilberto Oropeza, AXEN Realty. GAMLS
- $415,0003 bd2 ba2.1k sqft105 Peregrine Way NW, Kennesaw, GA 30144ActiveMLS ID #10856609, Leah Nascimento, MGN Fine Homes. GAMLS
- $315,0003 bd3 ba1.8k sqft100 Red Barn Ln, Acworth, GA 30102ActiveMLS ID #10826959, Shelly M Davis, 1 Look Real Estate. GAMLS
