Discover the perfect blend of comfort and country living with this 3-bedroom (possible 4), 3.5-bath Cape Cod on over 5 acres in Oxford Twp, complete with a pond, 30x50 pole barn, and major mechanical updates! The pole barn features a concrete floor, workshop area, and 100-amp electric, while the partially wooded acreage offers privacy and hunting opportunities. Inside, enjoy spacious living areas with wood floors, charming beam ceilings, a cozy fireplace, a kitchen with counter bar and walk-in pantry, and a generous first-floor primary suite. Two additional bedrooms offer walk-in closets for added convenience. The walkout lower level offers a versatile bonus room, office, large laundry area, and ample storage. Relax on the covered front porch with composite decking or enjoy the rear deck and fenced backyard. Major improvements include a roof (less than 5 yrs old) and geothermal system and water heater (less than 1 yr old). Come see what makes this home special-schedule a tour today!
For sale
$549,900
5600 Booth Rd, Oxford, OH 45056
3beds
2,964sqft
Single Family Residence
Built in 1995
5.11 Acres Lot
$528,500 Zestimate®
$186/sqft
$-- HOA
What's special
Versatile bonus roomRear deckWalkout lower levelFenced backyardLarge laundry areaGenerous first-floor primary suiteCharming beam ceilings
- 17 days
- 1,128
- 77
Likely to sell faster than
Zillow last checked:
Listing updated:
Listed by:
Natalie Pence 513-255-3157,
Keller Williams Advisors 513-874-3300
Source: Cincy MLS,MLS#: 1891204 Originating MLS: Cincinnati Area Multiple Listing Service
Facts & features
Interior
Bedrooms & bathrooms
- Bedrooms: 3
- Bathrooms: 4
- Full bathrooms: 3
- 1/2 bathrooms: 1
Primary bedroom
- Features: Bath Adjoins, Walk-In Closet(s), Wall-to-Wall Carpet, Window Treatments
- Level: First
- Area: 224
- Dimensions: 16 x 14
Bedroom 2
- Level: Second
- Area: 286
- Dimensions: 22 x 13
Bedroom 3
- Level: Second
- Area: 286
- Dimensions: 22 x 13
Bedroom 4
- Area: 0
- Dimensions: 0 x 0
Bedroom 5
- Area: 0
- Dimensions: 0 x 0
Primary bathroom
- Features: Shower, Tile Floor, Window Treatment
Bathroom 1
- Features: Full
- Level: First
Bathroom 2
- Features: Full
- Level: Second
Bathroom 3
- Features: Full
- Level: Lower
Bathroom 4
- Features: Partial
- Level: First
Dining room
- Features: Walkout, French Doors, Window Treatment, Wood Floor
- Level: First
- Area: 280
- Dimensions: 20 x 14
Family room
- Features: Panel Walls, Walkout, Wall-to-Wall Carpet, Window Treatment
- Area: 391
- Dimensions: 23 x 17
Kitchen
- Features: Pantry, Counter Bar, Window Treatment, Wood Cabinets
- Area: 144
- Dimensions: 12 x 12
Living room
- Features: Open Concept, Closet, Fireplace, Window Treatment, Wood Floor
- Area: 391
- Dimensions: 23 x 17
Office
- Features: Closet, Wall-to-Wall Carpet
- Level: Lower
- Area: 143
- Dimensions: 13 x 11
Heating
- Geothermal
Cooling
- Central Air, Geothermal
Appliances
- Included: Built-In Oven, Dishwasher, Refrigerator, Electric Cooktop, Electric Water Heater
Features
- Beamed Ceilings, Natural Woodwork
- Doors: Multi Panel Doors, French Doors
- Windows: Insulated Windows, Bay/Bow, Double Hung, Vinyl, Wood Frames
- Basement: Full,Storage Room,Finished,Walk-Out Access,Wall to Wall Carpet,Window Treatment
- Number of fireplaces: 1
- Fireplace features: Brick, Gas, Living Room
Interior area
- Total structure area: 2,964
- Total interior livable area: 2,964 sqft
Video & virtual tour
Property
Parking
- Total spaces: 2
- Parking features: Driveway
- Attached garage spaces: 2
- Has uncovered spaces: Yes
Features
- Stories: 1
- Fencing: Wood
- Has view: Yes
- View description: Lake/Pond, Trees/Woods
- Has water view: Yes
- Water view: Lake/Pond
- Waterfront features: Lake/Pond
Lot
- Size: 5.11 Acres
- Dimensions: 202 x 1102
- Features: 5 to 9.9 Acres
Details
- Additional structures: Pole Barn
- Parcel number: H3610038000029
- Zoning description: Residential
Construction
Type & style
- Home type: SingleFamily
- Architectural style: Cape Cod
- Property subtype: Single Family Residence
Materials
- Vinyl Siding
- Foundation: Concrete Perimeter
- Roof: Shingle
Condition
- New construction: No
- Year built: 1995
Utilities & green energy
- Gas: Propane
- Sewer: Aerobic Septic
- Water: Public
Community & HOA
HOA
- Has HOA: No
Location
- Region: Oxford
Financial & listing details
- Price per square foot: $186/sqft
- Tax assessed value: $402,030
- Annual tax amount: $5,138
- Date on market: 10/26/2026
- Listing terms: No Special Financing
Estimated market value
$528,500
$502,000 - $555,000
$3,637/mo
Price history
| Date | Event | Price |
|---|---|---|
| 10/26/2026 | Listed for sale | $549,900+26.9%$186/sqft |
Source:  Cincy MLS #1891204 Report a problem | ||
| 8/10/2023 | Sold | $433,200$146/sqft |
Source: Public Record Report a problem | ||
| 5/19/2023 | Sold | $433,200+0.8%$146/sqft |
Source: Cincy MLS #1771172 Report a problem | ||
| 5/4/2023 | Pending sale | $429,900+95.4%$145/sqft |
Source: Cincy MLS #1771172 Report a problem | ||
| 6/25/2003 | Sold | $220,000+25%$74/sqft |
Source: Cincy MLS #834343 Report a problem | ||
| 6/10/1999 | Sold | $176,000$59/sqft |
Source: Cincy MLS #655029 Report a problem | ||
Public tax history
| Year | Property taxes | Tax assessment |
|---|---|---|
| 2025 | $5,139 +0.7% | $140,710 |
| 2024 | $5,103 +2.3% | $140,710 |
| 2023 | $4,988 +28.5% | $140,710 +46.9% |
| 2022 | $3,881 +4.8% | $95,780 |
| 2021 | $3,702 -4.2% | $95,780 |
| 2020 | $3,863 +2.6% | $95,780 +8% |
| 2019 | $3,767 -0.1% | $88,660 |
| 2018 | $3,772 +2.1% | $88,660 |
| 2017 | $3,694 +5.7% | $88,660 +9.2% |
| 2016 | $3,493 -1.5% | $81,200 |
| 2015 | $3,546 +13.1% | $81,200 |
| 2014 | $3,134 | $81,200 +7.2% |
| 2013 | $3,134 -0.2% | $75,770 |
| 2012 | $3,139 | $75,770 0% |
| 2011 | $3,139 -6.6% | $75,776 -7.1% |
| 2010 | $3,362 +2.9% | $81,526 |
| 2009 | $3,268 -5.2% | $81,526 -1.6% |
| 2008 | $3,447 +26.2% | $82,884 +8.1% |
| 2007 | $2,731 +3.8% | $76,661 +5.1% |
| 2006 | $2,632 +3.6% | $72,926 |
| 2005 | $2,540 +5.3% | $72,926 +12% |
| 2004 | $2,411 +1.2% | $65,111 |
| 2003 | $2,382 +10.3% | $65,111 |
| 2002 | $2,159 +3.7% | $65,111 +12.5% |
| 2001 | $2,082 +0.9% | $57,883 |
| 2000 | $2,064 | $57,883 |
Find assessor info on the county website
Monthly payment
Est. payment
Payment breakdown
Explore the cost of this home by adjusting the details. Changes won't be saved.Climate risks
Neighborhood: 45056
Similar homes
- $665,0003 bd3 ba2.9k sqft5443 Booth Rd, Oxford, OH 45056For Sale
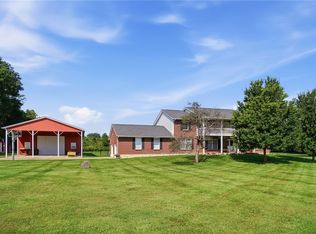
 MLS ID #972196, Jason Sheppard, Coldwell Banker Realty. DABR MLS
- $568,0006 bd4 ba3.4k sqft6038 Booth Rd, Oxford, OH 45056For Sale
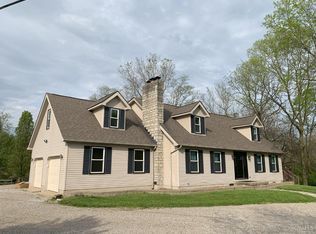
 MLS ID #1869676, Brian Revalee, RE/MAX Alpha Real Estate. Cincy MLS
- $540,0003 bd2 ba1.5k sqft3856 Kehr Rd, Oxford, OH 45056For Sale
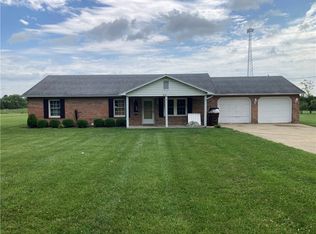 MLS ID #964900, Peter McCarthy, Coldwell Banker College Real E. DABR MLS
- $469,9004 bd3 ba2.5k sqft1130 Tollgate Dr, Oxford, OH 45056For Sale
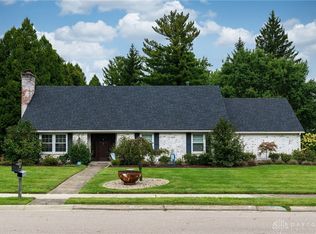 MLS ID #973010, Donna Gross, Oxford Real Estate, Inc.. DABR MLS
- $639,9504 bd4 ba2.9k sqft6383 Oxford Milford Rd, Oxford, OH 45056For SaleMLS ID #1894964, Tyler R. Minges, Huff Realty. Cincy MLS
- $555,0004 bd4 ba3.9k sqft245 Hunter Woods Dr, Oxford, OH 45056For SaleMLS ID #1883414, Sandra M Rowekamp, Comey & Shepherd. Cincy MLS
- $499,9004 bd3 ba2.4k sqft477 White Oak Dr, Oxford, OH 45056For SaleMLS ID #1882092, Melissa B. Friede, Keller Williams Seven Hills Re. Cincy MLS
- $519,9005 bd3 ba2.7k sqft1221 Tollgate Dr, Oxford, OH 45056For SaleMLS ID #1883544, Jason Reynolds, RE/MAX Alpha Real Estate. Cincy MLS
- $449,9004 bd4 ba3.2k sqft1421 Dana Dr, Oxford, OH 45056For SaleMLS ID #1894193, Melissa B. Friede, Keller Williams Seven Hills Re. Cincy MLS
- $475,0004 bd2 ba1.9k sqft3405 Ward Way, Oxford, OH 45056For SaleMLS ID #968531, Andrea Mayer, C21-Thacker & Associates, Inc.. DABR MLS
- $389,9003 bd3 ba1.7k sqft15 Bull Run Dr, Oxford, OH 45056For SaleMLS ID #1899743, Melissa B. Friede, Keller Williams Seven Hills Re. Cincy MLS
- $328,8005 bd3 ba2.2k sqft939 Tollgate Dr, Oxford, OH 45056For SaleMLS ID #1899896, May Xuemei Wu, Comey & Shepherd. Cincy MLS
- $429,9003 bd2 ba2.2k sqft6 McKee Ave, Oxford, OH 45056For SaleMLS ID #962491, Tammy K Thome, Keller Williams Seven Hills. DABR MLS
- $569,9003 bd2 ba2.2k sqft3129 Stahlheber Rd, Hamilton, OH 45013For SaleMLS ID #972149, Tammy K Thome, Keller Williams Seven Hills. DABR MLS
- $435,0004 bd3 ba2.3k sqft809 S Beech St, Oxford, OH 45056For SaleMLS ID #1894731, Rakesh Ram, Coldwell Banker Realty. Cincy MLS
- $410,0004 bd3 ba1.6k sqft103 Linnwood Ln, Oxford, OH 45056For SaleMLS ID #1899311, Melissa B. Friede, Keller Williams Seven Hills Re. Cincy MLS
- $725,0003 bd3 ba2.1k sqft1981 N Weaver Rd, Oxford, OH 45056For SaleMLS ID #967543, Juanita Gray, Comey & Shepherd REALTORS. DABR MLS
- $659,0006 bd3 ba1.9k sqft116 E Central Ave, Oxford, OH 45056For SaleMLS ID #1898296, Christina L. Hool, Century 21 Thacker & Assoc.. Cincy MLS
- $389,9003 bd2 ba1.7k sqft2275 Trenton Oxford Rd, Oxford, OH 45056For SaleMLS ID #1891675, Jeffrey Boyle, Keller Williams Advisors. Cincy MLS
- $389,9003 bd2 ba1.7k sqft2275 Oxford Trenton Rd, Oxford, OH 45056For SaleMLS ID #967600, Jeffrey Boyle, Keller Williams Advisors Rlty. DABR MLS
