Coming Soon - Showings Start 9/27! Great Opportunity On This Private 2 Story Home, Sitting On 7+ Acres In Oxford! This Home Features 4 Bedrooms, 3.5 Bathrooms, Spacious Eat-In Kitchen, Family room, Living Room, 1st Floor Laundry & Study. Also Featuring Finished Walkout LL, 2 Car Garage, Barn, Fenced In Yard & So Much More! Don't Miss It!
For sale
Price cut: $10K (10/15)
$639,950
6383 Oxford Milford Rd, Oxford, OH 45056
4beds
2,942sqft
Single Family Residence
Built in 1998
7.44 Acres Lot
$-- Zestimate®
$218/sqft
$-- HOA
What's special
Family roomFenced in yardSpacious eat-in kitchen
- 19 days
- 952
- 65
Likely to sell faster than
Zillow last checked:
Listing updated:
Listed by:
Tyler R. Minges 513-460-0102,
Huff Realty 513-644-4833,
Lyndsey Jackson 513-594-6507,
Huff Realty
Source: Cincy MLS,MLS#: 1894964 Originating MLS: Cincinnati Area Multiple Listing Service
Originating MLS: Cincinnati Area Multiple Listing Service
Facts & features
Interior
Bedrooms & bathrooms
- Bedrooms: 4
- Bathrooms: 4
- Full bathrooms: 3
- 1/2 bathrooms: 1
Primary bedroom
- Features: Bath Adjoins, Walk-In Closet(s), Wall-to-Wall Carpet
- Level: Second
- Area: 234
- Dimensions: 18 x 13
Bedroom 2
- Level: Second
- Area: 182
- Dimensions: 14 x 13
Bedroom 3
- Level: Second
- Area: 154
- Dimensions: 14 x 11
Bedroom 4
- Level: Second
- Area: 110
- Dimensions: 11 x 10
Bedroom 5
- Area: 0
- Dimensions: 0 x 0
Primary bathroom
- Features: Shower, Double Vanity, Tile Floor, Tub
Bathroom 1
- Features: Full
- Level: Second
Bathroom 2
- Features: Full
- Level: Second
Bathroom 3
- Features: Partial
- Level: First
Bathroom 4
- Features: Full
- Level: Lower
Dining room
- Area: 0
- Dimensions: 0 x 0
Family room
- Features: Fireplace, Wall-to-Wall Carpet
- Area: 208
- Dimensions: 16 x 13
Kitchen
- Features: Marble/Granite/Slate, Pantry, Counter Bar, Eat-in Kitchen, Walkout, Kitchen Island, Laminate Floor, Wood Cabinets
- Area: 294
- Dimensions: 21 x 14
Living room
- Features: Laminate Floor
- Area: 156
- Dimensions: 13 x 12
Office
- Level: First
- Area: 130
- Dimensions: 13 x 10
Heating
- Heat Pump
Cooling
- Central Air
Appliances
- Included: Microwave, Dishwasher, Refrigerator, Double Oven, Dryer, Washer, Propane Water Heater, Water Heater (High Effic Heat Pump)
Features
- Windows: Vinyl
- Basement: Full,Finished,Walk-Out Access,Wall to Wall Carpet
- Number of fireplaces: 1
- Fireplace features: Gas, Family Room
Interior area
- Total structure area: 2,942
- Total interior livable area: 2,942 sqft
Property
Parking
- Total spaces: 2
- Parking features: Driveway
- Attached garage spaces: 2
- Has uncovered spaces: Yes
Features
- Levels: Two
- Stories: 2
- Exterior features: Fire Pit
- Fencing: Wood
Lot
- Size: 7.44 Acres
- Features: 5 to 9.9 Acres
Details
- Additional structures: Barn(s)
- Parcel number: H3610012000035
- Zoning description: Residential
Construction
Type & style
- Home type: SingleFamily
- Architectural style: Traditional
- Property subtype: Single Family Residence
Materials
- Vinyl Siding
- Foundation: Concrete Perimeter
- Roof: Shingle
Condition
- New construction: No
- Year built: 1998
Utilities & green energy
- Gas: Propane
- Sewer: Septic Tank
- Water: Public
Community & HOA
HOA
- Has HOA: No
Location
- Region: Oxford
Financial & listing details
- Price per square foot: $218/sqft
- Tax assessed value: $485,560
- Annual tax amount: $6,136
- Date on market: 9/27/2026
- Listing terms: No Special Financing
Estimated market value
Not available
Estimated sales range
Not available
Not available
Price history
| Date | Event | Price |
|---|---|---|
| 10/15/2026 | Price change | $639,950-1.5%$218/sqft |
Source:  Cincy MLS #1894964 Report a problem Cincy MLS #1894964 Report a problem | ||
| 9/27/2026 | Listed for sale | $649,950+31.3%$221/sqft |
Source: Cincy MLS #1894964 Report a problem | ||
| 5/14/2021 | Sold | $495,000$168/sqft |
Source: Cincy MLS #1695982 Report a problem | ||
Public tax history
| Year | Property taxes | Tax assessment |
|---|---|---|
| 2025 | $6,137 +0.7% | $169,950 |
| 2024 | $6,094 +1.1% | $169,950 |
| 2023 | $6,028 +33.7% | $169,950 +52.9% |
| 2022 | $4,508 +4.8% | $111,140 |
| 2021 | $4,299 -32.7% | $111,140 +5.5% |
| 2020 | $6,385 +49.9% | $105,370 +5.3% |
| 2019 | $4,258 -0.1% | $100,110 |
| 2018 | $4,264 +2.1% | $100,110 |
| 2017 | $4,176 +5% | $100,110 +8.4% |
| 2016 | $3,976 -1.5% | $92,320 |
| 2015 | $4,037 +9.2% | $92,320 |
| 2014 | $3,696 | $92,320 +3.4% |
| 2013 | $3,696 -0.2% | $89,260 |
| 2012 | $3,702 | $89,260 -4.2% |
| 2011 | $3,702 -6.4% | $93,160 -3.4% |
| 2010 | $3,955 +2.9% | $96,432 |
| 2009 | $3,845 -1.4% | $96,432 -4.6% |
| 2008 | $3,900 +24.8% | $101,119 +15.3% |
| 2007 | $3,125 -1.4% | $87,682 |
| 2006 | $3,168 +3.6% | $87,682 |
| 2005 | $3,057 +6.7% | $87,682 +13.5% |
| 2004 | $2,864 +1.5% | $77,259 +0.3% |
| 2003 | $2,822 +10.3% | $77,056 |
| 2002 | $2,558 -0.9% | $77,056 +7.5% |
| 2001 | $2,581 +0.9% | $71,691 |
| 2000 | $2,558 | $71,691 |
Find assessor info on the county website
Monthly payment
Est. payment
Payment breakdown
Explore the cost of this home by adjusting the details. Changes won't be saved.Climate risks
Neighborhood: 45056
Similar homes
- $574,9003 bd3 ba2.7k sqft7947 Contreras Rd, Oxford, OH 45056For Sale

 MLS ID #967274, Andrea Mayer, C21-Thacker & Associates, Inc.. DABR MLS
 - $519,9004 bd3 ba2.1k sqft3414 Millville Oxford Rd, Oxford, OH 45056For Sale
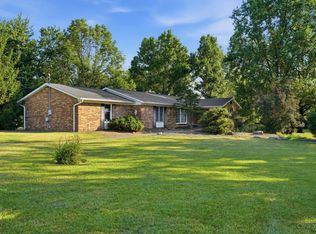
 MLS ID #1884330, Natalie Pence, Keller Williams Advisors. Cincy MLS
 - $568,0006 bd4 ba3.4k sqft6038 Booth Rd, Oxford, OH 45056For Sale
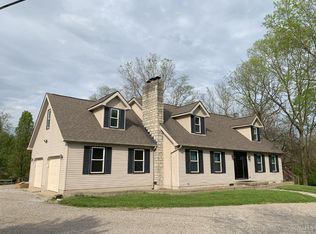 MLS ID #1869676, Brian Revalee, RE/MAX Alpha Real Estate. Cincy MLS
 - $540,0003 bd2 ba1.5k sqft3856 Kehr Rd, Oxford, OH 45056For Sale
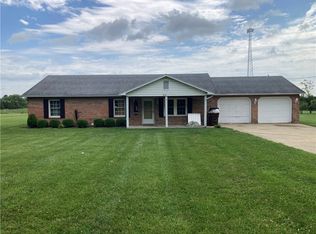 MLS ID #964900, Peter McCarthy, Coldwell Banker College Real E. DABR MLS
 - $449,9004 bd4 ba3.2k sqft1421 Dana Dr, Oxford, OH 45056For SaleMLS ID #1894193, Melissa B. Friede, Keller Williams Seven Hills Re. Cincy MLS
- $725,0003 bd3 ba2.1k sqft1981 N Weaver Rd, Oxford, OH 45056For SaleMLS ID #967543, Juanita Gray, Comey & Shepherd REALTORS. DABR MLS
- $499,9004 bd3 ba2.4k sqft477 White Oak Dr, Oxford, OH 45056For SaleMLS ID #1882092, Melissa B. Friede, Keller Williams Seven Hills Re. Cincy MLS
- $519,9005 bd3 ba2.7k sqft1221 Tollgate Dr, Oxford, OH 45056For SaleMLS ID #1883544, Jason Reynolds, RE/MAX Alpha Real Estate. Cincy MLS
- $649,0004 bd3 ba3.1k sqft1430 Ross Hanover Rd, Hamilton, OH 45013For SaleMLS ID #1895026, Michael Reuter, Coldwell Banker Realty. Cincy MLS
- $555,0004 bd4 ba3.9k sqft245 Hunter Woods Dr, Oxford, OH 45056For SaleMLS ID #1883414, Sandra M Rowekamp, Comey & Shepherd. Cincy MLS
- $649,0004 bd3 ba3.6k sqft4650 Eaton Rd, Hamilton, OH 45013For SaleMLS ID #1890832, Benjamin J. Mahan, OwnerLand Realty, Inc.. Cincy MLS
- $479,9004 bd2 ba1.9k sqft3405 Ward Way, Oxford, OH 45056For SaleMLS ID #968531, Andrea Mayer, C21-Thacker & Associates, Inc.. DABR MLS
- $435,0004 bd3 ba2.3k sqft809 S Beech St, Oxford, OH 45056For SaleMLS ID #1894731, Rakesh Ram, Coldwell Banker Realty. Cincy MLS
- $675,0003 bd4 ba1.8k sqft4928 Long Farm Ln, Trenton, OH 45067For SaleMLS ID #1896247, Bradley Sparks, eXp Realty. Cincy MLS
- $554,9005 bd3 ba3.3k sqft887 Oxford Middletown Rd, Hamilton, OH 45013For SaleMLS ID #963357, Tammy K Thome, Keller Williams Seven Hills. DABR MLS
- $364,9004 bd3 ba1.5k sqft302 N College Ave, Oxford, OH 45056For SaleMLS ID #970834, Lori J Pike, Sibcy Cline Inc.. DABR MLS
- $435,0004 bd3 ba2.1k sqft503 Lincoln St, Oxford, OH 45056For SaleMLS ID #1894730, Rakesh Ram, Coldwell Banker Realty. Cincy MLS
- $439,9003 bd2 ba2.2k sqft6 McKee Ave, Oxford, OH 45056For SaleMLS ID #962491, Tammy K Thome, Keller Williams Seven Hills. DABR MLS
- $650,0003 bd3 ba2.1k sqft2830 Broshear Dr, Hamilton, OH 45013For SaleMLS ID #1896545, Eileen M. Vogel, Advantage One Realty, Inc.. Cincy MLS
