Open House Saturday, 10/3 from 12-2pm! Situated on 3.38 tree-lined acres, this 4-bed, 2.5-bath ranch offers privacy, space, and plenty of room to enjoy the outdoors in the Talawanda School District! Truly move-in ready, the home features fresh paint in the primary bedroom, hallway, entryway, and kitchen, plus a recently remodeled primary bathroom. Hardwood floors flow throughout the main living space including the kitchen, dining room, living room, and family room. A large bay window fills the living room with natural light, while the wood-burning brick fireplace creates a warm and inviting focal point in the family room. Generously sized bedrooms, a full unfinished basement, newer roof, paver front porch, and paver patio add to the appeal of this home. The detached 30x50 garage features a concrete floor and electric, offering an incredible amount of space for vehicles, hobbies, equipment, or storage, plus an attached 2-car garage.
For sale
$539,900
3414 Millville Oxford Rd, Oxford, OH 45056
4beds
2,159sqft
Single Family Residence
Built in 1973
3.39 Acres Lot
$518,000 Zestimate®
$250/sqft
$-- HOA
What's special
Generously sized bedroomsPaver front porchPaver patioRecently remodeled primary bathroomNewer roof
- 8 days
- 724
- 61
Zillow last checked:
Listing updated:
Listed by:
Natalie Pence 513-255-3157,
Keller Williams Advisors 513-874-3300
Source: Cincy MLS,MLS#: 1884330 Originating MLS: Cincinnati Area Multiple Listing Service
Originating MLS: Cincinnati Area Multiple Listing Service
Facts & features
Interior
Bedrooms & bathrooms
- Bedrooms: 4
- Bathrooms: 3
- Full bathrooms: 2
- 1/2 bathrooms: 1
Primary bedroom
- Features: Bath Adjoins, Walk-In Closet(s), Wall-to-Wall Carpet, Window Treatment
- Level: First
- Area: 208
- Dimensions: 13 x 16
Bedroom 2
- Level: First
- Area: 110
- Dimensions: 11 x 10
Bedroom 3
- Level: First
- Area: 160
- Dimensions: 16 x 10
Bedroom 4
- Level: First
- Area: 144
- Dimensions: 12 x 12
Bedroom 5
- Area: 0
- Dimensions: 0 x 0
Primary bathroom
- Features: Tub w/Shower
Bathroom 1
- Features: Full
- Level: First
Bathroom 2
- Features: Full
- Level: First
Bathroom 3
- Features: Partial
- Level: First
Dining room
- Features: Chandelier, Open, Window Treatment, Wood Floor, Formal
- Level: First
- Area: 182
- Dimensions: 14 x 13
Family room
- Features: Walkout, Fireplace, French Doors, Wood Floor
- Area: 143
- Dimensions: 13 x 11
Kitchen
- Features: Pantry, Eat-in Kitchen, Walkout, Kitchen Island, Wood Cabinets, Wood Floor
- Area: 234
- Dimensions: 13 x 18
Living room
- Features: Window Treatment, Wood Floor
- Area: 252
- Dimensions: 18 x 14
Office
- Area: 0
- Dimensions: 0 x 0
Heating
- Forced Air, Gas
Cooling
- Central Air
Appliances
- Included: Dishwasher, Dryer, Microwave, Oven/Range, Refrigerator, Washer, Gas Water Heater
Features
- Natural Woodwork, Ceiling Fan(s)
- Doors: French Doors
- Windows: Bay/Bow, Vinyl, Insulated Windows
- Basement: Full,Unfinished
- Number of fireplaces: 1
- Fireplace features: Brick, Wood Burning, Family Room
Interior area
- Total structure area: 2,159
- Total interior livable area: 2,159 sqft
Video & virtual tour
Property
Parking
- Total spaces: 6
- Parking features: Driveway, Garage Door Opener
- Attached garage spaces: 6
- Has uncovered spaces: Yes
Features
- Levels: One
- Stories: 1
- Patio & porch: Patio, Porch
- Has view: Yes
- View description: Trees/Woods
Lot
- Size: 3.39 Acres
- Features: 1 to 4.9 Acres
Details
- Additional structures: Pole Barn, Shed(s)
- Parcel number: J4310001000007
- Zoning description: Residential
- Other equipment: Dehumidifier, Sump Pump
Construction
Type & style
- Home type: SingleFamily
- Architectural style: Ranch
- Property subtype: Single Family Residence
Materials
- Brick
- Foundation: Concrete Perimeter
- Roof: Shingle
Condition
- New construction: No
- Year built: 1973
Utilities & green energy
- Electric: 220 Volts
- Gas: Natural
- Sewer: Septic Tank
- Water: Public
- Utilities for property: Cable Connected
Community & HOA
HOA
- Has HOA: No
Location
- Region: Oxford
Financial & listing details
- Price per square foot: $250/sqft
- Tax assessed value: $325,360
- Annual tax amount: $3,794
- Date on market: 9/24/2026
- Listing terms: No Special Financing
Estimated market value
$518,000
$492,000 - $544,000
$3,868/mo
Price history
| Date | Event | Price |
|---|---|---|
| 9/24/2026 | Listed for sale | $539,900+302.9%$250/sqft |
Source:  Cincy MLS #1884330 Report a problem Cincy MLS #1884330 Report a problem | ||
| 4/3/1996 | Sold | $134,000$62/sqft |
Source: Public Record Report a problem | ||
Public tax history
| Year | Property taxes | Tax assessment |
|---|---|---|
| 2025 | $4,207 +0.7% | $113,880 |
| 2024 | $4,177 +1.1% | $113,880 |
| 2023 | $4,134 +37.6% | $113,880 +44.8% |
| 2022 | $3,004 +5.1% | $78,640 |
| 2021 | $2,858 -4.5% | $78,640 |
| 2020 | $2,991 -3.5% | $78,640 +1.2% |
| 2019 | $3,101 -0.1% | $77,710 |
| 2018 | $3,105 +2.3% | $77,710 |
| 2017 | $3,036 +4.9% | $77,710 +8.4% |
| 2016 | $2,894 -1.6% | $71,720 |
| 2015 | $2,942 -26.1% | $71,720 |
| 2014 | $3,979 | $71,720 +16.7% |
| 2013 | $3,979 +53.4% | $61,480 |
| 2012 | $2,594 | $61,480 +1.4% |
| 2011 | $2,594 -0.7% | $60,603 -0.8% |
| 2010 | $2,612 +2.8% | $61,079 |
| 2009 | $2,541 -2% | $61,079 -5.2% |
| 2008 | $2,592 +26.8% | $64,414 +14.5% |
| 2007 | $2,044 -1.3% | $56,235 |
| 2006 | $2,071 +3.6% | $56,235 |
| 2005 | $2,000 +4.6% | $56,235 +9.9% |
| 2004 | $1,912 +1.2% | $51,150 |
| 2003 | $1,889 +7.9% | $51,150 |
| 2002 | $1,751 -31.2% | $51,150 -25.7% |
| 2001 | $2,543 +0.9% | $68,877 |
| 2000 | $2,522 | $68,877 |
Find assessor info on the county website
Monthly payment
Est. payment
Payment breakdown
Explore the cost of this home by adjusting the details. Changes won't be saved.Climate risks
Neighborhood: 45056
Similar homes
- $489,9004 bd2 ba1.9k sqft3405 Ward Way, Oxford, OH 45056For Sale
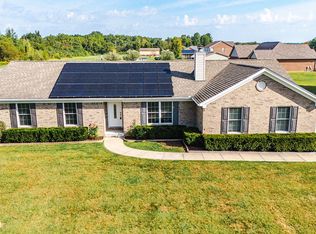
 MLS ID #968531, Andrea Mayer, C21-Thacker & Associates, Inc.. DABR MLS
 - $649,0003 bd2 ba1.9k sqft5286 Hillcrest Dr, Oxford, OH 45056For Sale

 MLS ID #1896073, Jason Reynolds, RE/MAX Alpha Real Estate. Cincy MLS
 - $540,0003 bd2 ba1.5k sqft3856 Kehr Rd, Oxford, OH 45056For Sale
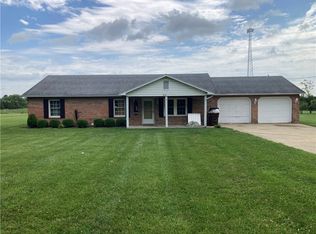 MLS ID #964900, Peter McCarthy, Coldwell Banker College Real E. DABR MLS
 - $649,9504 bd4 ba2.9k sqft6383 Oxford Milford Rd, Oxford, OH 45056For Sale
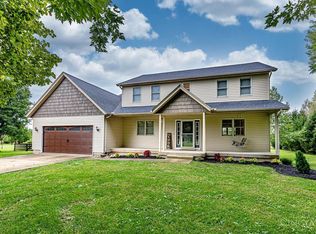 MLS ID #1894964, Tyler R. Minges, Huff Realty. Cincy MLS
 - $519,9005 bd3 ba2.7k sqft1221 Tollgate Dr, Oxford, OH 45056For SaleMLS ID #1883544, Jason Reynolds, RE/MAX Alpha Real Estate. Cincy MLS
- $499,9004 bd3 ba2.4k sqft477 White Oak Dr, Oxford, OH 45056For SaleMLS ID #1882092, Melissa B. Friede, Keller Williams Seven Hills Re. Cincy MLS
- $574,9003 bd3 ba2.7k sqft7947 Contreras Rd, Oxford, OH 45056For SaleMLS ID #967274, Andrea Mayer, C21-Thacker & Associates, Inc.. DABR MLS
- $369,0003 bd2 ba2.6k sqft718 David Dr, Oxford, OH 45056For SaleMLS ID #1896111, Martin L. Creech, RE/MAX Alpha Real Estate. Cincy MLS
- $599,9005 bd5 ba3.1k sqft129 Olde Farm Rd, Oxford, OH 45056For SaleMLS ID #1895412, Stephen G Tranter, Comey & Shepherd. Cincy MLS
- $439,9003 bd2 ba2.2k sqft6 McKee Ave, Oxford, OH 45056For SaleMLS ID #962491, Tammy K Thome, Keller Williams Seven Hills. DABR MLS
- $385,0004 bd4 ba2.4k sqft609 Honor Ln, Oxford, OH 45056For SaleMLS ID #1895125, Lanxi J. Song, Blue Star Trading LLC. Cincy MLS
- $489,9003 bd2 ba1.7k sqft1840 Gardner Rd, Hamilton, OH 45013For SaleMLS ID #969565, Andrea Mayer, C21-Thacker & Associates, Inc.. DABR MLS
- $555,0003 bd3 ba1.8k sqft2725 Stahlheber Rd, Hamilton, OH 45013For SaleMLS ID #1891333, Heather Wesley, Coldwell Banker Realty. Cincy MLS
- $649,0004 bd3 ba3.1k sqft1430 Ross Hanover Rd, Hamilton, OH 45013For SaleMLS ID #1895026, Michael Reuter, Coldwell Banker Realty. Cincy MLS
- $725,0003 bd3 ba2.1k sqft1981 N Weaver Rd, Oxford, OH 45056For SaleMLS ID #967543, Juanita Gray, Comey & Shepherd REALTORS. DABR MLS
- $330,0004 bd2 ba2.4k sqft3882 Kehr Rd, Oxford, OH 45056For SaleMLS ID #1887964, Peter McCarthy, Coldwell Banker College R.E.. Cincy MLS
- $330,0004 bd2 ba2.4k sqft3882-3884 Kehr Rd, Oxford, OH 45056For SaleMLS ID #964903, Peter McCarthy, Coldwell Banker College Real E. DABR MLS
- $450,0004 bd3 ba1.9k sqft4690 Huston Rd, Hamilton, OH 45013For SaleMLS ID #967962, Andrea Mayer, C21-Thacker & Associates, Inc.. DABR MLS
- $409,9004 bd3 ba2.3k sqft802 American Barn Ln, Oxford, OH 45056New ConstructionCincy MLS
