Welcome home to this beautifully maintained 3-bedroom, 2.5-bath ranch situated on 6.03 scenic acres in the Talawanda School District! This one-owner home has been lovingly cared for and offers comfortable one-level living with a spacious, open layout. The primary suite features direct access to a full bath, while the finished walkout basement provides an expansive recreation room, laundry area, additional bath, and endless possibilities for entertaining, hobbies, or a home gym. Enjoy peaceful country views from the covered patio and the privacy of over 6 acres, while still being conveniently located near Hamilton and Oxford. A spacious 2-car attached garage completes this exceptional property. Don't miss this rare opportunity to own your own slice of the countryside!
For sale
Price cut: $20K (9/25)
$555,000
2725 Stahlheber Rd, Hamilton, OH 45013
3beds
1,807sqft
Single Family Residence
Built in 2001
6.03 Acres Lot
$-- Zestimate®
$307/sqft
$-- HOA
What's special
- 46 days
- 1,145
- 82
Zillow last checked:
Listing updated:
Listed by:
Heather Wesley 513-667-3957,
Coldwell Banker Realty 513-891-8500
Source: Cincy MLS,MLS#: 1891333 Originating MLS: Cincinnati Area Multiple Listing Service
Originating MLS: Cincinnati Area Multiple Listing Service
Facts & features
Interior
Bedrooms & bathrooms
- Bedrooms: 3
- Bathrooms: 3
- Full bathrooms: 2
- 1/2 bathrooms: 1
Primary bedroom
- Features: Bath Adjoins, Walk-In Closet(s), Dressing Area, Wall-to-Wall Carpet
- Level: First
- Area: 34
- Dimensions: 17 x 2
Bedroom 2
- Level: First
- Area: 143
- Dimensions: 13 x 11
Bedroom 3
- Level: First
- Area: 216
- Dimensions: 18 x 12
Bedroom 4
- Area: 0
- Dimensions: 0 x 0
Bedroom 5
- Area: 0
- Dimensions: 0 x 0
Primary bathroom
- Features: Shower
Bathroom 1
- Features: Full
- Level: First
Bathroom 2
- Features: Full
- Level: First
Bathroom 3
- Features: Partial
- Level: Lower
Dining room
- Area: 0
- Dimensions: 0 x 0
Family room
- Area: 0
- Dimensions: 0 x 0
Kitchen
- Features: Pantry, Country, Eat-in Kitchen, Wood Cabinets
- Area: 143
- Dimensions: 13 x 11
Living room
- Area: 0
- Dimensions: 0 x 0
Office
- Area: 0
- Dimensions: 0 x 0
Heating
- Gas
Cooling
- Ceiling Fan(s)
Appliances
- Included: Dishwasher, Dryer, Microwave, Oven/Range, Refrigerator, Washer, Gas Water Heater
- Laundry: Laundry Chute
Features
- Cathedral Ceiling(s), Natural Woodwork, Ceiling Fan(s), Recessed Lighting
- Doors: Multi Panel Doors
- Windows: Double Hung, Vinyl
- Basement: Full,Finished,Walk-Out Access,WW Carpet
- Attic: Storage
- Number of fireplaces: 1
- Fireplace features: Gas
Interior area
- Total structure area: 1,807
- Total interior livable area: 1,807 sqft
Property
Parking
- Total spaces: 2
- Parking features: Off Street, Driveway
- Attached garage spaces: 2
- Has uncovered spaces: Yes
Accessibility
- Accessibility features: No Accessibility Features
Features
- Levels: One
- Stories: 1
- Patio & porch: Patio, Porch
- Has view: Yes
- View description: Valley, Trees/Woods
Lot
- Size: 6.03 Acres
- Dimensions: 416 x 1266
- Features: Wooded, 5 to 9.9 Acres
- Topography: Level
- Residential vegetation: Partially Wooded
Details
- Additional structures: Shed(s)
- Parcel number: B1010028000052
- Zoning description: Residential
Construction
Type & style
- Home type: SingleFamily
- Architectural style: Ranch
- Property subtype: Single Family Residence
Materials
- Brick
- Foundation: Concrete Perimeter
- Roof: Shingle
Condition
- New construction: No
- Year built: 2001
Utilities & green energy
- Electric: 220 Volts
- Gas: At Street
- Sewer: Septic Tank
- Water: At Street
Community & HOA
Community
- Security: Smoke Alarm
HOA
- Has HOA: No
Location
- Region: Hamilton
Financial & listing details
- Price per square foot: $307/sqft
- Tax assessed value: $410,720
- Annual tax amount: $5,200
- Date on market: 8/21/2026
- Listing terms: No Special Financing
Estimated market value
Not available
Estimated sales range
Not available
Not available
Price history
| Date | Event | Price |
|---|---|---|
| 9/25/2026 | Price change | $555,000-3.5%$307/sqft |
Source:  Cincy MLS #1891333 Report a problem Cincy MLS #1891333 Report a problem | ||
| 9/3/2026 | Price change | $575,000-8%$318/sqft |
Source: Cincy MLS #1891333 Report a problem | ||
| 8/21/2026 | Listed for sale | $625,000-3.8%$346/sqft |
Source: Cincy MLS #1891333 Report a problem | ||
| 8/21/2026 | Listing removed | $650,000$360/sqft |
Source: Cincy MLS #1887296 Report a problem | ||
| 8/10/2026 | Price change | $650,000-5.8%$360/sqft |
Source: Cincy MLS #1887296 Report a problem | ||
| 7/23/2026 | Price change | $690,000-5.5%$382/sqft |
Source: Cincy MLS #1887296 Report a problem | ||
| 7/17/2026 | Listed for sale | $730,000+1280%$404/sqft |
Source: Cincy MLS #1887296 Report a problem | ||
| 11/13/2000 | Sold | $52,900$29/sqft |
Source: Agent Provided Report a problem | ||
Public tax history
| Year | Property taxes | Tax assessment |
|---|---|---|
| 2025 | $5,200 +0.7% | $143,750 |
| 2024 | $5,162 +1.1% | $143,750 |
| 2023 | $5,107 +29.1% | $143,750 +44.3% |
| 2022 | $3,957 +4.9% | $99,600 |
| 2021 | $3,771 -4.3% | $99,600 |
| 2020 | $3,940 +10.7% | $99,600 +16.8% |
| 2019 | $3,561 -0.1% | $85,270 |
| 2018 | $3,565 +2.2% | $85,270 |
| 2017 | $3,490 +10.2% | $85,270 +9.6% |
| 2016 | $3,167 +3.4% | $77,810 |
| 2015 | $3,062 +7.2% | $77,810 |
| 2014 | $2,856 | $77,810 +9.4% |
| 2013 | $2,856 +0.3% | $71,120 |
| 2012 | $2,848 | $71,120 -9.1% |
| 2011 | $2,848 -5.2% | $78,212 -5% |
| 2010 | $3,004 +2.5% | $82,289 |
| 2009 | $2,931 -2.3% | $82,289 -4.7% |
| 2008 | $3,001 +27.7% | $86,370 +26.1% |
| 2007 | $2,350 -1.4% | $68,499 |
| 2006 | $2,383 +8.8% | $68,499 |
| 2005 | $2,191 +8.6% | $68,499 +13.9% |
| 2004 | $2,017 -33% | $60,120 |
| 2003 | $3,012 +61.7% | $60,120 |
| 2002 | $1,863 | $60,120 |
Find assessor info on the county website
Monthly payment
Est. payment
Payment breakdown
Explore the cost of this home by adjusting the details. Changes won't be saved.Climate risks
Neighborhood: 45013
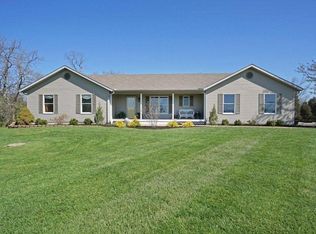
Similar homes
- $489,9003 bd2 ba1.7k sqft1840 Gardner Rd, Hamilton, OH 45013For Sale

 MLS ID #969565, Andrea Mayer, C21-Thacker & Associates, Inc.. DABR MLS
 - $539,9004 bd3 ba2.1k sqft3414 Millville Oxford Rd, Oxford, OH 45056For Sale
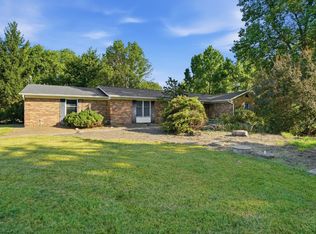
 MLS ID #1884330, Natalie Pence, Keller Williams Advisors. Cincy MLS
 - $325,0004 bd2 ba1.5k sqft2490 Ross Hanover Rd, Hamilton, OH 45013For Sale
 MLS ID #1895849, Todd E. Helton, RE/MAX Incompass. Cincy MLS
 - $295,0003 bd3 ba1.7k sqft90 Mollie Dr, Hamilton, OH 45013For Sale
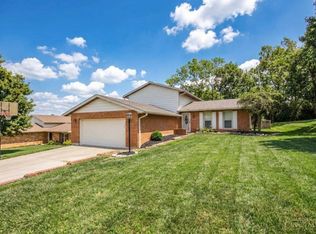 MLS ID #1895450, Devan K Sergent, Bowling & Kugler Realty. Cincy MLS
 - $299,0003 bd2 ba1.5k sqft799 Millville Oxford Rd, Hamilton, OH 45013For SaleMLS ID #1879606, David L. Fields, Martha Baker Realty, Inc. Cincy MLS
- $540,0003 bd2 ba1.5k sqft3856 Kehr Rd, Oxford, OH 45056For SaleMLS ID #964900, Peter McCarthy, Coldwell Banker College Real E. DABR MLS
- $360,0003 bd2 ba2.5k sqft15 Fairway Ct, Hamilton, OH 45013For SaleMLS ID #1895927, Lori A Clark, Comey & Shepherd. Cincy MLS
- $668,9003 bd3 ba2.4k sqft3644 Silax Dr, Hamilton, OH 45013New ConstructionMLS ID #1894352, Andrew Coleman, Sibcy Cline, Inc.. Cincy MLS
- $450,0004 bd3 ba1.9k sqft4690 Huston Rd, Hamilton, OH 45013For SaleMLS ID #967962, Andrea Mayer, C21-Thacker & Associates, Inc.. DABR MLS
- $660,0003 bd3 ba2.4k sqft916 Gray Ave, Hamilton, OH 45013For SaleMLS ID #1893485, Kyle Doughman, Redfin Corporation. Cincy MLS
- $434,9004 bd3 ba2.2k sqft1021 Golden Oak Dr, Hamilton, OH 45013For SaleMLS ID #1893791, Shawnda Partin, Hand In Hand Realty, LLC. Cincy MLS
- $659,8003 bd3 ba2k sqft3664 Silax Dr, Hamilton, OH 45013New ConstructionCincy MLS
- $359,9003 bd2 ba2.3k sqft513 Sanders Dr, Hamilton, OH 45013For SaleMLS ID #1896090, Courtney E Combs, Combs Group DC Realty. Cincy MLS
- $415,0004 bd4 ba2.2k sqft3088 Sorbus Dr, Hamilton, OH 45013For SaleMLS ID #1894716, Joseph Arbino, Keller Williams Advisors. Cincy MLS
- $389,9003 bd3 ba2k sqft1102 Arbor Springs Dr, Hamilton, OH 45013For SaleMLS ID #1885049, Poranee Khayo, Coldwell Banker Realty. Cincy MLS
- $299,0002 bd3 ba1.9k sqft1932 Redbud Dr, Hamilton, OH 45013For SaleMLS ID #1895311, Rhonda M Ciallella, Plum Tree Realty. Cincy MLS
- $300,0003 bd3 ba1.3k sqft333 Timber Hill Dr, Hamilton, OH 45013For SaleMLS ID #1895223, Todd E. Helton, RE/MAX Incompass. Cincy MLS
