Welcome to the Willow Farmhouse, a beautifully designed ranch-style home built by Kelly Construction. The open-concept layout creates a seamless flow between the living, dining, and kitchen spaces, with three bedrooms conveniently located on the main level. The kitchen features quartz countertops with an island, gas range, including kitchen appliances, a walk-in pantry, and durable LVP flooring. A practical drop zone with a bench and hooks adds everyday organization, while the separate laundry room offers additional cabinetry for storage. The primary suite is a relaxing retreat with a generous walk-in closet, two sinks, a walk-in tile shower, and a private lavatory. The unfinished walkout lower level provides valuable space and flexibility for future expansion. Enjoy outdoor living from the covered deck, while the three-stall garage is equipped with water hookups, a floor drain, and plumbing for a heater. Exterior finishes include sod, a sprinkler system, rock, and edging.
Pending
$695,000
5600 E Saddle Ridge Cir, Sioux Falls, SD 57110
3beds
1,821sqft
Single Family Residence
Built in 2026
0.32 Acres Lot
$-- Zestimate®
$382/sqft
$-- HOA
What's special
Walk-in pantryTwo sinksWalk-in tile showerKitchen appliancesGas rangeCovered deckDurable lvp flooring
- 29 days
- 550
- 34
Zillow last checked:
Listing updated:
Listed by:
Jessica Steele OFFICE:605-336-2100,
Hegg, REALTORS 605-336-2100,
Tyler Goff,
Hegg, REALTORS
Source: Realtor Association of the Sioux Empire,MLS#: 22606842
Facts & features
Interior
Bedrooms & bathrooms
- Bedrooms: 3
- Bathrooms: 2
- Full bathrooms: 1
- 3/4 bathrooms: 1
- Main level bedrooms: 3
Primary bedroom
- Description: Walk-in Closet, 2 Sinks, Walk-in tile
- Level: Main
- Area: 196
- Dimensions: 14 x 14
Bedroom 2
- Description: Double Closet, Carpet
- Level: Main
- Area: 121
- Dimensions: 11 x 11
Bedroom 3
- Description: Double Closet, Carpet
- Level: Main
- Area: 132
- Dimensions: 11 x 12
Dining room
- Description: LVP Flooring, Open to Kitchen, Door to
- Level: Main
- Area: 154
- Dimensions: 14 x 11
Kitchen
- Description: Gas Range, Walk i n pantry, Quartz islan
- Level: Main
- Area: 154
- Dimensions: 14 x 11
Living room
- Description: LVP Flooring, Electric Fireplace, Trey C
- Level: Main
- Area: 240
- Dimensions: 16 x 15
Heating
- Natural Gas
Cooling
- Central Air
Appliances
- Included: Range, Microwave, Dishwasher, Disposal, Refrigerator, Humidifier
Features
- 3+ Bedrooms Same Level, Main Floor Laundry, Master Bath, Tray Ceiling(s)
- Flooring: Carpet
- Basement: Full
- Number of fireplaces: 1
- Fireplace features: Electric
Interior area
- Total interior livable area: 1,821 sqft
- Finished area above ground: 1,821
- Finished area below ground: 0
Property
Parking
- Total spaces: 3
- Parking features: Concrete
- Garage spaces: 3
Features
- Patio & porch: Covered Patio, Front Porch
Lot
- Size: 0.32 Acres
- Dimensions: 114X140X85X144
- Features: City Lot, Walk-Out
Details
- Parcel number: 94911
Construction
Type & style
- Home type: SingleFamily
- Architectural style: Ranch
- Property subtype: Single Family Residence
Materials
- Hard Board, Brick
- Roof: Composition
Condition
- Year built: 2026
Utilities & green energy
- Sewer: Public Sewer
- Water: Public
Community & HOA
Community
- Subdivision: SUNDANCE RIDGE ADDITION TO CITY OF SIOUX FALL
HOA
- Has HOA: No
Location
- Region: Sioux Falls
Financial & listing details
- Price per square foot: $382/sqft
- Tax assessed value: $73,300
- Annual tax amount: $1,274
- Date on market: 9/2/2026
- Road surface type: Asphalt, Curb and Gutter
Estimated market value
Not available
Estimated sales range
Not available
Not available
Price history
| Date | Event | Price |
|---|---|---|
| 9/28/2026 | Pending sale | $695,000$382/sqft |
Source:  Realtor Association of the Sioux Empire #22606842 Report a problem Realtor Association of the Sioux Empire #22606842 Report a problem | ||
| 9/2/2026 | Listed for sale | $695,000$382/sqft |
Source: Realtor Association of the Sioux Empire #22606842 Report a problem | ||
Public tax history
| Year | Property taxes | Tax assessment |
|---|---|---|
| 2025 | $1,172 -1.4% | $73,300 |
| 2024 | $1,189 +6.4% | $73,300 +23% |
| 2023 | $1,117 +47.3% | $59,600 +63.3% |
| 2022 | $759 | $36,500 |
| 2021 | -- | -- |
Find assessor info on the county website
Monthly payment
Est. payment
Payment breakdown
Explore the cost of this home by adjusting the details. Changes won't be saved.Climate risks
Neighborhood: 57110
Nearby schools
Schools provided by the listing agent
- Elementary: Rosa Parks ES
- Middle: Ben Reifel Middle School
- High: Washington HS
- District: Sioux Falls
Source: Realtor Association of the Sioux Empire. This data may not be complete. We recommend contacting the local school district to confirm school assignments for this home.
- $757,0005 bd3 ba3.2k sqft5512 E Saddle Ridge Cir, Sioux Falls, SD 57110Sold
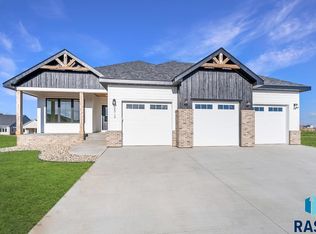
- $71,600-- bd-- ba-- sqft5604 E Saddle Ridge Cir, Sioux Falls, SD 57110Off Market
- $757,0005 bd3 ba1.8k sqft5512 Saddle Ridge Cir, Sioux Falls, SD 57110Sold
- $---- bd-- ba-- sqft5512 Saddle Ridge Circle Cir, Sioux Falls, SD 57110Off Market
Similar homes
- $599,5003 bd2 ba1.8k sqft2405 S Red Oak Ave, Sioux Falls, SD 57110For Sale

 MLS ID #22607044, Ron P Weber. Realtor Association of the Sioux Empire
 - $689,9003 bd2 ba1.7k sqft8032 E Norway Pine Trl, Sioux Falls, SD 57110For Sale
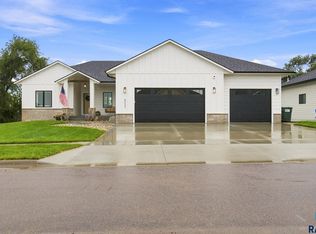 MLS ID #22606437, Monica E Pluim. Realtor Association of the Sioux Empire
 - $585,0003 bd2 ba1.8k sqft6601 E 33rd St, Sioux Falls, SD 57110For Sale
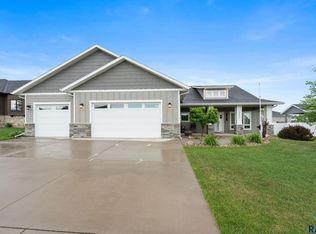 MLS ID #22606965, Beth E Meyer. Realtor Association of the Sioux Empire
 - $584,9005 bd3 ba2.6k sqft6708 E Dugout Ln, Sioux Falls, SD 57110For Sale
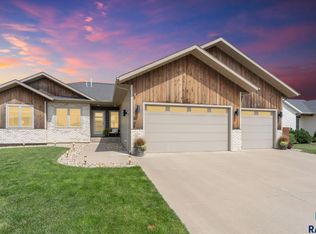 MLS ID #22606893, Shaina B Goedtke. Realtor Association of the Sioux Empire
 - $619,9002 bd2 ba1.7k sqft1604 N Rosemary Ave, Sioux Falls, SD 57110For SaleMLS ID #22606828, Brian Jackson. Realtor Association of the Sioux Empire
- $379,9003 bd2 ba2k sqft4024 S Sparta Ave, Sioux Falls, SD 57110For SaleMLS ID #22607192, Cadin J Buchholz. Realtor Association of the Sioux Empire
- $724,9003 bd3 ba2.4k sqft7804 E Bull Pine Trl, Sioux Falls, SD 57110For SaleMLS ID #22605124, Tara L Allen. Realtor Association of the Sioux Empire
- $699,9002 bd3 ba2.6k sqft7806 E Bull Pine Trl, Sioux Falls, SD 57110For SaleMLS ID #22603055, Tara L Allen. Realtor Association of the Sioux Empire
- $389,9002 bd2 ba1.5k sqft1201 S Foss Ave, Sioux Falls, SD 57110For SaleMLS ID #22605741, Tim A Allex. Realtor Association of the Sioux Empire
- $839,0003 bd3 ba2.7k sqft825 N Sylvan Dr, Sioux Falls, SD 57110For SaleMLS ID #22605640, Nikki L Petit. Realtor Association of the Sioux Empire
- $849,9003 bd3 ba2.6k sqft5812 E Rush St, Sioux Falls, SD 57110For SaleMLS ID #22604943, Brian Jackson. Realtor Association of the Sioux Empire
- $514,5003 bd3 ba1.5k sqft5409 E Brennan Dr, Sioux Falls, SD 57110New ConstructionRealtor Association of the Sioux Empire
- $587,8005 bd4 ba2.4k sqft1721 N Hyssop Dr, Sioux Falls, SD 57110For SaleMLS ID #22506277, Sydney N Klingaman. Realtor Association of the Sioux Empire
- $609,0002 bd2 ba1.6k sqft713 E 77th St, Sioux Falls, SD 57108For SaleMLS ID #22606329, Joel P Ingle. Realtor Association of the Sioux Empire
- $384,9004 bd3 ba2.1k sqft3243 S Pillsberry Ave, Sioux Falls, SD 57103For SaleMLS ID #22607053, Ryan J Breitling. Realtor Association of the Sioux Empire
- $470,8004 bd3 ba1.8k sqft608 N Yankee Ave, Sioux Falls, SD 57110For SaleMLS ID #22601612, Sydney N Klingaman. Realtor Association of the Sioux Empire
- $469,9002 bd2 ba1.6k sqft501 N Wildcat Dr, Sioux Falls, SD 57110For SaleMLS ID #22603910, Tara L Allen. Realtor Association of the Sioux Empire
- $532,5004 bd3 ba2k sqft6808 E Gallant Cir, Sioux Falls, SD 57108For SaleMLS ID #22601692, Amy L Evans. Realtor Association of the Sioux Empire
