Nestled in a charming neighborhood, this spacious home boasts 4 bedrooms, 2.1 bathrooms, and a beautifully landscaped backyard perfect for outdoor entertaining. The open concept floor plan features a gourmet kitchen with stainless steel appliances, a cozy fireplace in the living room, and a luxurious master suite with a walk-in closet. With modern finishes throughout, this property offers the ideal blend of comfort and style. Don't miss the opportunity to make this house your home! Virtual furnishings have been added to photos for easy visualization.
For sale
$165,000
5603 Mossy Timbers Dr, Humble, TX 77346
4beds
2,690sqft
Single Family Residence
Built in 1983
10,876 Square Feet Lot
$167,700 Zestimate®
$61/sqft
$45/mo HOA
What's special
Modern finishes throughoutBeautifully landscaped backyardOpen concept floor planStainless steel appliancesWalk-in closetGourmet kitchenLuxurious master suite
- 5 days
- 1,019
- 128
Likely to sell faster than
Zillow last checked:
Listing updated:
Listed by:
Jonathan Layton TREC #0537860 281-357-9887,
Luxely Real Estate,
Jaime Layton TREC #0858076 281-935-0167,
Luxely Real Estate
Source: HAR,MLS#: 33975372
Facts & features
Interior
Bedrooms & bathrooms
- Bedrooms: 4
- Bathrooms: 3
- Full bathrooms: 2
- 1/2 bathrooms: 1
Primary bedroom
- Level: Second
- Area: 208
- Dimensions: 13 X 16
Bedroom
- Level: Second
- Area: 182
- Dimensions: 13 X 14
Bedroom
- Level: Second
- Area: 143
- Dimensions: 11 X 13
Bedroom
- Level: Second
- Area: 143
- Dimensions: 11 X 13
Heating
- Electric
Cooling
- Electric
Features
- Number of fireplaces: 1
Interior area
- Total structure area: 2,690
- Total interior livable area: 2,690 sqft
Property
Parking
- Total spaces: 2
- Parking features: Garage
- Attached garage spaces: 2
Features
- Stories: 2
Lot
- Size: 10,876 Square Feet
- Features: Subdivided, 0 Up To 1/4 Acre
Details
- Parcel number: 1084950000035
Construction
Type & style
- Home type: SingleFamily
- Architectural style: Traditional
- Property subtype: Single Family Residence
Materials
- Brick, Other, Unknown
- Foundation: Slab
- Roof: Composition
Condition
- New construction: No
- Year built: 1983
Utilities & green energy
- Sewer: Public Sewer
- Water: Water District
Community & HOA
Community
- Subdivision: Oaks Atascocita
HOA
- Has HOA: Yes
- HOA fee: $536 annually
Location
- Region: Humble
Financial & listing details
- Price per square foot: $61/sqft
- Tax assessed value: $286,038
- Annual tax amount: $6,967
- Date on market: 10/21/2026
- Listing terms: Cash,Investor
Estimated market value
$167,700
$159,000 - $176,000
$2,555/mo
Price history
| Date | Event | Price |
|---|---|---|
| 10/21/2026 | Listed for sale | $165,000+3.1%$61/sqft |
Source:  HAR #33975372 Report a problem | ||
| 3/2/2020 | Listing removed | $1,500$1/sqft |
Source: DHI Holdings LP Report a problem | ||
| 2/29/2020 | Price change | $1,500-11.8%$1/sqft |
Source: DHI Holdings LP Report a problem | ||
| 2/21/2020 | Listed for rent | $1,700$1/sqft |
Source: DHI Holdings LP Report a problem | ||
| 11/4/2014 | Listing removed | $160,000$59/sqft |
Source: Lifestyles Realty, Inc. #51815144 Report a problem | ||
| 11/1/2014 | Listed for sale | $160,000+93%$59/sqft |
Source: Lifestyles Realty, Inc. #51815144 Report a problem | ||
| 2/25/2010 | Listing removed | $82,900$31/sqft |
Source: Jan Jackson Group #71905064 Report a problem | ||
| 2/21/2010 | Listed for sale | $82,900-4.6%$31/sqft |
Source: Jan Jackson Group #71905064 Report a problem | ||
| 1/12/2010 | Listing removed | $86,900$32/sqft |
Source: Jan Jackson Group #71905064 Report a problem | ||
| 1/8/2010 | Price change | $86,900-5.4%$32/sqft |
Source: Jan Jackson Group #71905064 Report a problem | ||
| 12/22/2009 | Listed for sale | $91,900$34/sqft |
Source: Jan Jackson Group #71905064 Report a problem | ||
| 11/9/2009 | Sold | -- |
Source: Public Record Report a problem | ||
Public tax history
| Year | Property taxes | Tax assessment |
|---|---|---|
| 2025 | $2,388 +11.4% | $286,038 +8.9% |
| 2024 | $2,145 +4.4% | $262,726 -5% |
| 2023 | $2,055 +8.4% | $276,681 +8.5% |
| 2022 | $1,896 | $255,065 +19.5% |
| 2021 | -- | $213,489 +10.2% |
| 2020 | $1,573 -1% | $193,719 +0.6% |
| 2019 | $1,588 -70.2% | $192,653 +3.6% |
| 2018 | $5,325 | $186,000 -5.6% |
| 2017 | $5,325 +22.4% | $197,047 +29.6% |
| 2016 | $4,352 +44.1% | $152,000 -15% |
| 2015 | $3,019 | $178,755 +15.9% |
| 2014 | $3,019 | $154,205 +30.7% |
| 2013 | -- | $118,000 |
| 2012 | -- | $118,000 -12.5% |
| 2011 | -- | $134,842 |
| 2010 | -- | $134,842 -7.7% |
| 2009 | -- | $146,151 +1.5% |
| 2007 | -- | $143,932 -0.9% |
| 2006 | -- | $145,228 |
| 2005 | -- | $145,228 +12.9% |
| 2004 | -- | $128,600 -3% |
| 2003 | -- | $132,600 +6.1% |
| 2002 | -- | $125,000 +17.5% |
| 2001 | -- | $106,400 +9.9% |
| 2000 | -- | $96,800 |
Find assessor info on the county website
Monthly payment
Est. payment
Payment breakdown
Explore the cost of this home by adjusting the details. Changes won't be saved.Climate risks
Neighborhood: Oaks of Atascocita
Nearby schools
Schools provided by the listing agent
- Elementary: Oaks Elementary School
- Middle: Timberwood Middle School
- High: Atascocita High School
Source: HAR. This data may not be complete. We recommend contacting the local school district to confirm school assignments for this home.
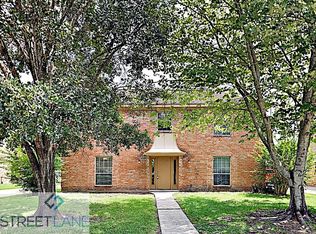
Similar homes
- $225,0003 bd2 ba1.7k sqft19603 Swiftbrook Dr, Humble, TX 77346For Sale
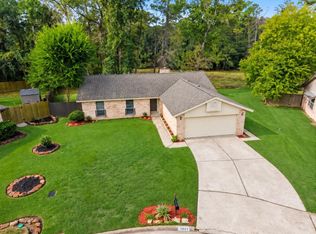 MLS ID #44990311, Marleah Rodriquez, Berkshire Hathaway HomeServices Premier Properties. HAR
- $215,0004 bd2 ba1.8k sqft5819 Culross Close, Humble, TX 77346For Sale
 MLS ID #56588187, Paola Samaia Lozano, Keller Williams Realty Austin. HAR
- $224,0003 bd2 ba2k sqft5506 Enchanted Timbers Dr, Humble, TX 77346For Sale
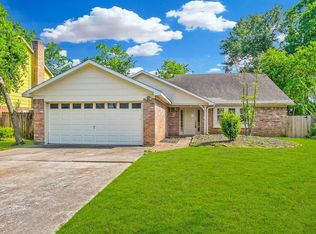 MLS ID #2663907, Thai Truong, eXp Realty LLC. HAR
- $204,0004 bd2 ba1.8k sqft7222 Dogwood Trail Dr, Humble, TX 77346For Sale
 MLS ID #904586, Michelle Woodland, Mainstay Brokerage, LLC. HAR
