Furnished Turnkey Luxury Living in Trilogy Lake Norman | Gated 55+ Resort-Style Community
Low-maintenance luxury in this beautifully appointed, nearly new home in Trilogy Lake. Built in 2025 and professionally interior-designed by Home Heart & Soul, this thoughtfully upgraded 3-bedroom, 3-bathroom residence blends sophisticated design, quality finishes, and effortless functionality. Set on a premium, private homesite backing to greenspace, the property offers a peaceful backdrop perfect for everyday living and entertaining.
The gourmet kitchen featuring stainless steel appliances, a gas range with convection oven, microwave, refrigerator, quartz countertops, and custom cabinetry with abundant storage. Rich wood flooring and carefully selected finishes add warmth and sophistication, while thoughtful upgrades throughout the home create a cohesive, designer-inspired aesthetic.
Indoor-outdoor living takes center stage with upgraded patio doors opening to a screened lanai that flows seamlessly onto an inviting patio surrounded by beautiful landscaping. Enjoy outdoor dining, around the gas grill, or evenings by the firepit, with a dedicated hook-up already in place for a future hot tub. Whether entertaining friends or unwinding at the end of the day, this private outdoor retreat is designed to be enjoyed year-round.
The spacious main-level primary suite offers generous windows that fill the room with natural light and a spa-inspired ensuite featuring a dual-sink vanity, expansive walk-in shower, and generous walk-in closet. A private office with French doors provides an ideal work-from-home setting or flexible space to suit your needs. A second main-level bedroom and full bathroom offer comfortable accommodations for visiting family and guests.
Upstairs, a welcoming loft provides additional space for relaxing, entertaining, or creating a quiet retreat. An additional guest suite with a full bathroom and abundant walk-in storage completes the upper level. Everyday convenience continues with an extended laundry room featuring additional cabinetry, generous counter space, and a utility sink. Custom closets and a well-appointed pantry maximize storage, while the two-car garage includes an additional utility sink for added practicality.
Beyond the home, Trilogy Lake Norman offers an exceptional resort-style lifestyle with an impressive collection of community amenities and a Trilogy membership that includes access to Freedom Boat Club on Lake Norman. Enjoy the benefits of a gated community, opportunities for recreation and social connection, and the convenience of a lock-and-leave lifestyle that allows you to spend less time on home maintenance and more time enjoying everything the Lake Norman area has to offer.
The furniture is included in the asking price. Please structure your offer accordingly, specifying whether you would like the furniture to convey or prefer the home to be delivered vacant.
Combining designer finishes, a private green space setting, and resort-inspired amenities, this exceptional property offers a wonderful opportunity to experience the best of luxury living in one of Lake Norman's most desirable lifestyle communities.
Please Note: A $7,500 capital contribution toward community amenities is required from the buyer. Furniture is negotiable and may convey with an acceptable offer.
Active
$925,000
5605 Caneel Ln, Denver, NC 28037
3beds
2,304sqft
Single Family Residence
Built in 2025
0.14 Acres Lot
$-- Zestimate®
$401/sqft
$540/mo HOA
What's special
Rich wood flooringExpansive walk-in showerSpacious main-level primary suiteQuartz countertopsGenerous walk-in closetCustom closetsGas grill
- 12 days
- 209
- 11
Likely to sell faster than
Zillow last checked:
Listing updated:
Listed by:
Marlene Billesdon mbillesdon@helenadamsrealty.com,
Helen Adams Realty,
Alya Dickens,
Helen Adams Realty
Source: Canopy MLS as distributed by MLS GRID,MLS#: 4433756
Facts & features
Interior
Bedrooms & bathrooms
- Bedrooms: 3
- Bathrooms: 3
- Full bathrooms: 3
- Main level bedrooms: 2
Primary bedroom
- Level: Main
Bedroom s
- Level: Main
Bathroom full
- Level: Main
Bathroom full
- Level: Main
Bathroom full
- Level: Upper
Other
- Level: Upper
Dining room
- Level: Main
Great room
- Level: Main
Kitchen
- Level: Main
Laundry
- Level: Main
Loft
- Level: Upper
Office
- Level: Main
Heating
- Forced Air
Cooling
- Central Air
Appliances
- Included: Microwave, Convection Oven, Dishwasher, Gas Cooktop, Refrigerator, Washer/Dryer
- Laundry: Laundry Room, Main Level, Sink
Features
- Built-in Features, Soaking Tub, Kitchen Island, Open Floorplan, Pantry, Storage, Walk-In Closet(s)
- Flooring: Wood
- Has basement: No
- Fireplace features: Gas, Great Room
Interior area
- Total structure area: 2,304
- Total interior livable area: 2,304 sqft
- Finished area above ground: 2,304
- Finished area below ground: 0
Property
Parking
- Total spaces: 2
- Parking features: Driveway, Attached Garage, Garage on Main Level
- Attached garage spaces: 2
- Has uncovered spaces: Yes
Features
- Levels: One and One Half
- Stories: 1.5
- Patio & porch: Covered, Front Porch, Patio, Porch, Rear Porch, Screened, Wrap Around
- Exterior features: Fire Pit, Gas Grill, Lawn Maintenance
- Pool features: Community
- Spa features: Community
- Fencing: Back Yard,Full
Lot
- Size: 0.14 Acres
- Features: Private, Green Area
Details
- Parcel number: 107408
- Zoning: PD-R
- Special conditions: Standard
Construction
Type & style
- Home type: SingleFamily
- Property subtype: Single Family Residence
Materials
- Foundation: Slab
Condition
- New construction: No
- Year built: 2025
Details
- Builder model: Affirm with Loft
- Builder name: Shea Homes
Utilities & green energy
- Sewer: County Sewer
- Water: County Water
Community & HOA
Community
- Features: Fifty Five and Older, Business Center, Clubhouse, Fitness Center, Game Court, Gated, Lake Access, Picnic Area, Recreation Area, Sidewalks, Sport Court, Street Lights, Tennis Court(s), Walking Trails
- Senior community: Yes
- Subdivision: Trilogy Lake Norman
HOA
- Has HOA: Yes
- HOA fee: $540 monthly
- HOA name: Lake Norman Community Association
- HOA phone: 800-354-0257
Location
- Region: Denver
Financial & listing details
- Price per square foot: $401/sqft
- Tax assessed value: $598,270
- Date on market: 10/23/2026
- Cumulative days on market: 12 days
- Listing terms: Cash,Conventional,Exchange,FHA,USDA Loan,VA Loan
- Exclusions: Personal Property -furniture can be included
- Road surface type: Concrete, Paved
Estimated market value
Not available
Estimated sales range
Not available
Not available
Price history
| Date | Event | Price |
|---|---|---|
| 10/23/2026 | Listed for sale | $925,000$401/sqft |
Source:  Canopy MLS as distributed by MLS GRID #4433756 Report a problem | ||
Public tax history
Tax history is unavailable.
Monthly payment
Est. payment
Payment breakdown
Explore the cost of this home by adjusting the details. Changes won't be saved.Climate risks
Neighborhood: 28037
Nearby schools
Schools provided by the listing agent
- Elementary: Catawba Springs
- Middle: East Lincoln
- High: East Lincoln
Source: Canopy MLS as distributed by MLS GRID. This data may not be complete. We recommend contacting the local school district to confirm school assignments for this home.
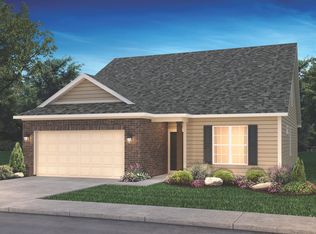

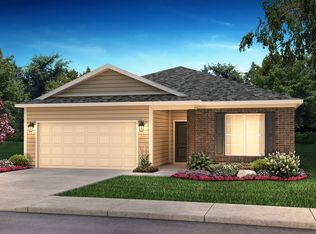

Similar homes
- $769,9003 bd3 ba2.7k sqft432 Granite Lake Ct, Denver, NC 28037For Sale
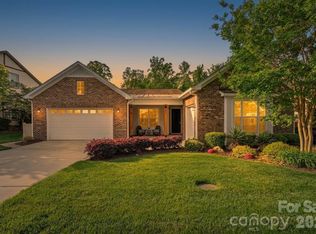
 MLS ID #4437472, Bonnie Macaluso, Real Broker, LLC. Canopy MLS as distributed by MLS GRID
- $940,0003 bd4 ba2.9k sqft124 Chimney Rock Ct, Denver, NC 28037For Sale
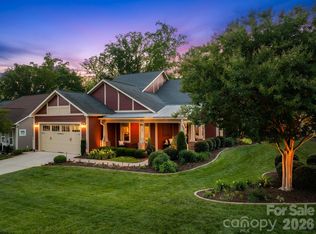 MLS ID #4386124, Erica Vaughan, Ivester Jackson Christie's. Canopy MLS as distributed by MLS GRID
- $675,0003 bd3 ba2.1k sqft5262 Looking Glass Trl, Denver, NC 28037For Sale
 MLS ID #4417397, David Henderson, Southern Homes of the Carolinas, Inc. Canopy MLS as distributed by MLS GRID
- $812,5004 bd4 ba3.2k sqft5487 Sapwood Ct, Denver, NC 28037For Sale
 MLS ID #4419965, Lauren Sheridan, EXP Realty LLC Mooresville. Canopy MLS as distributed by MLS GRID
- $1,000,0003 bd3 ba3.1k sqft7197 Windy Ridge Dr, Iron Station, NC 28080For SaleMLS ID #4417271, Michael Morgan, RE/MAX Executive. Canopy MLS as distributed by MLS GRID
- $590,0004 bd4 ba2.5k sqft2703 Wedgewood Ct, Denver, NC 28037For SaleMLS ID #4428262, Lauren Rocco, EXP Realty LLC Mooresville. Canopy MLS as distributed by MLS GRID
- $675,0002 bd2 ba2.2k sqft1650 Sterling Branch Loop, Denver, NC 28037For SaleMLS ID #4435993, Lauren Sheridan, EXP Realty LLC Mooresville. Canopy MLS as distributed by MLS GRID
- $950,0003 bd3 ba3k sqft6917 Navajo Trl, Sherrills Ford, NC 28673For SaleMLS ID #4394650, Claudette Jacobs, NorthGroup Real Estate LLC. Canopy MLS as distributed by MLS GRID
- $560,0003 bd2 ba2.1k sqft14811 Williams Place Aly, Davidson, NC 28036For SaleMLS ID #4440081, Thomas Shoupe, Opendoor Brokerage LLC. Canopy MLS as distributed by MLS GRID
- $770,0003 bd2 ba2.5k sqft13003 Riley Grace Ln, Cornelius, NC 28031For SaleMLS ID #4418120, Matt Sarver, Keller Williams Lake Norman. Canopy MLS as distributed by MLS GRID
- $475,0004 bd3 ba2.5k sqft8125 Warford Little Rd, Denver, NC 28037For SaleMLS ID #4409016, Jill Jackson-Clark, Howard Hanna Allen Tate Lake Norman. Canopy MLS as distributed by MLS GRID
- $525,0004 bd3 ba2.4k sqft12520 Vantage Point Ln, Huntersville, NC 28078For SaleMLS ID #4439123, Artem Lubashev, Realty Charlotte. Canopy MLS as distributed by MLS GRID
- $999,9994 bd3 ba3.3k sqft180 Duck Cove Rd, Belmont, NC 28012For SaleMLS ID #4431130, Robert McClure Jr, McClure Group Realty LLC. Canopy MLS as distributed by MLS GRID
- $800,0003 bd4 ba3.1k sqft498 Johnson Dairy Rd, Mooresville, NC 28115For SaleMLS ID #4430458, Daniel Rotenberg, Ivester Jackson Christie's. Canopy MLS as distributed by MLS GRID
- $1,175,0003 bd3 ba3.1k sqft105 Kings Crest Dr, Mooresville, NC 28117For SaleMLS ID #4434427, Kelly Smith, Keller Williams Unified. Canopy MLS as distributed by MLS GRID
- $999,0003 bd2 ba1.7k sqft256 Johnson Dairy Rd, Mooresville, NC 28115For SaleMLS ID #4388596, Pilar Carroll, Lake Norman Realty, Inc.. Canopy MLS as distributed by MLS GRID
- $825,0003 bd3 ba2.1k sqft112 Alenda Lux Cir, Mooresville, NC 28115For SaleMLS ID #4431945, Katie Eller, Keller Williams Unified. Canopy MLS as distributed by MLS GRID
- $515,0003 bd3 ba2.4k sqft15424 Hugh Torance Pkwy, Huntersville, NC 28078For SaleMLS ID #4437894, Craig Tribus, Beycome Brokerage Realty LLC. Canopy MLS as distributed by MLS GRID
- $725,0004 bd3 ba2.9k sqft2529 Shady Reach Ln, Charlotte, NC 28214For SaleMLS ID #4421103, Holly Kimsey Evans, EXP Realty LLC Ballantyne. Canopy MLS as distributed by MLS GRID
- $949,0004 bd3 ba2.3k sqft1222 Gaston St, Charlotte, NC 28208For SaleMLS ID #4394065, Charlie Zylstra, Ivester Jackson Christie's. Canopy MLS as distributed by MLS GRID
