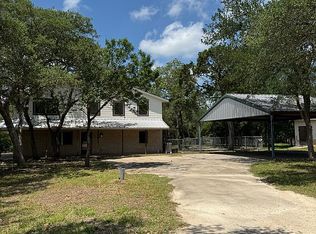
We have the house priced at a very attractive price below what Bell CAD adjusted down in '26 and Bell CAD taxed at $420,000 in 2024. This property is in move-in condition. Gorgeous 4BR split floorplan with 2 full baths and powder room. 5605 Shire Dr was built in Phase II of Three Creeks when builders built custom homes with lavish amenities unlike the cookie cutters currently being built ~~~ This amazing home backs to the greenbelt running through Phase II so there are no neighbors behind. Three Creeks subdivision is across FM 1670 from the Corp of Engineer's Stillhouse Lake with great fishing, parks and access to water. There is a creek with access in the subdivision, pavilion, picnic areas and playground ~~~ Kitchen has everything you'd need in the way of amenities: two-tiered granite breakfast bar, center Island with sink; and the largest dbl door pantry I've ever listed. Kitchen opens to a spacious Family Room with decorative corner Fireplace and Breakfast Area. Jack-n-Jill bedrooms 3 & 4; bedroom 2 is adjacent to Master Ensuite - perfect for an office or nursery ~~~ Master Ensuite includes: large BR; walk-in shower; corner garden tub; split vanities with granite counters; private toilet area; dbl door walk-in closet with plenty of built-ins; Laundry room has very nice cabinets ~~~ Two oak trees with plenty of flowerbeds that have established bushes; Covered back Patio - wrought iron fencing and has two ceiling fans with light kits. There is a water softener and the lien was removed from property,...oversized three car garage with dbl door & openers. Roof replaced May 2026. City of Belton water, sewer & trash.
Active
$365,000
5605 Shire Dr, Belton, TX 76513
4beds
2,554sqft
Single Family Residence
Built in 2018
0.26 Acres Lot
$362,600 Zestimate®
$143/sqft
$40/mo HOA
What's special
Decorative corner fireplaceTwo-tiered granite breakfast barPrivate toilet areaBreakfast areaWalk-in showerCenter island with sinkCorner garden tub
- 11 days |
- 789 |
- 40 |
Likely to sell faster than
Zillow last checked:
Listing updated:
Listed by:
Billy Waddell (713) 647-2349,
Vylla Home (713) 647-2349
Source: Unlock MLS,MLS#: 4133512
Facts & features
Interior
Bedrooms & bathrooms
- Bedrooms: 4
- Bathrooms: 3
- Full bathrooms: 2
- 1/2 bathrooms: 1
- Main level bedrooms: 4
Primary bedroom
- Features: Ceiling Fan(s)
- Level: Main
Bedroom
- Description: Naming this BR 3 and is the other half of the Jack-n-Jill. Nice sized walk-in closets
- Features: Ceiling Fan(s), Walk-In Closet(s)
- Level: Main
Bedroom
- Description: Naming this BR 2 at front left of house and is a Jack-n-Jill with BR 3. Doors from both bedrooms to full bath: Cabinet over toilet; combo tub; Granite vanity
- Features: Ceiling Fan(s), Walk-In Closet(s)
- Level: Main
Bedroom
- Description: Naming this BR 4 and is adjacent to Master Ensuite making it a great nursery, office of gaming room.
- Features: Walk-In Closet(s)
- Level: Main
Primary bathroom
- Features: Granite Counters, Soaking Tub, Separate Shower, Walk-In Closet(s), Walk-in Shower
- Level: Main
Bathroom
- Description: Full bath completing Jack-n-Jill
- Features: Granite Counters
- Level: Main
Bathroom
- Description: Pedastal sink Powder Room
- Features: None
- Level: Main
Family room
- Description: Arched entry,...massive living area with corner Fireplace. Opens to both Kitchen and Breakfast Area and wall of windows to covered back patio
- Features: Ceiling Fan(s)
- Level: Main
Kitchen
- Description: Granite: Island, Two-tierd Breakfast Bar, Counters. Electric Range, Dishwasher, Disposal and HUGE walk-in Dbl door Pantry. Opens to both Family Room and spacious Breakfast Area
- Features: Kitchn - Breakfast Area, Breakfast Bar, Granite Counters, Eat-in Kitchen, Gourmet Kitchen, High Ceilings, Open to Family Room, Pantry, Recessed Lighting, Smart Thermostat
- Level: Main
Living room
- Description: Living area left at entry and has doors to both Jack-n-Jill bedrooms making it a perfect room for kiddos' gaming area.
- Features: None
- Level: Main
Heating
- Central, Electric, Fireplace(s)
Cooling
- Ceiling Fan(s), Central Air, Electric
Appliances
- Included: Dishwasher, Disposal, Microwave, Free-Standing Electric Range, Free-Standing Range, Self Cleaning Oven, Stainless Steel Appliance(s), WaterSoftener, Water Softener Owned
Features
- Breakfast Bar, Built-in Features, Ceiling Fan(s), High Ceilings, Granite Counters, Crown Molding, Double Vanity, Electric Dryer Hookup, Eat-in Kitchen, High Speed Internet, Multiple Living Areas, No Interior Steps, Open Floorplan, Pantry, Primary Bedroom on Main, Recessed Lighting, Smart Thermostat, Soaking Tub, Study/Home Office, Walk-In Closet(s), Washer Hookup
- Flooring: Carpet, Tile
- Windows: Blinds, Double Pane Windows, Insulated Windows, Vinyl Windows
- Number of fireplaces: 1
- Fireplace features: Decorative, Family Room, Stone, Wood Burning
Interior area
- Total interior livable area: 2,554 sqft
Property
Parking
- Total spaces: 3
- Parking features: Door-Multi, Driveway, Garage, Garage Door Opener, Garage Faces Front, Oversized, Side By Side
- Garage spaces: 3
Accessibility
- Accessibility features: None
Features
- Levels: One
- Stories: 1
- Patio & porch: Covered, Front Porch, Patio, Porch
- Exterior features: Private Yard
- Pool features: None
- Fencing: Back Yard, Gate, Privacy, Wood
- Has view: Yes
- View description: Creek/Stream, Neighborhood, Park/Greenbelt
- Has water view: Yes
- Water view: Creek/Stream
- Waterfront features: None
Lot
- Size: 0.26 Acres
- Features: Back to Park/Greenbelt, Back Yard, Curbs, Few Trees, Front Yard, Interior Lot, Landscaped, Sloped Down, Sprinkler - Automatic, Sprinkler - Back Yard, Sprinklers In Front, Sprinkler - In-ground, Sprinkler - Rain Sensor, Sprinkler - Side Yard, Trees-Small (Under 20 Ft)
Details
- Additional structures: None
- Parcel number: 0922293821
- Special conditions: Real Estate Owned
Construction
Type & style
- Home type: SingleFamily
- Property subtype: Single Family Residence
Materials
- Foundation: Slab
- Roof: Composition, Shingle
Condition
- Resale
- New construction: No
- Year built: 2018
Utilities & green energy
- Sewer: Public Sewer
- Water: Public
- Utilities for property: Cable Available, Electricity Available, Internet-Cable, Sewer Connected, Underground Utilities, Water Available, Water Connected
Community & HOA
Community
- Features: Cluster Mailbox, Common Grounds, Curbs, High Speed Internet, Park, Picnic Area, Playground
- Subdivision: Three Creeks Ph II
HOA
- Has HOA: Yes
- Services included: Common Area Maintenance, Maintenance Grounds
- HOA fee: $120 quarterly
- HOA name: Three Creeks HOA
Location
- Region: Belton
Financial & listing details
- Price per square foot: $143/sqft
- Annual tax amount: $8,812
- Date on market: 7/23/2026
- Listing terms: Cash,Conventional,FHA,FMHA (Fannie Mae),Texas Vet,VA Loan
- Electric utility on property: Yes
Foreclosure details
Estimated market value
$362,600
$344,000 - $381,000
$2,473/mo
Price history
| Date | Event | Price |
|---|---|---|
| 1/8/2024 | Listing removed | -- |
Source:  Central Texas MLS #521569 Report a problem Central Texas MLS #521569 Report a problem | ||
| 11/7/2023 | Price change | $419,000-2.3%$164/sqft |
Source: Central Texas MLS #521569 Report a problem | ||
| 10/24/2023 | Price change | $429,000-4.5%$168/sqft |
Source: Central Texas MLS #521569 Report a problem | ||
| 9/19/2023 | Listed for sale | $449,000+53.6%$176/sqft |
Source: Central Texas MLS #521569 Report a problem | ||
| 3/26/2019 | Listing removed | $292,385$114/sqft |
Source: D.R. Horton - North Central Te Report a problem | ||
| 2/1/2019 | Price change | $292,385-4.9%$114/sqft |
Source: D.R. Horton - North Central Te Report a problem | ||
| 1/30/2019 | Price change | $307,385+5.1%$120/sqft |
Source: D.R. Horton - North Central Te Report a problem | ||
| 1/27/2019 | Price change | $292,385-0.7%$114/sqft |
Source: D.R. Horton - North Central Te Report a problem | ||
| 1/20/2019 | Price change | $294,385-4.2%$115/sqft |
Source: D.R. Horton - North Central Te Report a problem | ||
| 1/17/2019 | Listed for sale | $307,385$120/sqft |
Source: D.R. Horton - North Central Te Report a problem | ||
Public tax history
Tax history is unavailable.
Monthly payment
Climate risks
Neighborhood: 76513
Nearby schools
GreatSchools rating
- 4/10Chisholm Trail Elementary SchoolGrades: K-5Distance: 2.5 mi
- 3/10South Belton Middle SchoolGrades: 6-8Distance: 3.1 mi
- 6/10Belton High SchoolGrades: 9-12Distance: 5.2 mi
Schools provided by the listing agent
- Elementary: Chisholm Trail
- Middle: South Belton
- High: Belton
- District: Belton ISD
Source: Unlock MLS. This data may not be complete. We recommend contacting the local school district to confirm school assignments for this home.
- $365,0003 bd3 ba2.5k sqft5605 Shire Dr, Nolanville, TX 76513Foreclosure
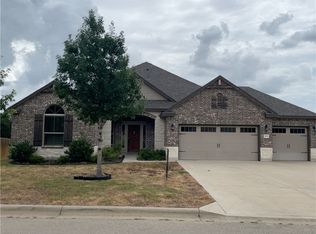
- $349,400-- bd-- ba2.1k sqft5609 Shire Dr, Belton, TX 76513Off Market
- $415,6005 bd4 ba3k sqft5601 Shire Dr, Belton, TX 76513Off Market
- $516,700-- bd-- ba3.1k sqft5613 Shire Dr, Belton, TX 76513Off Market
- $438,0005 bd3 ba3.1k sqft5613 Shire Dr, Belton, TX 76513Off Market
- $456,4004 bd3 ba3k sqft5602 Shire Dr, Nolanville, TX 76513Off Market
- $359,0003 bd3 ba2.1k sqft5529 Shire Dr, Belton, TX 76513Off Market
- $390,0005 bd4 ba3k sqft5610 Shire Dr, Belton, TX 76513Off Market
A local agent can set up tours, give advice and negotiate with sellers.
Similar homes
- $249,5004 bd2 ba1.5k sqft5586 Perdita Dr, Belton, TX 76513Active
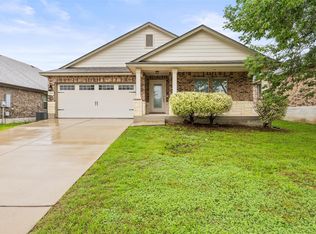
 MLS ID #9487469, Lisa Munoz, Compass RE Texas, LLC. Unlock MLS
 - $299,9003 bd2 ba1.8k sqft3936 Aransas Dr, Belton, TX 76513For Sale
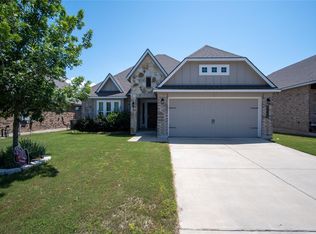 MLS ID #69513686, Nicholas Lewis, Executive Texas Realty. HAR
 - $399,9004 bd3 ba2.1k sqft5508 Denmans Mountain Rd, Belton, TX 76513Active
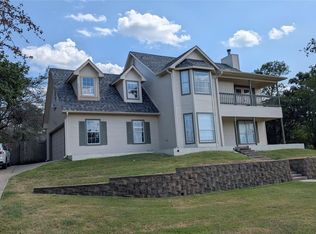 MLS ID #3353024, Joshua Patton, Real Estate Dragonfly, LLC. Unlock MLS
 - $399,9005 bd3 ba2.8k sqft575 Sp Terry Rd, Belton, TX 76513For Sale By Owner
- $365,0003 bd3 ba2.1k sqft2515 Paisley Dr, Temple, TX 76502For SaleMLS ID #21285314, Amy Huffman. NTREIS
- $268,0003 bd2 ba1.7k sqft322 Hamilton Ct, Belton, TX 76513Active
 MLS ID #617595, Melody Frazier, LPT Realty. Central Texas MLS
 - $317,9654 bd2 ba1.8k sqft1413 Fossil Trl, Belton, TX 76513ActiveMLS ID #619163, Ronald Bo Holloman, Hallmark Real Estate Services. Central Texas MLS
- $420,0004 bd2 ba1.9k sqft17 Oakmont Cir, Morgans Pt Resort, TX 76513ActiveMLS ID #617192, Bill Gibson, Vista Real Estate Group-Compass RE Texas, LLC. Central Texas MLS
- $315,0005 bd3 ba2.7k sqft6003 Graphite Dr, Killeen, TX 76542ActiveMLS ID #7693396, Bryant Armstrong, LPT Realty, LLC. Unlock MLS
- $229,0003 bd2 ba1.4k sqft9916 Orion Dr, Temple, TX 76502For SaleMLS ID #21347871, Scott Fernandez. NTREIS
- $317,0003 bd2 ba2.3k sqft5610 Mosaic Trl, Killeen, TX 76542For SaleMLS ID #21313068, Leah Caruthers. NTREIS
- $349,9004 bd3 ba2.5k sqft504 Yellow Ribbon Trl, Jarrell, TX 76537ActiveUnlock MLS
- $380,0005 bd3 ba2.2k sqft249 Villars Dr, Salado, TX 76571ActiveUnlock MLS
- $329,0004 bd3 ba2.1k sqft6702 Muggle Ave, Killeen, TX 76549For SaleMLS ID #21328914, Christine Handy. NTREIS
- $350,5504 bd3 ba2.1k sqft217 Dora Dr, Killeen, TX 76542ActiveUnlock MLS
- $359,9006 bd4 ba2.5k sqft310 Lowes Blvd, Killeen, TX 76542ActiveMLS ID #613169, Joshua Isbell, Isbell REALTORS. Central Texas MLS
- $254,9003 bd2 ba1.4k sqft1082 Ringo Rd, Belton, TX 76513New ConstructionStylecraft Homes
- $383,0004 bd3 ba2.3k sqft224 Villars Dr, Salado, TX 76571New ConstructionCastlerock Communities
- $299,9003 bd2 ba2.3k sqft1214 Iron Glen Dr, Temple, TX 76502For SaleMLS ID #21262700, Reyna Reyes. NTREIS
- $249,9003 bd2 ba1.6k sqft4302 Box Canyon Dr, Temple, TX 76502ActiveMLS ID #620908, Leta Stokes, Texas Partners Real Estate. Central Texas MLS
