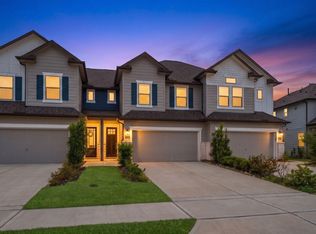
Welcome to 5606 Hyde Park Dr.! This beautifully maintained 3-bedroom, 2.5-bath home offers a premium lot backing directly to the community walking trail and playground, providing added privacy with no rear neighbors. The open-concept layout is perfect for entertaining and features a spacious living area that flows into a modern kitchen with quartz countertops, stainless steel appliances, 42-inch cabinets, a large island with seating, and a walk-in pantry. Upstairs, the private primary suite includes dual vanities, an oversized walk-in shower, and a generous walk-in closet. Two additional bedrooms, an upstairs utility room, a covered patio, and an attached 2-car garage complete the home. Conveniently located in Deer Park ISD with easy access to Beltway 8, Hwy 225, shopping, dining, and major employers. Move-in ready!
For sale
Price cut: $5.1K (8/4)
$299,900
5606 Hyde Park Dr, Pasadena, TX 77505
3beds
1,703sqft
Townhouse
Built in 2023
2,334 Square Feet Lot
$295,400 Zestimate®
$176/sqft
$63/mo HOA
What's special
Stainless steel appliancesQuartz countertopsCovered patioModern kitchenOversized walk-in showerGenerous walk-in closetUpstairs utility room
- 34 days |
- 70 |
- 5 |
Zillow last checked:
Listing updated:
Listed by:
Jessica Salinas TREC #0595374 713-494-7938,
RE/MAX ONE - Premier
Source: HAR,MLS#: 46585862
Facts & features
Interior
Bedrooms & bathrooms
- Bedrooms: 3
- Bathrooms: 3
- Full bathrooms: 2
- 1/2 bathrooms: 1
Rooms
- Room types: Family Room, Utility Room
Primary bedroom
- Level: Second
- Area: 168
- Dimensions: 14 x 12
Bedroom
- Level: Second
- Area: 104
- Dimensions: 8 x 13
Bedroom
- Level: Second
- Area: 126
- Dimensions: 9 x 14
Breakfast
- Level: First
- Area: 99
- Dimensions: 11 x 9
Family room
- Level: First
- Area: 196
- Dimensions: 14 x 14
Kitchen
- Level: First
- Area: 140
- Dimensions: 14 x 10
Heating
- Natural Gas
Cooling
- Attic Fan, Ceiling Fan(s), Electric
Appliances
- Included: Disposal, Freestanding Oven, Gas Oven, Microwave, Free-Standing Range, Gas Range, Dishwasher, Washer/Dryer
Features
- All Bedrooms Up, Primary Bed - 2nd Floor, Walk-In Closet(s)
- Flooring: Carpet, Tile
- Windows: Insulated/Low-E windows
Interior area
- Total structure area: 1,703
- Total interior livable area: 1,703 sqft
Property
Parking
- Total spaces: 2
- Parking features: Attached
- Attached garage spaces: 2
Features
- Levels: One
- Stories: 2
- Patio & porch: Patio/Deck
Lot
- Size: 2,334 Square Feet
- Features: Back Yard
Details
- Parcel number: 1417530020064
Construction
Type & style
- Home type: Townhouse
- Architectural style: Traditional
- Property subtype: Townhouse
Materials
- Blown-In Insulation, Brick, Vinyl Siding
- Foundation: Slab
- Roof: Wood
Condition
- New construction: No
- Year built: 2023
Details
- Builder name: Khov
Utilities & green energy
- Sewer: Public Sewer
- Water: Public
Green energy
- Energy efficient items: Attic Vents, HVAC
Community & HOA
Community
- Subdivision: Parkway Trls Villas Amd P
HOA
- Amenities included: Playground
- HOA fee: $750 annually
Location
- Region: Pasadena
Financial & listing details
- Price per square foot: $176/sqft
- Tax assessed value: $291,191
- Annual tax amount: $6,954
- Date on market: 7/17/2026
- Ownership: Full Ownership
- Road surface type: Concrete, Curbs
Estimated market value
$295,400
$281,000 - $310,000
$2,292/mo
Price history
| Date | Event | Price |
|---|---|---|
| 8/18/2026 | Price change | $2,300-3.2%$1/sqft |
Source:  HAR #59121434 Report a problem HAR #59121434 Report a problem | ||
| 8/4/2026 | Price change | $299,900-1.7%$176/sqft |
Source:  HAR #46585862 Report a problem HAR #46585862 Report a problem | ||
| 7/30/2026 | Price change | $2,375-5%$1/sqft |
Source: HAR #59121434 Report a problem | ||
| 7/30/2026 | Price change | $305,000-1.1%$179/sqft |
Source: HAR #46585862 Report a problem | ||
| 7/21/2026 | Listed for rent | $2,500$1/sqft |
Source: HAR #59121434 Report a problem | ||
| 7/17/2026 | Listed for sale | $308,500+12.3%$181/sqft |
Source: HAR #46585862 Report a problem | ||
| 6/29/2025 | Listing removed | $2,500$1/sqft |
Source: HAR #68963834 Report a problem | ||
| 5/21/2025 | Listed for rent | $2,500$1/sqft |
Source: HAR #68963834 Report a problem | ||
| 5/10/2024 | Listing removed | -- |
Source: HAR #2844609 Report a problem | ||
| 4/25/2024 | Listed for rent | $2,500$1/sqft |
Source: HAR #2844609 Report a problem | ||
| 4/23/2024 | Listing removed | -- |
Source: HAR #6586681 Report a problem | ||
| 3/13/2024 | Pending sale | $274,750$161/sqft |
Source: HAR #6586681 Report a problem | ||
| 2/27/2024 | Price change | $274,750-8.4%$161/sqft |
Source: HAR #6586681 Report a problem | ||
| 2/20/2024 | Price change | $299,990-6%$176/sqft |
Source: HAR #6586681 Report a problem | ||
| 2/13/2024 | Price change | $319,272-3%$187/sqft |
Source: HAR #6586681 Report a problem | ||
| 11/4/2023 | Price change | $329,272-0.3%$193/sqft |
Source:  K. Hovnanian Companies, LLC Report a problem K. Hovnanian Companies, LLC Report a problem | ||
| 7/27/2023 | Price change | $330,325+6.4%$194/sqft |
Source: K. Hovnanian Companies, LLC Report a problem | ||
| 7/7/2023 | Listed for sale | $310,325$182/sqft |
Source: K. Hovnanian Companies, LLC Report a problem | ||
| 4/28/2023 | Listing removed | -- |
Source: K. Hovnanian Companies, LLC Report a problem | ||
| 11/5/2022 | Listed for sale | -- |
Source: K. Hovnanian Companies, LLC Report a problem | ||
Public tax history
| Year | Property taxes | Tax assessment |
|---|---|---|
| 2025 | $6,954 +11.6% | $291,191 +10.3% |
| 2024 | $6,231 +530.5% | $264,039 +503.3% |
| 2023 | $988 -8.6% | $43,763 |
| 2022 | $1,081 | $43,763 +20.6% |
| 2021 | -- | $36,277 |
Find assessor info on the county website
Monthly payment
Est. payment
Payment breakdown
Explore the cost of this home by adjusting the details. Changes won't be saved.Climate risks
Neighborhood: 77505
Nearby schools
GreatSchools rating
- 6/10JP Dabbs Elementary SchoolGrades: K-5Distance: 0.9 mi
- 9/10Fairmont Jr High SchoolGrades: 6-8Distance: 1.1 mi
- 6/10Deer Park High School - North CampusGrades: 9-12Distance: 2.2 mi
Schools provided by the listing agent
- Elementary: Jp Dabbs Elementary School
- Middle: Fairmont Junior High School
- High: Deer Park High School
Source: HAR. This data may not be complete. We recommend contacting the local school district to confirm school assignments for this home.
- $264,3003 bd3 ba1.6k sqft5608 Hyde Park Dr, Pasadena, TX 77505Off Market

- $319,1052,439 sqft5604 Hyde Park Dr, Pasadena, TX 77505Off Market
- $299,1003 bd3 ba1.7k sqft5610 Hyde Park Dr, Pasadena, TX 77505Off Market

- $301,4003 bd3 ba1.7k sqft5614 Hyde Park Dr, Pasadena, TX 77505Off Market

- $315,8922,308 sqft5616 Hyde Park Dr, Pasadena, TX 77505Off Market
- $284,7003 bd3 ba1.6k sqft5540 Clarendon Hills Ct, Pasadena, TX 77505Off Market
- $316,8003 bd3 ba1.6k sqft5526 Hyde Park Dr, Pasadena, TX 77505Off Market
- $240,3003 bd3 ba1.6k sqft5609 Hyde Park Dr, Pasadena, TX 77505Off Market
A local agent can set up tours, give advice and negotiate with sellers.
Similar homes
- $295,0003 bd3 ba1.9k sqft7339 Hinsdale Dr, Pasadena, TX 77505For Sale
 MLS ID #3034602, Jeffrey Morris, RE/MAX The Woodlands & Spring. HAR
 - $285,0003 bd3 ba1.7k sqft5530 Clarendon Hills Ct, Pasadena, TX 77505For Sale
 MLS ID #60233026, Alisha Melton, Allegiance Realty Associates, LLC. HAR
 - $285,0002 bd3 ba1.7k sqft5532 Evanston Ln, Pasadena, TX 77505For Sale
 MLS ID #83169297, Jeffrey Morris, RE/MAX The Woodlands & Spring. HAR
 - $279,0003 bd3 ba1.9k sqft5026 Keith Rd, Pasadena, TX 77505For Sale
 MLS ID #17751352, D'Ann Fleming, JLA Realty. HAR
 - $299,0003 bd3 ba2k sqft7806 Tamora Ln, Pasadena, TX 77505For SaleMLS ID #49893398, Lisa Finley, Word Realty. HAR
- $289,0003 bd3 ba1.7k sqft4415 Park Trail Ln, Pasadena, TX 77505For SaleMLS ID #78570669, Jesse Perry, Bay Area Realty, LLC. HAR
- $284,9004 bd3 ba1.9k sqft3410 Crestmeadow Dr, Pasadena, TX 77505For SaleMLS ID #9879661, William Valdez, Keller Williams Houston Central. HAR
- $279,9004 bd3 ba2.3k sqft4407 Arbor Ln, Pasadena, TX 77505For SaleMLS ID #95534430, Charlie Zaid, Century Properties Real Estate. HAR
- $275,0004 bd3 ba2.1k sqft7543 Park Bend Ln, Pasadena, TX 77505For SaleMLS ID #17791572, Michelle Summey, JLA Realty. HAR
- $250,0004 bd3 ba1.4k sqft5919 Dee Dr, Pasadena, TX 77505For SaleMLS ID #33440529, Victoria Villarreal, JLA Realty. HAR
- $242,5003 bd3 ba1.7k sqft6209 Stoney Creek Dr, Pasadena, TX 77503For SaleMLS ID #18587191, Danielle Torres, MTX Realty, LLC. HAR
- $309,0003 bd3 ba2.2k sqft6915 Redwood Falls Dr, Pasadena, TX 77505For SaleMLS ID #37784071, William Norfolk, Centerline Real Estate. HAR
- $369,9004 bd4 ba1.7k sqft6543 Crestford Ln, Pasadena, TX 77505For SaleMLS ID #98983335, Linda Vela, RA Brokers. HAR
- $309,9873 bd2 ba1.6k sqft4314 Glen Avon Dr, Pasadena, TX 77505For SaleMLS ID #12863922, Kimberly Walt, RE/MAX RESULTS. HAR
- $275,0003 bd2 ba1.6k sqft4502 Haiti Ln, Pasadena, TX 77505For SaleMLS ID #37772845, Sylvia Aguilera, Texas Signature Realty. HAR
- $321,0004 bd2 ba2k sqft6219 Canada Dr, Pasadena, TX 77505For SaleMLS ID #34901813, Brinda Dalwadi, Realm Real Estate Professionals - Katy. HAR
- $275,0003 bd2 ba1.1k sqft5923 Dee Dr, Pasadena, TX 77505For SaleMLS ID #94085352, Elizabeth Puente, Keller Williams Summit. HAR
- $274,9003 bd3 ba1.6k sqft4303 Fernside Dr, Pasadena, TX 77505For SaleMLS ID #12919069, Stephany Winkle, AM Real Estate Group, LLC. HAR
- $274,9993 bd2 ba1.7k sqft1402 New Orleans St, Deer Park, TX 77536For SaleMLS ID #92430100, Celeste Rodriguez, Walzel Properties - League City/Pearland. HAR
- $279,9004 bd2 ba1.7k sqft513 S Crockett St, Deer Park, TX 77536For SaleMLS ID #20772251, Jennifer Pareya, JLA Realty. HAR
