Charming AND spacious 4 bedrooms 3.5 bathrooms in Roeland Park with nearly 3000 square feet. Darling front porch welcomes you to the front living room with fireplace and open dining room. French doors open to large patio and generous backyard with firepit. Bumped out living space off the back of the house on the main level perfect for rec room, homeschool or hobby room. Large laundry room on the main level as well as two bedrooms and updated full bathroom. Upstairs offers a large open bedroom, 1/2 bath and 4th bedroom. Finished lower level features a full bathroom and lots of versitial flex space. New roof, A/C unit and driveway ! Amazing location and all ready to go!
Pending
$430,000
5608 Nall Ave, Roeland Park, KS 66202
4beds
3,092sqft
Single Family Residence
Built in 1949
8,740 Square Feet Lot
$-- Zestimate®
$139/sqft
$-- HOA
What's special
- 32 days |
- 305 |
- 4 |
Zillow last checked:
Listing updated:
Listed by:
Kelly Wells 913-907-7020,
ReeceNichols - Country Club Plaza
Source: Heartland MLS as distributed by MLS GRID,MLS#: 2631587
Facts & features
Interior
Bedrooms & bathrooms
- Bedrooms: 4
- Bathrooms: 3
- Full bathrooms: 2
- 1/2 bathrooms: 1
Primary bedroom
- Features: Ceiling Fan(s)
- Level: First
Bedroom 2
- Features: Carpet, Ceiling Fan(s)
- Level: First
Bedroom 3
- Features: Carpet, Cedar Closet(s), Ceiling Fan(s)
- Level: Second
Bedroom 4
- Features: Carpet
- Level: Second
Bathroom 2
- Level: Basement
Den
- Level: First
Dining room
- Level: First
Other
- Features: Carpet, Ceiling Fan(s)
- Level: Second
Kitchen
- Features: Ceramic Tiles, Granite Counters
- Level: First
Laundry
- Features: Vinyl
- Level: First
Living room
- Features: Fireplace
- Level: First
Media room
- Features: Carpet
- Level: Basement
Other
- Features: Carpet
- Level: Basement
Heating
- Natural Gas
Cooling
- Electric
Appliances
- Included: Dishwasher, Disposal, Free-Standing Electric Oven, Stainless Steel Appliance(s)
- Laundry: Laundry Room, Main Level
Features
- Cedar Closet
- Flooring: Carpet, Wood
- Doors: Storm Door(s)
- Windows: Window Coverings, Thermal Windows
- Basement: Full,Interior Entry,Walk-Up Access
- Number of fireplaces: 1
- Fireplace features: Family Room
Interior area
- Total structure area: 3,092
- Total interior livable area: 3,092 sqft
- Finished area above ground: 1,917
- Finished area below ground: 1,175
Property
Parking
- Total spaces: 1
- Parking features: Attached, Garage Door Opener, Garage Faces Front
- Attached garage spaces: 1
Features
- Patio & porch: Patio, Porch
- Exterior features: Dormer, Fire Pit
- Has spa: Yes
- Spa features: Heated
- Fencing: Metal
Lot
- Size: 8,740 Square Feet
- Features: Adjoin Greenspace, City Lot
Details
- Additional structures: Shed(s)
- Parcel number: PP390000000007B
Construction
Type & style
- Home type: SingleFamily
- Architectural style: Cape Cod,Traditional
- Property subtype: Single Family Residence
Materials
- Stucco & Frame
- Roof: Composition
Condition
- Year built: 1949
Utilities & green energy
- Sewer: Public Sewer
- Water: Public
Community & HOA
Community
- Subdivision: Mission Hill Ac
HOA
- Has HOA: No
Location
- Region: Roeland Park
Financial & listing details
- Price per square foot: $139/sqft
- Tax assessed value: $469,600
- Annual tax amount: $6,602
- Date on market: 7/16/2026
- Listing terms: Cash,Conventional,FHA,VA Loan
- Ownership: Private
Estimated market value
Not available
Estimated sales range
Not available
Not available
Price history
| Date | Event | Price |
|---|---|---|
| 7/19/2026 | Pending sale | $430,000$139/sqft |
Source:  Heartland MLS as distributed by MLS GRID #2631587 Report a problem Heartland MLS as distributed by MLS GRID #2631587 Report a problem | ||
| 7/16/2026 | Listed for sale | $430,000+68.6%$139/sqft |
Source: Heartland MLS as distributed by MLS GRID #2631587 Report a problem | ||
| 6/26/2016 | Listing removed | $255,000$82/sqft |
Source: Keller Williams - Olathe #1993580 Report a problem | ||
| 6/3/2016 | Price change | $255,000-1.9%$82/sqft |
Source: Keller Williams - Olathe #1993580 Report a problem | ||
| 5/25/2016 | Listed for sale | $260,000$84/sqft |
Source: Keller Williams Diamond Part #1993580 Report a problem | ||
| 5/3/2013 | Sold | -- |
Source: Heartland MLS as distributed by MLS GRID #45001_1818103 Report a problem | ||
| 12/3/2003 | Sold | -- |
Source: Agent Provided Report a problem | ||
Public tax history
| Year | Property taxes | Tax assessment |
|---|---|---|
| 2025 | $6,603 +7.5% | $54,004 +8.3% |
| 2024 | $6,142 +2.2% | $49,864 +3.5% |
| 2023 | $6,010 +8.9% | $48,174 +9.2% |
| 2022 | $5,517 | $44,125 +11.1% |
| 2021 | -- | $39,721 +3.1% |
| 2020 | $5,106 | $38,526 +11.2% |
| 2019 | -- | $34,649 +7.5% |
| 2018 | -- | $32,223 +15.7% |
| 2017 | $3,878 +5.4% | $27,841 +8.1% |
| 2016 | $3,679 +8.5% | $25,748 +8% |
| 2015 | $3,390 +3.9% | $23,839 +70.9% |
| 2013 | $3,262 +79.8% | $13,949 -5% |
| 2012 | $1,814 -15.7% | $14,685 -5.9% |
| 2010 | $2,152 +4.2% | $15,605 -0.9% |
| 2009 | $2,065 +2.2% | $15,743 -1.9% |
| 2008 | $2,020 -5.4% | $16,042 -5.6% |
| 2007 | $2,136 +13.1% | $16,986 +1.3% |
| 2006 | $1,888 | $16,767 +6.3% |
| 2005 | -- | $15,778 |
Find assessor info on the county website
Monthly payment
Est. payment
Payment breakdown
Explore the cost of this home by adjusting the details. Changes won't be saved.Climate risks
Neighborhood: 66202
Nearby schools
GreatSchools rating
- 6/10Rushton Elementary SchoolGrades: PK-6Distance: 0.6 mi
- 7/10Hocker Grove Middle SchoolGrades: 7-8Distance: 3.1 mi
- 5/10Shawnee Mission North High SchoolGrades: 9-12Distance: 1.3 mi
Schools provided by the listing agent
- Elementary: Rushton
- Middle: Hocker Grove
- High: SM North
Source: Heartland MLS as distributed by MLS GRID. This data may not be complete. We recommend contacting the local school district to confirm school assignments for this home.
- $569,0004 bd4 ba2.7k sqft5606 Nall Ave, Roeland Park, KS 66202Off Market
- $441,8004 bd2 ba1.9k sqft5612 Nall Ave, Roeland Park, KS 66202Off Market
- $318,9002 bd1 ba924 sqft5618 Nall Ave, Roeland Park, KS 66202Off Market
- $303,1002 bd1 ba1.1k sqft5607 Maple St, Mission, KS 66202Off Market
- $643,9006 bd4 ba3.1k sqft5602 Nall Ave, Roeland Park, KS 66202Off Market
- $303,8003 bd1 ba1.2k sqft5605 Maple St, Mission, KS 66202Off Market
- $318,1004 bd2 ba1.4k sqft5611 Maple St, Mission, KS 66202Off Market
- $435,2004 bd3 ba1.8k sqft5603 Maple St, Mission, KS 66202Off Market
A local agent can set up tours, give advice and negotiate with sellers.
A local lender can help you make sure your offer is ready when you are.
Similar homes
- $425,0004 bd3 ba1.6k sqft5629 W 50th St, Roeland Park, KS 66202For Sale
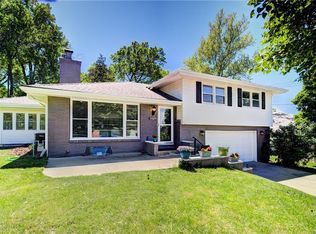 MLS ID #2610622, Mary Drake, RE/MAX Heritage. Heartland MLS as distributed by MLS GRID
 - $395,0003 bd3 ba1.8k sqft8309 W 60th St, Overland Park, KS 66202For Sale
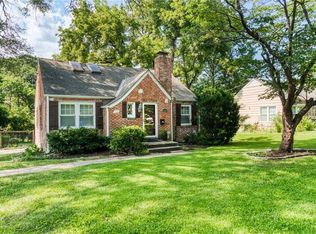 MLS ID #2637029, Suellen Dice, Realty ONE Group Metro Home Pros. Heartland MLS as distributed by MLS GRID
 - $435,0003 bd2 ba1.7k sqft5337 Clark Dr, Roeland Park, KS 66205For Sale
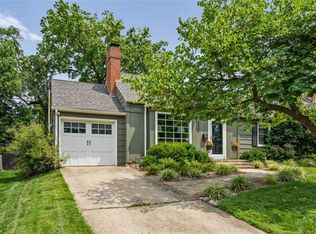 MLS ID #2636279, Claudia Scanlon, Realty Executives. Heartland MLS as distributed by MLS GRID
 - $437,0004 bd2 ba2.1k sqft7800 W 64th St, Overland Park, KS 66202For Sale
 MLS ID #2630927, Margaret Wichman, Platinum Realty LLC. Heartland MLS as distributed by MLS GRID
 - $434,0003 bd2 ba2k sqft4631 W 61st St, Fairway, KS 66205For SaleMLS ID #2630673, Luke Reyes, Kansas City Realty. Heartland MLS as distributed by MLS GRID
- $385,0003 bd2 ba1.9k sqft5808 Mackey St, Merriam, KS 66202For SaleMLS ID #2631162, Thrive RealEstate KC Team, KW KANSAS CITY METRO. Heartland MLS as distributed by MLS GRID
- $380,0004 bd2 ba2k sqft5317 W 50th Ter, Roeland Park, KS 66205For SaleMLS ID #2630327, Steve J Smith, Keller Williams Realty Partners Inc.. Heartland MLS as distributed by MLS GRID
- $419,0004 bd4 ba2.8k sqft9921 W 67th St, Merriam, KS 66203For SaleMLS ID #2635529, Holly Taber, 1st Class Real Estate KC. Heartland MLS as distributed by MLS GRID
- $384,9003 bd3 ba1.7k sqft8209 W 56th Ter, Merriam, KS 66202For SaleMLS ID #2634934, Ray Homes KC Team, Compass Realty Group. Heartland MLS as distributed by MLS GRID
- $469,9504 bd3 ba2.4k sqft1200 W 72nd St, Kansas City, MO 64114For SaleMLS ID #2626989, Kelli Becks, Keller Williams Realty Partners Inc.. Heartland MLS as distributed by MLS GRID
- $615,0004 bd2 ba2.2k sqft4716 W 61st St, Mission, KS 66205For SaleMLS ID #2636443, Todd Foster, ACRES Realty LLC. Heartland MLS as distributed by MLS GRID
- $--3 bd2 ba1.8k sqft7642 Hemlock St, Overland Park, KS 66204AuctionAuction.com 1
- $420,0003 bd3 ba1.8k sqft3005 W 50th Ter, Westwood, KS 66205For SaleMLS ID #2622425, THE FUSSELL GROUP, KW KANSAS CITY METRO. Heartland MLS as distributed by MLS GRID
- $399,0003 bd2 ba1.5k sqft6739 Roe Ave, Prairie Village, KS 66208For SaleMLS ID #2633917, Elaf Saifan, ReeceNichols - Overland Park. Heartland MLS as distributed by MLS GRID
- $450,0003 bd3 ba2k sqft5204 Stearns St, Shawnee, KS 66203For SaleMLS ID #2635674, Jake Zillner, Modern Realty Advisors. Heartland MLS as distributed by MLS GRID
- $415,0003 bd3 ba1.5k sqft6439 Walnut St, Kansas City, MO 64113For SaleMLS ID #2636570, Thrive RealEstate KC Team, KW KANSAS CITY METRO. Heartland MLS as distributed by MLS GRID
- $450,0003 bd3 ba1.8k sqft4548 Mercier St, Kansas City, MO 64111For SaleMLS ID #2636461, Sara Tarvin, ReeceNichols - Leawood. Heartland MLS as distributed by MLS GRID
- $440,0004 bd2 ba2.3k sqft4202 Bell St, Kansas City, MO 64111For SaleMLS ID #2627272, Jenni Goben, Bravo Realty LLC. Heartland MLS as distributed by MLS GRID
- $465,0004 bd2 ba1.7k sqft7740 Briar Dr, Prairie Village, KS 66208For SaleMLS ID #2622078, Angie Scherzer, Compass Realty Group. Heartland MLS as distributed by MLS GRID
- $465,0003 bd2 ba1.7k sqft5200 W 72nd St, Prairie Village, KS 66208For SaleMLS ID #2628364, Ray Homes KC Team, Compass Realty Group. Heartland MLS as distributed by MLS GRID
