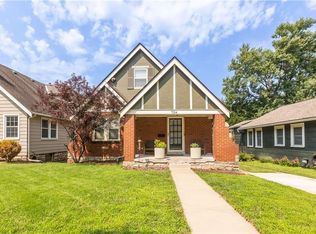
Brookside charm meets beautifully updated, move-in-ready living! This 1.5-story home has been thoughtfully refreshed from top to bottom while keeping all the character you love about Brookside. Step inside to gorgeous refinished hardwood floors, a cozy gas-log fireplace, and a beautifully updated kitchen with abundant storage and plenty of space to cook, gather and entertain. Out back, the spacious, shady deck and yard is ready for morning coffee, summer dinners and evenings with friends. And don't miss the brand-new Hodges Garage, offering one-car parking, along with a new concrete driveway. The updates go well beyond what you can see. A newer Class 4 shingle roof, Hardie Plank siding (color goes all the way through and never needs painting), updated electrical and plumbing, and a replaced sewer line which means all the big-ticket improvements have already been taken care of. Meticulously maintained and truly immaculate, this is one of those homes where you can simply move in and enjoy. Classic Brookside charm, modern updates and exceptional condition all wrapped up in one seriously cute house!
Active
$415,000
6439 Walnut St, Kansas City, MO 64113
3beds
1,555sqft
Single Family Residence
Built in 1927
6,826 Square Feet Lot
$-- Zestimate®
$267/sqft
$-- HOA
What's special
- 3 days |
- 1,552 |
- 126 |
Likely to sell faster than
Zillow last checked:
Listing updated:
Listed by:
Thrive RealEstate KC Team 913-825-7720,
KW KANSAS CITY METRO,
Cyndi Humphrey 314-239-4021,
KW KANSAS CITY METRO
Source: Heartland MLS as distributed by MLS GRID,MLS#: 2636570
Facts & features
Interior
Bedrooms & bathrooms
- Bedrooms: 3
- Bathrooms: 3
- Full bathrooms: 1
- 1/2 bathrooms: 2
Primary bedroom
- Level: First
Bedroom 2
- Features: Cedar Closet(s), Ceiling Fan(s)
- Level: Second
- Area: 176 Square Feet
- Dimensions: 16 x 11
Bedroom 3
- Features: Carpet
- Level: Second
- Area: 342 Square Feet
- Dimensions: 19 x 18
Bathroom 1
- Features: Ceramic Tiles
- Level: First
Breakfast room
- Features: Ceiling Fan(s)
- Level: First
- Area: 56 Square Feet
- Dimensions: 7 x 8
Dining room
- Level: First
- Area: 168 Square Feet
- Dimensions: 14 x 12
Half bath
- Features: Vinyl
- Level: Second
Kitchen
- Features: Ceiling Fan(s)
- Level: First
- Area: 88 Square Feet
- Dimensions: 11 x 8
Laundry
- Level: Basement
Living room
- Level: First
- Area: 234 Square Feet
- Dimensions: 18 x 13
Heating
- Natural Gas, Steam
Cooling
- Electric
Appliances
- Included: Dishwasher, Disposal, Dryer, Microwave, Refrigerator, Washer
- Laundry: In Basement
Features
- Cedar Closet, Ceiling Fan(s), Smart Thermostat, Walk-In Closet(s)
- Flooring: Wood
- Windows: Thermal Windows
- Basement: Unfinished,Stone/Rock,Walk-Out Access,Walk-Up Access
- Number of fireplaces: 1
- Fireplace features: Gas, Living Room
Interior area
- Total structure area: 1,555
- Total interior livable area: 1,555 sqft
- Finished area above ground: 1,555
Property
Parking
- Total spaces: 1
- Parking features: Detached, Shared Driveway
- Garage spaces: 1
- Has uncovered spaces: Yes
Features
- Patio & porch: Deck, Porch
- Fencing: Partial,Wood
Lot
- Size: 6,826 Square Feet
- Features: City Lot, Level
Details
- Additional structures: Garage(s)
- Parcel number: 47230141100000000
Construction
Type & style
- Home type: SingleFamily
- Architectural style: Craftsman
- Property subtype: Single Family Residence
Materials
- Concrete, Lap Siding, Other
- Roof: Composition
Condition
- Year built: 1927
Utilities & green energy
- Sewer: Public Sewer
- Water: Public
Community & HOA
Community
- Security: Smoke Detector(s)
- Subdivision: Meadow Park
HOA
- Has HOA: No
Location
- Region: Kansas City
Financial & listing details
- Price per square foot: $267/sqft
- Tax assessed value: $283,010
- Annual tax amount: $4,511
- Date on market: 8/17/2026
- Listing terms: Cash,Conventional,FHA,VA Loan
- Ownership: Estate/Trust
- Road surface type: Paved
Estimated market value
Not available
Estimated sales range
Not available
Not available
Price history
| Date | Event | Price |
|---|---|---|
| 8/17/2026 | Listed for sale | $415,000$267/sqft |
Source:  Heartland MLS as distributed by MLS GRID #2636570 Report a problem Heartland MLS as distributed by MLS GRID #2636570 Report a problem | ||
| 7/17/2012 | Sold | -- |
Source: Heartland MLS as distributed by MLS GRID #1782497 Report a problem | ||
Public tax history
| Year | Property taxes | Tax assessment |
|---|---|---|
| 2025 | $4,511 +6.8% | $53,772 +0.5% |
| 2024 | $4,223 +1% | $53,502 |
| 2023 | $4,183 +25.1% | $53,502 +31.6% |
| 2022 | $3,345 +0.3% | $40,660 |
| 2021 | $3,333 +3.6% | $40,660 +4.9% |
| 2020 | $3,217 +2.1% | $38,749 |
| 2019 | $3,150 | $38,749 +17% |
| 2018 | $3,150 +14.7% | $33,111 |
| 2017 | $2,747 +7.3% | $33,111 +3.3% |
| 2016 | $2,560 +1.4% | $32,053 +2% |
| 2014 | $2,525 +5.1% | $31,425 |
| 2013 | $2,404 +0.5% | $31,425 +7% |
| 2012 | $2,393 +0.1% | $29,381 |
| 2011 | $2,390 +0.9% | $29,381 |
| 2010 | $2,370 -3.5% | $29,381 |
| 2009 | $2,457 +0.5% | $29,381 -4% |
| 2008 | $2,445 +2.1% | $30,605 |
| 2007 | $2,396 +0% | $30,605 +3% |
| 2006 | $2,396 +33.3% | $29,714 |
| 2005 | $1,797 +0.1% | $29,714 +31.9% |
| 2004 | $1,795 +14.3% | $22,521 |
| 2003 | $1,571 +0.3% | $22,521 +15% |
| 2002 | $1,567 +11.7% | $19,583 |
| 2001 | $1,403 | $19,583 |
Find assessor info on the county website
Monthly payment
Est. payment
Payment breakdown
Explore the cost of this home by adjusting the details. Changes won't be saved.Climate risks
Neighborhood: Morningside
Nearby schools
GreatSchools rating
- 8/10Hale Cook ElementaryGrades: PK-6Distance: 1.2 mi
- 2/10Central Middle SchoolGrades: 7-8Distance: 4.7 mi
- 1/10SOUTHEAST High SchoolGrades: 9-12Distance: 2.2 mi
- $475,5003 bd2 ba1.7k sqft6445 Walnut St, Kansas City, MO 64113Off Market

- $329,9003 bd1 ba1.2k sqft6431 Walnut St, Kansas City, MO 64113Off Market
- $401,0003 bd2 ba1.6k sqft6427 Walnut St, Kansas City, MO 64113Off Market
- $467,2004 bd2 ba2k sqft6436 Morningside Dr, Kansas City, MO 64113Off Market
- $473,6003 bd2 ba1.4k sqft6432 Morningside Dr, Kansas City, MO 64113Off Market
- $449,2003 bd1 ba1.5k sqft6440 Morningside Dr, Kansas City, MO 64113Off Market
- $483,4003 bd2 ba1.4k sqft6425 Walnut St, Kansas City, MO 64113Off Market
- $460,3003 bd-- ba1.6k sqft6428 Morningside Dr, Kansas City, MO 64113Off Market
A local agent can set up tours, give advice and negotiate with sellers.
A local lender can help you make sure your offer is ready when you are.
Similar homes
- $365,0003 bd1 ba1.3k sqft6412 McGee St, Kansas City, MO 64113For Sale
 MLS ID #2635033, George Fakoury, ReeceNichols - Country Club Plaza. Heartland MLS as distributed by MLS GRID
 - $395,0003 bd2 ba1.4k sqft7101 Maple St, Overland Park, KS 66204For Sale
 MLS ID #2637602, Janet Stone, RE/MAX State Line. Heartland MLS as distributed by MLS GRID
 - $399,9003 bd2 ba1.3k sqft5139 Baltimore Ave, Kansas City, MO 64112For Sale
 MLS ID #2635279, Vinny Monarez, Keller Williams Platinum Prtnr. Heartland MLS as distributed by MLS GRID
 - $375,0003 bd2 ba1.2k sqft7314 Grand Ave, Kansas City, MO 64114For Sale
 MLS ID #2635042, Paul Garnett, Realty Executives. Heartland MLS as distributed by MLS GRID
 - $312,5003 bd2 ba1.5k sqft728 E 63rd Ter, Kansas City, MO 64110For SaleMLS ID #2636506, Erin Miller, ReeceNichols - Country Club Plaza. Heartland MLS as distributed by MLS GRID
- $390,0003 bd2 ba1.2k sqft8705 Belleview Ave, Kansas City, MO 64114For SaleMLS ID #2635843, Sara McDaniel, Platinum Realty LLC. Heartland MLS as distributed by MLS GRID
- $377,2343 bd2 ba1.6k sqft7234 Baltimore Ave, Kansas City, MO 64114For SaleMLS ID #2613597, We Heart Homes Team, KW KANSAS CITY METRO. Heartland MLS as distributed by MLS GRID
- $390,0004 bd3 ba1.8k sqft4605 State Line Rd, Kansas City, MO 64112For SaleMLS ID #2634765, Seth Orozco, KW KANSAS CITY METRO. Heartland MLS as distributed by MLS GRID
- $449,5004 bd2 ba1.9k sqft7317 Wyoming St, Kansas City, MO 64114For SaleMLS ID #2629793, Rhonda Davis, Murrell Homes Real Estate Grp. Heartland MLS as distributed by MLS GRID
- $379,9003 bd2 ba1.9k sqft5901 Rockhill Rd, Kansas City, MO 64110For SaleMLS ID #2627614, Andrea Sheridan, Keller Williams KC North. Heartland MLS as distributed by MLS GRID
- $369,0003 bd2 ba1.5k sqft4827 Terrace St, Kansas City, MO 64112For SaleMLS ID #2636117, Sarah Page, Compass Realty Group. Heartland MLS as distributed by MLS GRID
- $349,0003 bd2 ba1.9k sqft5739 Harrison St, Kansas City, MO 64110For SaleMLS ID #2635385, The Unruh Team, ReeceNichols -The Village. Heartland MLS as distributed by MLS GRID
- $369,0003 bd3 ba1.5k sqft4111 Holly St, Kansas City, MO 64111For SaleMLS ID #2636681, Aaron Floyd, Keller Williams KC North. Heartland MLS as distributed by MLS GRID
- $435,0003 bd2 ba1.7k sqft5337 Clark Dr, Roeland Park, KS 66205For SaleMLS ID #2636279, Claudia Scanlon, Realty Executives. Heartland MLS as distributed by MLS GRID
- $377,0004 bd2 ba1.8k sqft5836 Harrison St, Kansas City, MO 64110For SaleMLS ID #2623442, Casey Carley, ReeceNichols - Overland Park. Heartland MLS as distributed by MLS GRID
- $475,0004 bd3 ba1.9k sqft5600 Roe Blvd, Roeland Park, KS 66205For SaleMLS ID #2637877, Jana Jeffery, EXP Realty LLC. Heartland MLS as distributed by MLS GRID
- $340,0003 bd2 ba1.4k sqft6108 Rockhill Rd, Kansas City, MO 64110For SaleMLS ID #2628948, Doug Jones, ReeceNichols - Overland Park. Heartland MLS as distributed by MLS GRID
- $470,0003 bd2 ba1.8k sqft431 E 69th Ter, Kansas City, MO 64131For SaleMLS ID #2628278, Randy Davis, RE/MAX Heritage. Heartland MLS as distributed by MLS GRID
- $398,5004 bd2 ba2.2k sqft9025 Holly St, Kansas City, MO 64114For SaleMLS ID #2634301, Jeff Tanner, Platinum Realty LLC. Heartland MLS as distributed by MLS GRID
- $375,0003 bd3 ba1.8k sqft800 Valentine Rd, Kansas City, MO 64111For SaleMLS ID #2633398, Sharon G. Aubuchon, RE/MAX Premier Realty. Heartland MLS as distributed by MLS GRID
