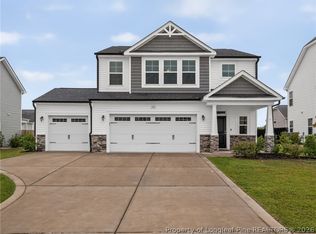
You'll love this beautiful 4-bedroom, 2.5 bath Davis Home in the desirable Highcroft Community! The great room features a beautiful electric fireplace perfect for ambiance any time of the day or night! The kitchen features plenty of cabinets and gorgeous granite counters and island. The formal dining room with beautiful trim and coffered ceiling is great for family gatherings! All bedrooms are upstairs and the owner's suite has a beautiful ensuite featuring dual vanity, garden tub and separate shower. The laundry room is upstairs for added convenience! Highcroft is minutes to I-295 making it super convenient to get to any part of Fayetteville and Fort Liberty. Less than 10 minutes to Lake Rim Park where you can enjoy tennis, baseball, soccer or just walking the trails.
Pending
$338,500
5608 Pondhaven Dr Lot 341, Fayetteville, NC 28314
4beds
2,043sqft
Single Family Residence
Built in 2025
10,018 Square Feet Lot
$339,000 Zestimate®
$166/sqft
$20/mo HOA
What's special
Beautiful electric fireplaceSeparate showerDual vanityGarden tubTrim and coffered ceilingGorgeous granite countersFormal dining room
- 589 days
- 6
- 0
Zillow last checked:
Listing updated:
Listed by:
TEAM THOMPSON,
COLDWELL BANKER ADVANTAGE - FAYETTEVILLE
Source: LPRMLS,MLS#: 737315 Originating MLS: Longleaf Pine Realtors
Originating MLS: Longleaf Pine RealtorsFacts & features
Interior
Bedrooms & bathrooms
- Bedrooms: 4
- Bathrooms: 3
- Full bathrooms: 2
- 1/2 bathrooms: 1
Heating
- Electric, Forced Air, Heat Pump
Cooling
- Central Air, Electric
Appliances
- Included: Dishwasher, Microwave, Range
- Laundry: In Unit, Upper Level
Features
- Breakfast Area, Tray Ceiling(s), Ceiling Fan(s), Coffered Ceiling(s), Separate/Formal Dining Room, Double Vanity, Garden Tub/Roman Tub, Kitchen Island, Separate Shower, Walk-In Closet(s)
- Flooring: Carpet, Luxury Vinyl Plank, Vinyl
- Number of fireplaces: 1
- Fireplace features: Electric, Factory Built
Interior area
- Total interior livable area: 2,043 sqft
Property
Parking
- Total spaces: 2
- Parking features: Attached, Garage
- Attached garage spaces: 2
Features
- Levels: Two
- Stories: 2
- Patio & porch: Rear Porch, Covered, Front Porch, Porch
- Exterior features: Porch
Lot
- Size: 10,018 Square Feet
- Features: < 1/4 Acre, Cleared, Level
- Topography: Cleared,Level
Details
- Parcel number: 9476894498
- Special conditions: Standard
Construction
Type & style
- Home type: SingleFamily
- Architectural style: Two Story
- Property subtype: Single Family Residence
Materials
- Stone Veneer, Vinyl Siding
- Foundation: Slab
Condition
- New Construction
- New construction: Yes
- Year built: 2025
Details
- Warranty included: Yes
Utilities & green energy
- Sewer: Public Sewer
- Water: Public
Community & HOA
Community
- Security: Smoke Detector(s)
- Subdivision: Highcroft
HOA
- Has HOA: Yes
- HOA fee: $240 annually
- HOA name: Highcroft Hoa
Location
- Region: Fayetteville
Financial & listing details
- Price per square foot: $166/sqft
- Date on market: 1/16/2025
- Cumulative days on market: 368 days
- Listing terms: New Loan
- Inclusions: None
- Exclusions: None
- Ownership: Less than a year
Estimated market value
$339,000
$322,000 - $356,000
$2,120/mo
Price history
| Date | Event | Price |
|---|---|---|
| 8/4/2026 | Listed for sale | $338,500$166/sqft |
Source:  Coldwell Banker Advantage #737315 Report a problem Coldwell Banker Advantage #737315 Report a problem | ||
| 6/6/2025 | Pending sale | $338,500$166/sqft |
Source:  LPRMLS #737315 Report a problem LPRMLS #737315 Report a problem | ||
| 3/31/2025 | Price change | $338,500+1.5%$166/sqft |
Source: LPRMLS #737315 Report a problem | ||
| 1/16/2025 | Listed for sale | $333,500$163/sqft |
Source: LPRMLS #737315 Report a problem | ||
Public tax history
Tax history is unavailable.
Monthly payment
Est. payment
Payment breakdown
Explore the cost of this home by adjusting the details. Changes won't be saved.Climate risks
Neighborhood: 28314
Nearby schools
Schools provided by the listing agent
- Middle: Lewis Chapel Middle School
- High: Seventy-First Senior High
Source: LPRMLS. This data may not be complete. We recommend contacting the local school district to confirm school assignments for this home.
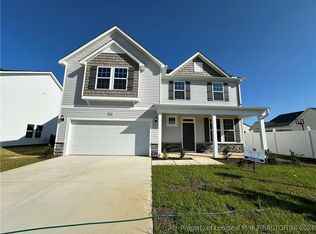
- $357,1004 bd3 ba2.2k sqft5623 Pondhaven Dr LOT 317, Fayetteville, NC 28314Sold
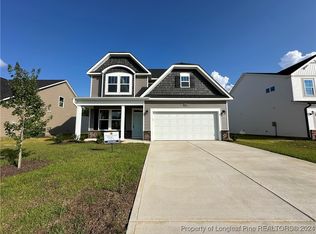
- $366,9004 bd3 ba2.4k sqft5615 Pondhaven Dr LOT 315, Fayetteville, NC 28314Sold
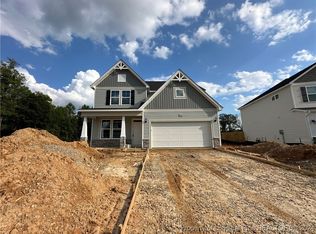
- $385,0004 bd3 ba2.4k sqft1760 Stackhouse 262 Dr, Fayetteville, NC 28314Sold
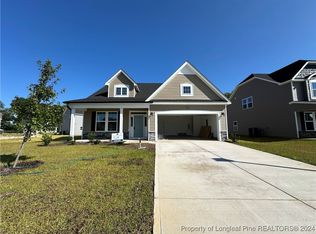
- $355,0004 bd3 ba1.9k sqft5611 Pondhaven Dr LOT 314, Fayetteville, NC 28314Sold
Similar homes
- $409,9005 bd3 ba2.5k sqft2208 Clydesmill Rd, Fayetteville, NC 28314For Sale
 MLS ID #765447, SHAREKA GARCIA, EXP REALTY LLC. LPRMLS
 - $339,9004 bd3 ba1.9k sqft162 Verdmont Dr, Raeford, NC 28376For Sale
 MLS ID #767109, VICTORIA HARRISON, RE/MAX CHOICE. LPRMLS
 - $342,0004 bd3 ba2.3k sqft310 Oakridge Dr, Raeford, NC 28376For Sale
 MLS ID #767013, LaRue PAGE, PREMIER PROPERTIES. LPRMLS
 - $260,0003 bd2 ba1.4k sqft7787 Cottonwood Ave, Fayetteville, NC 28314For Sale
 MLS ID #765967, THE BOOTS AT HOME TEAM POWERED BY EASTERN PINE REALTY GROUP, EASTERN PINE REALTY GROUP. LPRMLS
 - $345,0004 bd3 ba2.2k sqft164 Leach Creek Drive, Raeford, NC 28376For Sale
 MLS ID #100589086, Clio Carroll, Keller Williams Pinehurst. Hive MLS
