NEW OFFERING STRUCTURE!! 5609 Wilkins Branch Road is now offered independently for $1.995M. The adjoining property at 5611 Wilkins Branch Road is available only to the purchaser of 5609 for an additional cost and cannot be purchased separately.
Perched on a private hilltop, literally 5 minutes from Leiper’s Fork Village, this gorgeous 10-acre property features mature hardwoods, open pasture, a spring-fed creek, and an existing pond. A tree-lined drive leads to the elevated homesite, offering exceptional privacy and luxury estate potential.
Preliminary soil evaluations indicate space for two additional homesites supporting approximately 4 to 5-bedroom residences! Existing improvements include a residence with a recently installed metal roof with approximately 2,700 square feet addition of unfinished expansion space that is currently approved for a 4 - bedroom low pressure septic system, and a 3,200-square-foot barn/workshop. All improvements are offered AS-IS.
Purchasing the adjoining 5611 Wilkins Branch Road provides additional acreage, enhanced privacy, a privater guest house/in-law suite opportunity and sole control of the shared entrance. Surveys, soil documentation, parcel information, and the recorded driveway easement are available for review!
The location, privacy and luxury estate potential again make this property an incredible opportunity!
Active
Price cut: $404K (7/29)
$1,995,000
5609 Wilkins Branch Rd, Franklin, TN 37064
2beds
4,372sqft
Single Family Residence, Residential
Built in 1968
10.04 Acres Lot
$-- Zestimate®
$456/sqft
$-- HOA
What's special
Elevated homesiteExisting pondOpen pastureRecently installed metal roofSpring-fed creekMature hardwoodsTree-lined drive
- 80 days
- 688
- 28
Zillow last checked:
Listing updated:
Listed by:
JT Hodges 615-838-5518,
McEwen Group 931-381-1808
Source: RealTracs MLS as distributed by MLS GRID,MLS#: 3272377
Facts & features
Interior
Bedrooms & bathrooms
- Bedrooms: 2
- Bathrooms: 2
- Full bathrooms: 2
- Main level bedrooms: 2
Heating
- Central
Cooling
- Central Air
Appliances
- Included: Built-In Electric Oven, Built-In Electric Range, Dishwasher
Features
- Flooring: Carpet, Wood
- Basement: Crawl Space
- Fireplace features: Den
Interior area
- Total structure area: 4,372
- Total interior livable area: 4,372 sqft
- Finished area above ground: 4,372
Property
Parking
- Parking features: Circular Driveway, Gravel
- Has uncovered spaces: Yes
Features
- Levels: Two
- Stories: 1
Lot
- Size: 10.04 Acres
Details
- Parcel number: 094075 02203 00003075
- Special conditions: Standard
Construction
Type & style
- Home type: SingleFamily
- Property subtype: Single Family Residence, Residential
Materials
- Wood Siding
- Roof: Metal
Condition
- New construction: No
- Year built: 1968
Utilities & green energy
- Sewer: Septic Tank
- Water: Well
Community & HOA
Community
- Subdivision: None
HOA
- Has HOA: No
Location
- Region: Franklin
Financial & listing details
- Price per square foot: $456/sqft
- Tax assessed value: $829,800
- Annual tax amount: $2,249
- Date on market: 7/12/2026
Estimated market value
Not available
Estimated sales range
Not available
Not available
Price history
| Date | Event | Price |
|---|---|---|
| 7/29/2026 | Price change | $1,995,000-16.8%$456/sqft |
Source:  RealTracs MLS as distributed by MLS GRID #3272377 Report a problem RealTracs MLS as distributed by MLS GRID #3272377 Report a problem | ||
| 7/17/2026 | Listed for sale | $2,399,000$549/sqft |
Source: REALSTACK #3272377 Report a problem | ||
Public tax history
| Year | Property taxes | Tax assessment |
|---|---|---|
| 2025 | $2,697 +19.9% | $207,450 +73.4% |
| 2024 | $2,249 | $119,625 |
| 2023 | $2,249 | $119,625 |
| 2022 | $2,249 | $119,625 |
| 2021 | $2,249 +12.4% | $119,625 +32.7% |
| 2020 | $2,001 | $90,150 |
| 2019 | $2,001 +3.3% | $90,150 |
| 2018 | $1,938 | $90,150 |
| 2017 | $1,938 | $90,150 |
| 2016 | -- | $90,150 +27.3% |
| 2015 | -- | $70,825 |
| 2014 | -- | $70,825 |
| 2013 | -- | $70,825 |
| 2012 | -- | $70,825 |
| 2011 | -- | $70,825 +40.8% |
| 2007 | $1,162 -8.5% | $50,307 -8.5% |
| 2006 | $1,270 +20.1% | $54,996 +47.7% |
| 2004 | $1,057 | $37,232 |
Find assessor info on the county website
Monthly payment
Est. payment
Payment breakdown
Explore the cost of this home by adjusting the details. Changes won't be saved.Climate risks
Neighborhood: 37064
Nearby schools
Schools provided by the listing agent
- Elementary: Hillsboro Elementary/ Middle School
- Middle: Hillsboro Elementary/ Middle School
- High: Independence High School
Source: RealTracs MLS as distributed by MLS GRID. This data may not be complete. We recommend contacting the local school district to confirm school assignments for this home.
- $526,500-- bd1 ba1.9k sqft5611 Wilkins Branch Rd, Franklin, TN 37064Off Market
- $513,400-- bd-- ba1.8k sqft5615 Wilkins Branch Rd, Franklin, TN 37064Off Market
- $1,208,100-- bd2 ba1.7k sqft5599 Wilkins Branch Rd, Franklin, TN 37064Off Market
- $1,109,500-- bd3 ba2.4k sqft5613 Wilkins Branch Rd, Franklin, TN 37064Off Market
Similar homes
- $1,499,9004 bd4 ba3.9k sqft6045 Carter Ln, Franklin, TN 37064For Sale
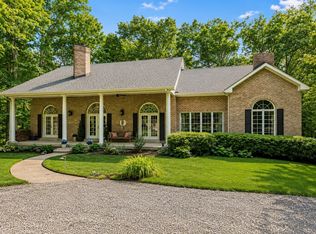
 MLS ID #3602934, Adrienne Arnett. RealTracs MLS as distributed by MLS GRID
 - $1,999,0003 bd4 ba4.1k sqft1810 Savannah Springs Dr, Franklin, TN 37064For Sale
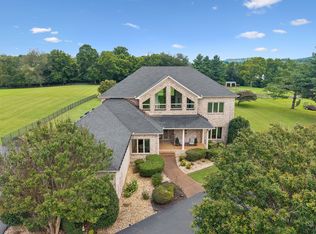 MLS ID #3501395, Kim Mathers. RealTracs MLS as distributed by MLS GRID
 - $1,890,0004 bd4 ba3.3k sqft4731 Peytonsville Rd, Franklin, TN 37064For Sale
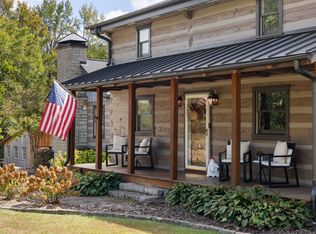 MLS ID #3597328, Megan Baker Jernigan. RealTracs MLS as distributed by MLS GRID
 - $1,799,0005 bd4 ba3.4k sqft2531 Goose Creek Byp, Franklin, TN 37064For Sale
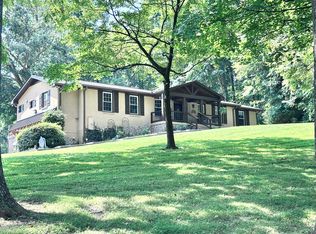 MLS ID #3499598, Lisa Zorich. RealTracs MLS as distributed by MLS GRID
 - $2,000,0004 bd4 ba4.1k sqft1446 Old Hillsboro Rd, Franklin, TN 37069For SaleMLS ID #3256019, Pat Skow, Broker. RealTracs MLS as distributed by MLS GRID
- $1,899,0005 bd5 ba4.4k sqft6033 Vesper Way, Franklin, TN 37064For SaleMLS ID #3139646, Jon Laster. RealTracs MLS as distributed by MLS GRID
- $1,575,0003 bd3 ba3.9k sqft4545 Scenic Hills Ln, Franklin, TN 37064For SaleMLS ID #3593648, Brent Thompson. RealTracs MLS as distributed by MLS GRID
- $2,733,0004 bd4 ba4.5k sqft5617A Pinewood Rd, Franklin, TN 37064For SaleMLS ID #3231954, Daniel Demers. RealTracs MLS as distributed by MLS GRID
- $1,975,0004 bd4 ba3.5k sqft7741 Caney Fork Rd, Fairview, TN 37062For SaleMLS ID #3519298, Marnie Peck. RealTracs MLS as distributed by MLS GRID
- $1,599,0004 bd5 ba3.6k sqft2519 Goose Creek By Pass, Franklin, TN 37064For SaleMLS ID #3322282, Erika Kurre. RealTracs MLS as distributed by MLS GRID
- $2,895,0003 bd3 ba2.3k sqft5401 Old Highway 96, Franklin, TN 37064For SaleMLS ID #3190404, Jake Monroe. RealTracs MLS as distributed by MLS GRID
- $1,749,0004 bd5 ba4k sqft4335 N Chapel Rd, Franklin, TN 37067For SaleMLS ID #3596386, Jenna Flynn. RealTracs MLS as distributed by MLS GRID
- $2,300,0004 bd3 ba3.2k sqft4570 Peytonsville Rd, Franklin, TN 37064For SaleMLS ID #3514998, Amy B Wyatt. RealTracs MLS as distributed by MLS GRID
- $1,499,9004 bd3 ba2.9k sqft3949 New Hwy #96-W, Franklin, TN 37064For SaleMLS ID #3516157, Dana T. Rains. RealTracs MLS as distributed by MLS GRID
- $2,750,0002 bd3 ba3.6k sqft4510 Scenic Hills Ln, Franklin, TN 37064For SaleMLS ID #3231461, Matt Dally. RealTracs MLS as distributed by MLS GRID
- $2,980,0005 bd4 ba2.8k sqft5215 Backbone Ridge Rd, Franklin, TN 37064For SaleMLS ID #3135945, Cindy Garvey. RealTracs MLS as distributed by MLS GRID
- $2,500,0004 bd4 ba4.1k sqft4073 New 96 Hwy W #96, Franklin, TN 37069For SaleMLS ID #3164317, Cindy Garvey. RealTracs MLS as distributed by MLS GRID
- $1,395,0005 bd4 ba5.1k sqft714 Sneed Rd W, Franklin, TN 37069For SaleMLS ID #3190111, Michelle Marshall. RealTracs MLS as distributed by MLS GRID
- $1,990,0005 bd5 ba5.7k sqft9039 Highway 100 Lot A, Nashville, TN 37221New ConstructionMLS ID #3232771, Matthew Martin. RealTracs MLS as distributed by MLS GRID
- $2,595,0004 bd4 ba5.6k sqft2025 Lynnwood Dr, Franklin, TN 37069For SaleMLS ID #3601410, Tom Murray. RealTracs MLS as distributed by MLS GRID
