Welcome to 561 Center Dyre in the heart of Concord Village—one of West Islip’s most sought-after neighborhoods.
As you walk through the home, I invite you to imagine what life could look like here.
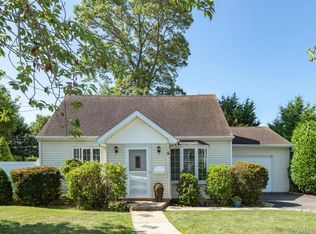
This charming 3-bedroom, 2-bath Cape offers a wonderful blend of warmth, character, and opportunity.
The moment you step inside, you’ll notice the beautifully refinished oak hardwood floors that bring warmth and timeless appeal throughout the home. The inviting living room is anchored by a classic wood-burning fireplace—a perfect place to gather with family and friends on chilly evenings or simply unwind at the end of the day.
At the center of the home is a thoughtfully designed kitchen that naturally becomes the gathering place for everyday living and entertaining. Featuring solid wood cabinetry, rich black granite countertops, and stainless steel appliances, it offers both style and functionality while keeping everyone connected.
One of the things I love most about this home is that it gives you room to grow. Downstairs, you’ll find a full basement with tremendous potential. Whether you envision a family room, home gym, media room, workshop, play space, or simply exceptional storage, it’s a blank canvas waiting for your personal touch. Instead of paying for someone else’s renovation, you have the opportunity to create a space that fits your family’s needs and lifestyle.
Situated on a generous corner property, the home also features a one-car attached garage, oil heat, and two window air conditioning units that the seller is including as a gift to the new owner.
And then there’s the location.
Concord Village has long been one of West Islip’s most desirable neighborhoods, offering convenient access to parks, shopping, restaurants, the public library, major parkways, houses of worship, and the highly regarded West Islip School District. It’s the kind of community where neighbors know one another and where people put down roots for years to come.
Whether you’re buying your first home, downsizing into something more manageable, or looking for a home with incredible potential to make your own, 561 Center Dyre presents a wonderful opportunity.
Please take your time as you tour the home. If you have any questions about the property, financing options, or the buying process, I’d be happy to help. Enjoy your visit—and welcome home.
For sale
$648,888
561 Center Dyre Avenue, West Islip, NY 11795
3beds
1,502sqft
Single Family Residence, Residential
Built in 1951
8,712 Square Feet Lot
$-- Zestimate®
$432/sqft
$-- HOA
What's special
One-car attached garageStainless steel appliancesSolid wood cabinetryGenerous corner propertyClassic wood-burning fireplaceThoughtfully designed kitchenRich black granite countertops
- 10 days |
- 2,063 |
- 113 |
Likely to sell faster than
Zillow last checked:
Listing updated:
Listed by:
Yes Homes Realty Ltd 631-804-3569,
Philip W. Alba
Source: OneKey® MLS as distributed by MLS GRID,MLS#: 1026261
Facts & features
Interior
Bedrooms & bathrooms
- Bedrooms: 3
- Bathrooms: 2
- Full bathrooms: 2
Primary bedroom
- Description: Large
- Level: Second
Bedroom 3
- Description: Second bedroom on first floor
- Level: First
Bathroom 1
- Description: Full bathroom
- Level: First
Bathroom 2
- Description: En-suite full bath
- Level: Second
Basement
- Description: Large and unfinished, utilities, washer and dryer
- Level: Basement
Dining room
- Description: Dining room opposite Living room, new hardwood flooring
- Level: First
Kitchen
- Description: Kitchen with stainless appliances, real wood cabinetry, granite countertops
- Level: First
Living room
- Description: Living room with wood burning fireplace, new hardwood flooring
- Level: First
Heating
- Oil
Cooling
- None
Appliances
- Included: Dishwasher, Dryer, Electric Range, ENERGY STAR Qualified Appliances, Exhaust Fan, Microwave, Refrigerator, Stainless Steel Appliance(s), Washer
- Laundry: Washer/Dryer Hookup
Features
- First Floor Bedroom, First Floor Full Bath, Cathedral Ceiling(s), Granite Counters, Primary Bathroom, Recessed Lighting
- Flooring: Carpet, Combination, Hardwood
- Basement: Full,Unfinished
- Attic: Dormer,Storage
- Number of fireplaces: 1
- Fireplace features: Wood Burning
Interior area
- Total structure area: 1,788
- Total interior livable area: 1,502 sqft
Property
Parking
- Total spaces: 1
- Parking features: Attached, Driveway
- Garage spaces: 1
- Has uncovered spaces: Yes
Lot
- Size: 8,712 Square Feet
Details
- Parcel number: 0500467000400021000
- Special conditions: None
Construction
Type & style
- Home type: SingleFamily
- Architectural style: Exp Cape
- Property subtype: Single Family Residence, Residential
Materials
- Vinyl Siding
Condition
- Updated/Remodeled
- Year built: 1951
Utilities & green energy
- Sewer: Public Sewer
- Water: Public
- Utilities for property: Cable Available, Electricity Connected, Sewer Connected, Water Connected
Community & HOA
HOA
- Has HOA: No
Location
- Region: West Islip
Financial & listing details
- Price per square foot: $432/sqft
- Tax assessed value: $39,200
- Annual tax amount: $12,200
- Date on market: 7/17/2026
- Cumulative days on market: 10 days
- Listing agreement: Exclusive Right To Sell
- Electric utility on property: Yes
Estimated market value
Not available
Estimated sales range
Not available
Not available
Price history
| Date | Event | Price |
|---|---|---|
| 7/17/2026 | Listed for sale | $648,888$432/sqft |
Source:  OneKey® MLS as distributed by MLS GRID #1026261 Report a problem OneKey® MLS as distributed by MLS GRID #1026261 Report a problem | ||
Public tax history
| Year | Property taxes | Tax assessment |
|---|---|---|
| 2025 | -- | $39,200 |
| 2024 | -- | $39,200 |
| 2023 | -- | $39,200 |
| 2022 | -- | $39,200 |
| 2021 | -- | $39,200 |
| 2020 | -- | $39,200 |
| 2019 | -- | $39,200 |
| 2018 | -- | $39,200 |
| 2017 | $10,392 | $39,200 |
| 2016 | -- | $39,200 |
| 2015 | -- | $39,200 |
| 2014 | -- | $39,200 |
| 2013 | -- | $39,200 |
| 2012 | -- | $39,200 |
| 2011 | -- | $39,200 |
| 2010 | -- | $39,200 |
| 2009 | -- | $39,200 |
| 2008 | -- | $39,200 |
| 2007 | $7,634 +19.9% | $39,200 +1.3% |
| 2005 | $6,365 +8.2% | $38,700 |
| 2004 | $5,882 +9% | $38,700 |
| 2003 | $5,395 +5.5% | $38,700 |
| 2002 | $5,115 | $38,700 |
| 2001 | -- | $38,700 |
| 2000 | $5,092 | $38,700 |
Find assessor info on the county website
Monthly payment
Climate risks
Neighborhood: 11795
Nearby schools
GreatSchools rating
- 6/10Paul J Bellew Elementary SchoolGrades: PK-5Distance: 0.4 mi
- 5/10Beach Street Middle SchoolGrades: 6-8Distance: 0.3 mi
- 8/10West Islip Senior High SchoolGrades: 9-12Distance: 0.3 mi
Schools provided by the listing agent
- Elementary: Paul J Bellew Elementary School
- Middle: Beach Street Middle School
- High: West Islip Senior High School
Source: OneKey® MLS as distributed by MLS GRID. This data may not be complete. We recommend contacting the local school district to confirm school assignments for this home.
- $805,400-- bd-- ba-- sqft563 Center Dyre Ave, West Islip, NY 11795Off Market
- $799,700-- bd-- ba-- sqft62 Edmore Ln N, West Islip, NY 11795Off Market
- $860,0005 bd4 ba1.6k sqft562 Center Chicot Ave, West Islip, NY 11795Sold

- $710,500-- bd-- ba-- sqft75 Edmore Ln N, West Islip, NY 11795Off Market
- $716,200-- bd-- ba-- sqft54 Edmore Ln N, West Islip, NY 11795Off Market
- $703,600-- bd-- ba-- sqft567 Center Dyre Ave, West Islip, NY 11795Off Market
- $691,200-- bd-- ba-- sqft79 Edmore Ln N, West Islip, NY 11795Off Market
- $710,500-- bd-- ba-- sqft71 Edmore Ln N, West Islip, NY 11795Off Market
A local agent can set up tours, give advice and negotiate with sellers.
Similar homes
- $679,9993 bd2 ba1.6k sqft1621 Madison Avenue, West Islip, NY 11795For Sale

 MLS ID #1029068, Dawn DeGirolamo, Listing by: Douglas Elliman Real Estate. OneKey® MLS as distributed by MLS GRID
 - $665,0003 bd2 ba1.1k sqft306 Clay Avenue, West Islip, NY 11795For Sale
 MLS ID #881781, Margaret D. Grub SRS, Listing by: Century 21 AA Realty. OneKey® MLS as distributed by MLS GRID
 - $650,0004 bd2 ba1.8k sqft18 E Bay Drive, West Islip, NY 11795For Sale
 MLS ID #1016380, Anthony Zanni, Listing by: Signature Premier Properties. OneKey® MLS as distributed by MLS GRID
 - $699,9994 bd2 ba1.2k sqft6 Gerek Avenue, West Islip, NY 11795For Sale
 MLS ID #1025321, Frank Vertullo, Listing by: Blue Shark Realty Group Inc. OneKey® MLS as distributed by MLS GRID
 - $649,9995 bd2 ba1.2k sqft14 Willoughby Place, West Islip, NY 11795For SaleMLS ID #965759, John J. Mackin, Listing by: James A Netter Real Estate Inc. OneKey® MLS as distributed by MLS GRID
- $735,0004 bd2 ba1.7k sqft73 Cherokee Avenue, West Islip, NY 11795For SaleMLS ID #1026795, Derek J. Greene, Listing by: Greene Realty Group. OneKey® MLS as distributed by MLS GRID
- $699,0004 bd2 ba1.8k sqft418 Myrtle Avenue, West Islip, NY 11795For SaleMLS ID #998406, Peter Stea, Listing by: Keller Williams Realty Elite. OneKey® MLS as distributed by MLS GRID
- $789,9994 bd3 ba1.8k sqft134 Paris Court, West Islip, NY 11795For SaleMLS ID #1029626, Jake Guadagno, Listing by: The Agency Northshore NY. OneKey® MLS as distributed by MLS GRID
- $875,0003 bd2 ba1.3k sqft696 Peter Paul Drive, West Islip, NY 11795For SaleMLS ID #1026381, Anthony Rubino, Listing by: Leading Edge R E Services. OneKey® MLS as distributed by MLS GRID
- $659,0004 bd2 ba2k sqft1080 Ocean Avenue, Bay Shore, NY 11706For SaleMLS ID #1030049, Vidyavrat S. Chandra, Listing by: Signature Premier Properties. OneKey® MLS as distributed by MLS GRID
- $649,0004 bd2 ba1.8k sqft480 Fenimore Avenue, North Babylon, NY 11703For SaleMLS ID #1029895, Amy Kernaghan SFR, Listing by: Realty Direct NY INC. OneKey® MLS as distributed by MLS GRID
- $749,9903 bd2 ba1.6k sqft1296 Oak Avenue, West Islip, NY 11795For SaleMLS ID #1022640, Irene Siconolfi, Listing by: Douglas Elliman Real Estate. OneKey® MLS as distributed by MLS GRID
- $799,0003 bd3 ba2.1k sqft301 Oak Neck Road, West Islip, NY 11795For SaleMLS ID #1016930, Janet A. Elliott, Listing by: Realty Connect USA LLC. OneKey® MLS as distributed by MLS GRID
- $749,0003 bd2 ba1.8k sqft385 Garden Street, West Islip, NY 11795For SaleMLS ID #994942, Christine Reilly, Listing by: RE/MAX Best. OneKey® MLS as distributed by MLS GRID
- $649,0004 bd2 ba1.7k sqft27 Ventura Drive, North Babylon, NY 11703For SaleMLS ID #1026923, Amy Kernaghan SFR, Listing by: Realty Direct NY INC. OneKey® MLS as distributed by MLS GRID
- $619,0004 bd3 ba1.6k sqft258 Lafayette Road, West Babylon, NY 11704For SaleMLS ID #1029206, Barbara Leogrande, Listing by: Douglas Elliman Real Estate. OneKey® MLS as distributed by MLS GRID
- $799,0004 bd2 ba2.2k sqft126 Eaton Lane, West Islip, NY 11795For SaleMLS ID #1020365, Jason A. Kontakis, Listing by: Century 21 AA Realty. OneKey® MLS as distributed by MLS GRID
- $699,9994 bd2 ba1.4k sqft718 Elmwood Road, West Babylon, NY 11704For SaleMLS ID #1029996, Jenny R. Arcuni, Listing by: Leading Edge R E Services. OneKey® MLS as distributed by MLS GRID
- $699,0003 bd2 ba1.4k sqft47 Whittier Avenue, North Babylon, NY 11703For SaleMLS ID #1026429, Michele Gray E-PRO, Listing by: Coldwell Banker Easton Prop. OneKey® MLS as distributed by MLS GRID
- $599,9994 bd2 ba1.3k sqft40 E Oakdale Street, Bay Shore, NY 11706For SaleMLS ID #1022881, Richard R. Krug Jr PSA SRES SFR, Listing by: Coldwell Banker American Homes. OneKey® MLS as distributed by MLS GRID
