Don't spend your weekends renovating - this one is ready to go! Completely updated, 3-bedrooms, move-in ready, low/no down payment options. This home offers impressive curb appeal with the spacious and inviting covered front porch. Step inside to the open living room that flows seamlessly into the newly remodeled kitchen and dining area. The new kitchen boosts granite counter tops, new cabinetry, stylish backsplash and all Whirlpool appliances are included. The 3 bedrooms are complete with plenty of windows, closet space and new flooring. The updated bathroom features a new vanity, walk-in shower and new toilet. You can relax and enjoy... the home has new doors, fresh paint, and updated lighting throughout.
The clean basement provides storage space, while the large, fenced backyard offers plenty of room for family, pets or relaxing. Convenient access to I-75
This home qualifies for low or no down payment, up to $7,500 grant funds to cover closing costs
For sale
Price cut: $9.4K (8/5)
$195,000
561 E Jarvis Ave, Hazel Park, MI 48030
3beds
848sqft
Single Family Residence
Built in 1922
4,791 Square Feet Lot
$192,800 Zestimate®
$230/sqft
$-- HOA
What's special
- 36 days
- 550
- 50
Zillow last checked:
Listing updated:
Listed by:
Patrice A Carey 877-366-2213,
LPT Realty, LLC 877-366-2213
Source: Realcomp II,MLS#: 20261057827
Facts & features
Interior
Bedrooms & bathrooms
- Bedrooms: 3
- Bathrooms: 1
- Full bathrooms: 1
Bedroom
- Level: Entry
- Area: 160
- Dimensions: 16 X 10
Bedroom
- Level: Entry
- Area: 120
- Dimensions: 12 X 10
Bedroom
- Level: Entry
- Area: 100
- Dimensions: 10 X 10
Other
- Level: Entry
Family room
- Level: Entry
- Area: 176
- Dimensions: 16 X 11
Kitchen
- Level: Entry
- Area: 120
- Dimensions: 12 X 10
Heating
- Forced Air, Natural Gas
Cooling
- Central Air
Appliances
- Included: Built In Gas Oven, Built In Refrigerator, Dishwasher, Disposal, Microwave, Stainless Steel Appliances
Features
- Basement: Unfinished
- Has fireplace: No
Interior area
- Total interior livable area: 848 sqft
- Finished area above ground: 848
Property
Parking
- Parking features: No Garage
Features
- Levels: One
- Stories: 1
- Entry location: GroundLevelwSteps
- Patio & porch: Covered, Porch
- Pool features: None
- Fencing: Back Yard
Lot
- Size: 4,791 Square Feet
- Dimensions: 40 x 115
Details
- Parcel number: 2536152022
- Special conditions: Short Sale No,Standard
Construction
Type & style
- Home type: SingleFamily
- Architectural style: Ranch
- Property subtype: Single Family Residence
Materials
- Vinyl Siding
- Foundation: Basement, Block
- Roof: Asphalt
Condition
- New construction: No
- Year built: 1922
- Major remodel year: 2026
Utilities & green energy
- Sewer: Public Sewer
- Water: Public
- Utilities for property: Above Ground Utilities
Community & HOA
Community
- Subdivision: HAZEL PARK
HOA
- Has HOA: No
Location
- Region: Hazel Park
Financial & listing details
- Price per square foot: $230/sqft
- Tax assessed value: $30,090
- Annual tax amount: $2,316
- Date on market: 7/31/2026
- Cumulative days on market: 36 days
- Listing agreement: Exclusive Right To Sell
- Listing terms: Cash,Conventional,FHA
Estimated market value
$192,800
$183,000 - $202,000
$1,615/mo
Price history
| Date | Event | Price |
|---|---|---|
| 8/5/2026 | Price change | $195,000-4.6%$230/sqft |
Source:  Realcomp II #20261057827 Report a problem Realcomp II #20261057827 Report a problem | ||
| 7/31/2026 | Listed for sale | $204,444+309.7%$241/sqft |
Source: Realcomp II #20261057827 Report a problem | ||
| 4/8/2019 | Sold | $49,900+72.1%$59/sqft |
Source: Public Record Report a problem | ||
| 8/7/1995 | Sold | $29,000$34/sqft |
Source: Public Record Report a problem | ||
Public tax history
| Year | Property taxes | Tax assessment |
|---|---|---|
| 2025 | $2,273 -1.6% | $49,580 +12% |
| 2024 | $2,309 +4.8% | $44,280 +14.3% |
| 2023 | $2,204 +1.7% | $38,730 +14.8% |
| 2022 | $2,167 +0.1% | $33,750 +15.7% |
| 2021 | $2,164 | $29,180 +15.4% |
| 2020 | -- | $25,290 +11.1% |
| 2019 | $3,301 +111.5% | $22,760 +12.1% |
| 2018 | $1,561 +0.1% | $20,310 +7.2% |
| 2017 | $1,560 | $18,940 +13.9% |
| 2016 | $1,560 | $16,630 +13.5% |
| 2015 | -- | $14,650 +7.8% |
| 2014 | -- | $13,590 -33.9% |
| 2011 | -- | $20,550 -24.2% |
| 2010 | $1,321 +0.2% | $27,120 -18.6% |
| 2009 | $1,319 +33.6% | $33,310 -49% |
| 2005 | $987 | $65,310 +61.9% |
| 2003 | -- | $40,340 +18.1% |
| 2002 | -- | $34,160 +64.8% |
| 2001 | $878 +5.1% | $20,730 +3.2% |
| 2000 | $835 | $20,090 |
Find assessor info on the county website
Monthly payment
Est. payment
Payment breakdown
Explore the cost of this home by adjusting the details. Changes won't be saved.Climate risks
Neighborhood: 48030
Similar homes
- $194,9003 bd1 ba1.1k sqft1574 E Woodruff Ave, Hazel Park, MI 48030For Sale

 MLS ID #20261037205, James Balk, Real Estate One-Troy. Realcomp II
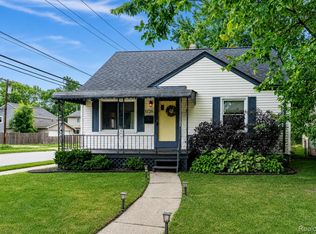
 - $195,0003 bd1 ba986 sqft1726 Silman St, Ferndale, MI 48220For Sale
 MLS ID #20261065952, Michael Perna, EXP Realty The Perna Team. Realcomp II
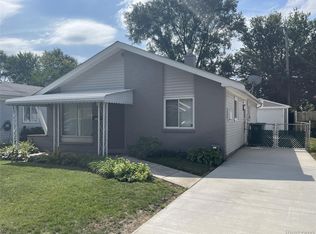
 - $197,9003 bd1 ba1k sqft936 E Annabelle Ave, Hazel Park, MI 48030For Sale
 MLS ID #20261068449, Steve Koleno, Beycome Brokerage Realty LLC. Realcomp II
 - $179,9904 bd1 ba1.1k sqft1704 E Meyers Ave, Hazel Park, MI 48030For Sale
 MLS ID #20261046162, Betty J Main, RC Platinum Inc. Realcomp II
 - $175,5002 bd1 ba1.1k sqft1771 Academy St, Ferndale, MI 48220For SaleMLS ID #20261056734, Patricia E Figueroa, Real Estate One-Rochester. Realcomp II
- $199,4993 bd1 ba1k sqft612 W Hudson Ave, Madison Heights, MI 48071For SaleMLS ID #20261068919, Melissa Gedrimas, Heritage Real Estate. Realcomp II
- $169,9003 bd1 ba1k sqft1530 E Evelyn Ave, Hazel Park, MI 48030For SaleMLS ID #20261047718, Joseph A Greib, JAG Real Estate Executives LLC. Realcomp II
- $209,9002 bd1 ba998 sqft2000 Moorhouse St, Ferndale, MI 48220For SaleMLS ID #20261069160, James A Haidar, RE/MAX First. Realcomp II
- $159,0002 bd1 ba767 sqft1140 E Elza Ave, Hazel Park, MI 48030For SaleMLS ID #20261066247, Joseph Hammel, Keller Williams Somerset. Realcomp II
- $225,0002 bd1 ba901 sqft261 Academy Ave, Ferndale, MI 48220For SaleMLS ID #20261067873, Derek Werenka, SimpliHom. Realcomp II
- $217,9003 bd1 ba881 sqft2164 Mapledale St, Ferndale, MI 48220For SaleMLS ID #20261054382, Joseph Delia, Keller Williams Paint Creek. Realcomp II
- $209,9003 bd1 ba939 sqft21754 Hill St, Warren, MI 48091For SaleMLS ID #20261066890, James A Haidar, RE/MAX First. Realcomp II
- $279,0003 bd1 ba1k sqft388 Channing St, Ferndale, MI 48220For SaleMLS ID #20261069023, Elizabeth J Young, Signature Sotheby's International Realty Bham. Realcomp II
- $249,9003 bd1 ba1k sqft1710 Woodward Hts, Ferndale, MI 48220For SaleMLS ID #20261067926, Jim Shaffer, Good Company. Realcomp II
- $165,0003 bd1 ba1k sqft13351 Albany St, Oak Park, MI 48237For SaleMLS ID #20261068037, Niran Bahoora, Real Estate One-W Blmfld. Realcomp II
- $199,9004 bd1 ba1.2k sqft20195 Westhampton Ave, Southfield, MI 48075For SaleMLS ID #20261064014, Erica Skapyak, JWH Real Estate LLC. Realcomp II
- $230,0003 bd1 ba1k sqft27141 Hampden St, Madison Heights, MI 48071For SaleMLS ID #20261062456, Rita Khayat, Max Broock Realtors. Realcomp II
- $159,9003 bd2 ba1.2k sqft20024 Hartwell St, Detroit, MI 48235For SaleMLS ID #20261061099, April O Combs, Combs Realty & Associates. Realcomp II
- $149,9003 bd1 ba1.2k sqft7235 Maxwell Ave, Warren, MI 48091For SaleMLS ID #20261070267, Tony A Zaya, Utica Realty LLC. Realcomp II
- $209,0003 bd1 ba1k sqft8414 Christine St, Warren, MI 48093For SaleMLS ID #20261060689, Will W Weaver, LPT Realty, LLC. Realcomp II
