Move in ready!! This property offers a delightful 3 bedrooms 2 baths split an open floor plan with new quartz counter top in the kitchen, stainless steel appliances. All the appliances stay. Very quite and friendly neighborhood. The utility shed is very convenience for storage. The property is located Near to hospital, schools, shopping, dining, attractions with easy access from I-4 thru the Ronald Reagan Parkway to Poinciana Parkway.
Pre-foreclosure
Est. $230,500
561 Eagle Ct, Poinciana, FL 34759
3beds
1,076sqft
Single Family Residence
Built in 2005
7,126 Square Feet Lot
$230,500 Zestimate®
$214/sqft
$23/mo HOA
Overview
- 83 days |
- 12 |
- 0 |
Originating MLS: Orlando Regional
Facts & features
Interior
Bedrooms & bathrooms
- Bedrooms: 3
- Bathrooms: 2
- Full bathrooms: 2
Heating
- Electric
Cooling
- Central
Appliances
- Included: Dryer, Microwave, Range / Oven, Refrigerator, Washer
- Laundry: In Garage
Features
- Ceiling Fans(s), Open Floorplan, Walk-In Closet(s), Kitchen/Family Room Combo, Solid Surface Counters, Vaulted Ceiling(s)
- Flooring: Tile, Laminate
- Has fireplace: No
- Fireplace features: Decorative
Interior area
- Structure area source: Appraiser
- Total interior livable area: 1,076 sqft
Property
Parking
- Total spaces: 2
- Parking features: Garage - Attached
Features
- Levels: One
- Patio & porch: Patio
- Exterior features: Stucco
Lot
- Size: 7,126 Square Feet
- Dimensions: 70.85 x 100.58
- Features: Near Public Transit, In County, Level/Flat, Street Paved
- Residential vegetation: Trees/Landscaped
Details
- Additional structures: Shed(s)
- Parcel number: 282725934060074512
- Zoning: PUD
Construction
Type & style
- Home type: SingleFamily
- Architectural style: Ranch
- Property subtype: Single Family Residence
Materials
- masonry
- Foundation: Slab
- Roof: Shake / Shingle
Condition
- Completed
- Year built: 2005
Utilities & green energy
- Sewer: Public Sewer
- Utilities for property: Electricity Connected, Phone Available, Sewer Connected, Cable Available, Street Lights, Underground Utilities
Community & HOA
Community
- Subdivision: POINCIANA NBRHD 05 NORTH VILLAGE 03
HOA
- Has HOA: Yes
- HOA fee: $23 monthly
Location
- Region: Poinciana
Financial & listing details
- Price per square foot: $214/sqft
- Tax assessed value: $180,498
- Annual tax amount: $1,309
- Ownership: Fee Simple
Visit our professional directory to find a foreclosure specialist in your area that can help with your home search.
Find a foreclosure agentForeclosure details
Estimated market value
$230,500
$219,000 - $242,000
$1,611/mo
Price history
| Date | Event | Price |
|---|---|---|
| 2/26/2020 | Sold | $175,000+2.9%$163/sqft |
Source: Public Record Report a problem | ||
| 11/24/2019 | Pending sale | $170,000$158/sqft |
Source: LA ROSA REALTY ORLANDO LLC #O5827165 Report a problem | ||
| 11/21/2019 | Listed for sale | $170,000+57.4%$158/sqft |
Source: LA ROSA REALTY ORLANDO LLC #O5827165 Report a problem | ||
| 11/13/2015 | Sold | $108,000+120.4%$100/sqft |
Source: Public Record Report a problem | ||
| 5/5/2011 | Sold | $49,000+9.1%$46/sqft |
Source: Public Record Report a problem | ||
| 3/22/2011 | Price change | $44,900-66.9%$42/sqft |
Source: RE/MAX PREMIER PROPERTIES #S4683137 Report a problem | ||
| 3/11/2011 | Listed for sale | -- |
Source: foreclosure.com Report a problem | ||
| 6/16/2005 | Sold | $135,500+375.4%$126/sqft |
Source: Public Record Report a problem | ||
| 7/15/2004 | Sold | $28,500$26/sqft |
Source: Public Record Report a problem | ||
Public tax history
| Year | Property taxes | Tax assessment |
|---|---|---|
| 2025 | $1,309 +3.6% | $141,080 +2.9% |
| 2024 | $1,263 +2.9% | $137,104 +3% |
| 2023 | $1,228 +3.1% | $133,111 +3% |
| 2022 | $1,191 -0.1% | $129,234 +3% |
| 2021 | $1,192 -25.8% | $125,470 +12.3% |
| 2020 | $1,606 +8.3% | $111,678 +12% |
| 2019 | $1,483 -21.4% | $99,707 +5.2% |
| 2018 | $1,886 +9.2% | $94,805 +15.1% |
| 2017 | $1,727 +49.3% | $82,403 +5.3% |
| 2016 | $1,157 +169.3% | $78,254 +32.2% |
| 2015 | $429 -40.3% | $59,186 +0.8% |
| 2014 | $720 +66.4% | $58,716 +1.5% |
| 2013 | $433 -32.1% | $57,848 +40% |
| 2012 | $637 +1.2% | $41,327 +2.4% |
| 2011 | $630 -4.4% | $40,368 -2.5% |
| 2010 | $659 -47.5% | $41,394 -44.2% |
| 2009 | $1,255 -37.9% | $74,164 -42.2% |
| 2008 | $2,021 | $128,278 |
| 2007 | -- | -- |
| 2006 | $2,197 | -- |
| 2005 | -- | -- |
| 2004 | $234 +55.6% | -- |
| 2003 | $151 +3.4% | $9,000 +5.9% |
| 2002 | $146 +14.9% | $8,500 +14.9% |
| 2001 | $127 | $7,400 |
Find assessor info on the county website
Monthly payment
Climate risks
Neighborhood: 34759
Nearby schools
GreatSchools rating
- 2/10Palmetto Elementary SchoolGrades: PK-5Distance: 0.6 mi
- 3/10Lake Marion Creek Elementary SchoolGrades: 6-8Distance: 3.8 mi
- 3/10Haines City Senior High SchoolGrades: PK,9-12Distance: 8.6 mi
Schools provided by the listing agent
- Elementary: Palmetto Elementary
- Middle: Lake Marion Creek Middle
- High: Haines City Senior High
- District: POLK
Source: The MLS. This data may not be complete. We recommend contacting the local school district to confirm school assignments for this home.
- $278,3003 bd2 ba1.5k sqft563 Eagle Ct, Poinciana, FL 34759Off Market
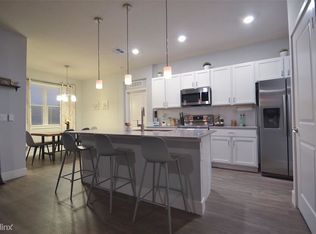
- $231,4003 bd2 ba1.3k sqft559 Eagle Ct, Poinciana, FL 34759Off Market
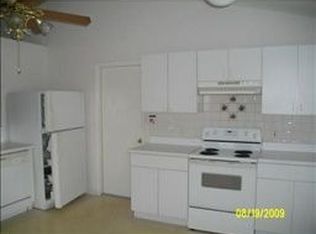
- $282,8004 bd2 ba2.5k sqft565 Eagle Ct, Poinciana, FL 34759Off Market

- $277,8003 bd2 ba1.4k sqft570 Eagle Ct, Poinciana, FL 34759Off Market

- $302,4004 bd2 ba2.2k sqft571 Eagle Ct, Poinciana, FL 34759Off Market
- $243,2003 bd2 ba1.4k sqft562 Eagle Ct, Poinciana, FL 34759Off Market
- $1,9004 bd3 ba1.6k sqft557 Eagle Ct, Poinciana, FL 34759For Rent
- $262,3004 bd2 ba1.7k sqft523 Finch Ct, Poinciana, FL 34759Off Market
Similar homes
- $234,9003 bd2 ba1k sqft645 LINNET COURT, POINCIANA, FL 34759For Sale

 MLS ID #O6427314, Robert Salmons, ENTERA REALTY LLC. Stellar MLS
 - $234,9003 bd2 ba1.1k sqft526 N FINCH COURT, KISSIMMEE, FL 34759For Sale
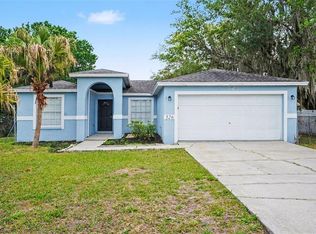 MLS ID #O6403190, Robert Salmons, ENTERA REALTY LLC. Stellar MLS
 - $235,0003 bd2 ba1.2k sqft525 PARTRIDGE DRIVE, KISSIMMEE, FL 34759For Sale
 MLS ID #O6405433, Chris Grenier, ELEGANT REALTY LLC. Stellar MLS
 - $249,9004 bd2 ba1.5k sqft521 EAGLE COURT, KISSIMMEE, FL 34759For Sale
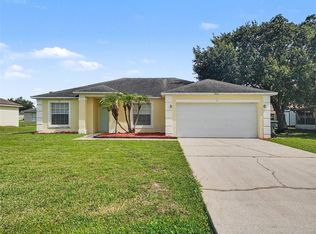 MLS ID #O6415936, Robert Salmons, ENTERA REALTY LLC. Stellar MLS
 - $239,9003 bd2 ba1.2k sqft719 WAXWING COURT, POINCIANA, FL 34759For SaleMLS ID #O6424614, Blake Blahut, REALTY ONE GROUP INSPIRATION. Stellar MLS
- $229,0003 bd2 ba1.4k sqft412 MARTIGUES DRIVE, KISSIMMEE, FL 34759For SaleMLS ID #G5114014, Yvette Toledo-Baste, ABR, COMPASS FLORIDA LLC. Stellar MLS
- $229,9003 bd2 ba1k sqft440 MARTIGUES DRIVE, KISSIMMEE, FL 34759For SaleMLS ID #O6306726, Maria Vega, THE EXPERTS TEAM REALTY INC. Stellar MLS
- $250,0003 bd2 ba1.4k sqft451 JAY COURT, POINCIANA, FL 34759For SaleMLS ID #O6418942, Allan Dion, D & D PROPERTY MANAGEMENT SOLUTIONS LLC. Stellar MLS
- $240,0003 bd2 ba1.5k sqft782 MINK COURT, KISSIMMEE, FL 34759For SaleMLS ID #S5147700, Delaindse Leon, FLORIDA REALTY INVESTMENTS. Stellar MLS
- $269,0003 bd2 ba1.5k sqft712 BEAR WAY, POINCIANA, FL 34759For SaleMLS ID #O6428126, Ryan Solberg, MAXLIFE REALTY LLC. Stellar MLS
- $259,9003 bd2 ba1.1k sqft750 PELICAN COURT, KISSIMMEE, FL 34759For SaleMLS ID #O6415918, Omar Rodriguez, EMPIRE NETWORK REALTY. Stellar MLS
- $229,4993 bd2 ba1.1k sqft1414 SWAN COURT, POINCIANA, FL 34759For SaleMLS ID #O6370995, Natalie Citarelli, CITARELLI REALTY GROUP LLC. Stellar MLS
- $265,0003 bd2 ba1.5k sqft528 FINCH LANE, KISSIMMEE, FL 34759For SaleMLS ID #O6403502, Jean Gillen, GILLEN & ASSOCIATES. Stellar MLS
- $234,0002 bd2 ba1k sqft632 REINDEER DRIVE, POINCIANA, FL 34759For SaleMLS ID #P4938948, Debbie Bradbury, REAL ESTATE BROKERS USA, INC.. Stellar MLS
- $262,1433 bd2 ba1k sqft420 ALBATROSS COURT, KISSIMMEE, FL 34759For SaleMLS ID #O6392714, Francisco Capella Girado, WEICHERT REALTORS CAPELLA ESTATES. Stellar MLS
- $220,0003 bd2 ba1.2k sqft1021 EMBRUN COURT, KISSIMMEE, FL 34759For SaleMLS ID #O6417919, Paola Ramirez, LLC, ROBERT SLACK LLC. Stellar MLS
- $230,0003 bd2 ba1.3k sqft1617 PERDIDO COURT, KISSIMMEE, FL 34759For SaleMLS ID #S5141529, William Miranda, LA ROSA REALTY LLC. Stellar MLS
- $255,0003 bd2 ba1.4k sqft953 LOUVRE COURT, KISSIMMEE, FL 34759For SaleMLS ID #S5153449, Zibby Mirocha, SUNSTAR REALTY FL INC. Stellar MLS
- $251,9753 bd2 ba1.2k sqft718 PINCON LANE, KISSIMMEE, FL 34759For SaleMLS ID #S5149493, Jacky Montes Mays, KELLER WILLIAMS REALTY AT THE LAKES. Stellar MLS
- $229,9003 bd2 ba1.2k sqft455 CART COURT, KISSIMMEE, FL 34759For SaleMLS ID #O6418343, Robert Salmons, ENTERA REALTY LLC. Stellar MLS
