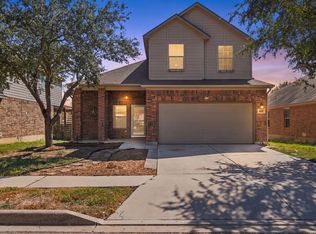
Welcome to this Cibolo Valley Ranch beauty! From the moment you arrive, this home welcomes you with its attractive exterior and inviting charm. This beautifully maintained home offers the perfect balance of comfort, charm, and functionality, with an inviting layout throughout. Crown molding adds a timeless touch, while the formal dining area provides the perfect space for hosting family and friends. Enjoy your morning coffee or unwind in the screened-in sunroom, a wonderful extension of the living space. Major updates include a new roof (September 2025) giving you added peace of mind. With exceptional location within Schertz-Cibolo ISD, this home is close to everyday shopping, dining, entertainment, and major conveniences. Whether you're looking for a place to settle in or room to make lasting memories, this inviting home is ready to welcome you!
For sale
Price cut: $5K (11/7)
$304,000
561 SADDLE BACK TRL, Cibolo, TX 78108
3beds
1,796sqft
Single Family Residence
Built in 2013
5,488 Square Feet Lot
$305,000 Zestimate®
$169/sqft
$19/mo HOA
What's special
Screened-in sunroomFormal dining areaInviting layout throughoutCrown moldingAttractive exterior
- 14 days
- 185
- 20
Likely to sell faster than
Zillow last checked:
Listing updated:
Listed by:
Heather Murray TREC #628341 (210) 416-7559,
Homestead & Ranch Real Estate
Source: LERA MLS,MLS#: 2025849
Facts & features
Interior
Bedrooms & bathrooms
- Bedrooms: 3
- Bathrooms: 2
- Full bathrooms: 2
Primary bedroom
- Features: Split, Walk-In Closet(s), Ceiling Fan(s), Full Bath
- Area: 195
- Dimensions: 15 x 13
Bedroom 2
- Area: 130
- Dimensions: 13 x 10
Bedroom 3
- Area: 120
- Dimensions: 12 x 10
Primary bathroom
- Features: Tub/Shower Separate, Double Vanity, Soaking Tub
- Area: 90
- Dimensions: 10 x 9
Dining room
- Area: 132
- Dimensions: 12 x 11
Kitchen
- Area: 168
- Dimensions: 14 x 12
Living room
- Area: 323
- Dimensions: 19 x 17
Heating
- Central, Electric
Cooling
- Central Air
Appliances
- Included: Microwave, Range, Disposal, Dishwasher, Plumbed For Ice Maker, Electric Water Heater
- Laundry: Laundry Room, Washer Hookup, Dryer Connection
Features
- One Living Area, Separate Dining Room, Eat-in Kitchen, Breakfast Bar, Utility Room Inside, 1st Floor Lvl/No Steps, High Ceilings, Open Floorplan, High Speed Internet, All Bedrooms Downstairs, Master Downstairs, Ceiling Fan(s), Solid Counter Tops
- Flooring: Carpet, Ceramic Tile
- Windows: Double Pane Windows
- Has basement: No
- Has fireplace: No
- Fireplace features: Not Applicable
Interior area
- Total interior livable area: 1,796 sqft
Property
Parking
- Total spaces: 2
- Parking features: Two Car Garage, Attached
- Attached garage spaces: 2
Features
- Levels: One
- Stories: 1
- Patio & porch: Screened
- Exterior features: Sprinkler System
- Pool features: None
- Fencing: Privacy
Lot
- Size: 5,488 Square Feet
Details
- Parcel number: 1G0583902103600000
Construction
Type & style
- Home type: SingleFamily
- Property subtype: Single Family Residence
Materials
- Brick, 3 Sides Masonry
- Foundation: Slab
- Roof: Composition
Condition
- Pre-Owned
- New construction: No
- Year built: 2013
Details
- Builder name: Lennar
Utilities & green energy
- Gas: GVEC
- Sewer: GVEC, Sewer System
- Water: GVEC, Water System
- Utilities for property: Cable Available
Community & HOA
Community
- Features: Playground
- Security: Smoke Detector(s), Security System Owned
- Subdivision: Cibolo Valley Ranch
HOA
- Has HOA: Yes
- HOA fee: $225 annually
- HOA name: CIBOLO VALLEY RANCH HOA
Location
- Region: Cibolo
Financial & listing details
- Price per square foot: $169/sqft
- Tax assessed value: $286,657
- Annual tax amount: $6,046
- Price range: $304K - $304K
- Date on market: 10/23/2026
- Cumulative days on market: 14 days
- Listing terms: Conventional,FHA,VA Loan,Cash
Estimated market value
$305,000
$290,000 - $320,000
$1,989/mo
Price history
| Date | Event | Price |
|---|---|---|
| 11/7/2026 | Price change | $304,000-1.6%$169/sqft |
Source:  LERA MLS #2025849 Report a problem | ||
| 10/23/2026 | Listed for sale | $309,000+6.6%$172/sqft |
Source: LERA MLS #2025849 Report a problem | ||
| 11/2/2022 | Sold | -- |
Source: LERA MLS #1643114 Report a problem | ||
| 10/17/2022 | Pending sale | $290,000$161/sqft |
Source: LERA MLS #1643114 Report a problem | ||
| 10/11/2022 | Contingent | $290,000$161/sqft |
Source: LERA MLS #1643114 Report a problem | ||
| 10/6/2022 | Listed for sale | $290,000+31.9%$161/sqft |
Source: LERA MLS #1643114 Report a problem | ||
| 5/15/2017 | Price change | $219,900-1.8%$122/sqft |
Source: Heritage #1230664 Report a problem | ||
| 5/9/2017 | Price change | $223,900-0.4%$125/sqft |
Source: Heritage #1230664 Report a problem | ||
| 3/17/2017 | Listed for sale | $224,900$125/sqft |
Source: Keller Williams Heritage #1230664 Report a problem | ||
Public tax history
| Year | Property taxes | Tax assessment |
|---|---|---|
| 2025 | $4,006 -16.2% | $286,657 -5.7% |
| 2024 | $4,783 -22.2% | $304,098 -4.4% |
| 2023 | $6,147 +25.1% | $318,131 +25.3% |
| 2022 | $4,915 +2.6% | $253,903 +10% |
| 2021 | $4,791 +4.3% | $230,821 +5.9% |
| 2020 | $4,593 | $217,867 +1.3% |
| 2019 | -- | $214,991 +0.6% |
| 2018 | $4,607 +3.9% | $213,727 +2.6% |
| 2017 | $4,433 +1% | $208,251 +0.4% |
| 2016 | $4,388 +227.7% | $207,422 +8.3% |
| 2015 | $1,339 | $191,580 +80.4% |
| 2014 | $1,339 | $106,214 |
Find assessor info on the county website
Monthly payment
Est. payment
Payment breakdown
Explore the cost of this home by adjusting the details. Changes won't be saved.Climate risks
Neighborhood: 78108
Nearby schools
Schools provided by the listing agent
- Elementary: John A Sippel
- Middle: Dobie J. Frank
- High: Byron Steele High
- District: Schertz-Cibolo-Universal City Isd
Source: LERA MLS. This data may not be complete. We recommend contacting the local school district to confirm school assignments for this home.

Similar homes
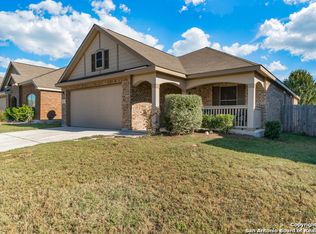
- $300,0004 bd2 ba1.9k sqft620 SADDLEHORN WAY, Cibolo, TX 78108For Sale
 MLS ID #2015551, Tom Betsill TREC #719903, Texas Edge Realty. LERA MLS
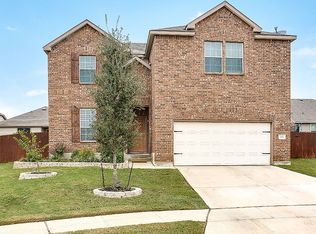
- $299,0003 bd2 ba1.7k sqft121 Rawhide Way, Cibolo, TX 78108For Sale
 MLS ID #2005145, Azucena Chiu TREC #624233, Vortex Realty. LERA MLS
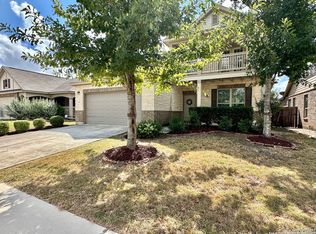
- $279,9004 bd3 ba2.1k sqft445 PRICKLY PEAR DR, Cibolo, TX 78108For Sale
 MLS ID #2025657, Daniel Ward TREC #715687, LPT Realty, LLC. LERA MLS
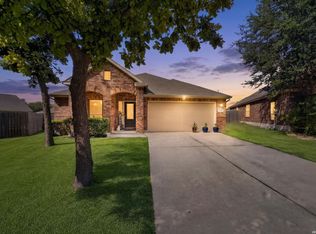
- $308,7054 bd2 ba1.9k sqft133 BUCKSKIN WAY, Cibolo, TX 78108For Sale
 MLS ID #1972861, Sally Garza TREC #551025, Coldwell Banker D'Ann Harper. LERA MLS
- $300,0004 bd3 ba2.3k sqft129 RAWHIDE WAY, Cibolo, TX 78108For SaleMLS ID #2008819, Marcy McDonald TREC #704390, Texas Edge Realty. LERA MLS
- $318,0003 bd3 ba2k sqft324 Wagon Wheel Way, Cibolo, TX 78108For SaleMLS ID #2016323, Iris Gonzales TREC #764239, Real Broker, LLC. LERA MLS
- $299,9904 bd3 ba2.3k sqft121 HAPPY TRL, Cibolo, TX 78108For SaleMLS ID #2017076, Joshua Gutierrez TREC #693614, TRU Real Estate Group. LERA MLS
- $279,9004 bd3 ba2.1k sqft125 Pinto Pl, Cibolo, TX 78108For SaleMLS ID #2017162, David Kline TREC #416665, Coldwell Banker D'Ann Harper. LERA MLS
- $325,0004 bd3 ba1.8k sqft113 Burning Trl, Cibolo, TX 78108For SaleMLS ID #2022001, Andrew Tolan TREC #628029, Coldwell Banker D'Ann Harper. LERA MLS
- $344,5004 bd4 ba2.5k sqft512 Wagon Wheel Way, Cibolo, TX 78108Active
 MLS ID #625905, Kendra Wray, Keller Williams Heritage. Central Texas MLS
- $320,2504 bd4 ba2.4k sqft208 PRAIRIE VIS, Cibolo, TX 78108For SaleMLS ID #2021115, Maria Dennis TREC #689414, Century 21 Scott Myers, REALTORS. LERA MLS
- $317,0003 bd2 ba1.9k sqft256 GARDNER CV, Cibolo, TX 78108For SaleMLS ID #2004322, Beth Ann Falcon TREC #642037, Keller Williams Legacy. LERA MLS
- $325,0003 bd2 ba1.7k sqft524 Chelson Hunt, Cibolo, TX 78108For SaleMLS ID #2010592, Courtney Salinas TREC #515265, Legacy Broker Group. LERA MLS
- $309,3744 bd3 ba2.2k sqft5014 Buescher, Cibolo, TX 78108New ConstructionLERA MLS
- $240,0004 bd3 ba2.1k sqft213 HEREFORD ST, Cibolo, TX 78108For SaleMLS ID #2025705, Bradley Claus TREC #613810, JLA Realty. LERA MLS
- $365,0003 bd2 ba1.9k sqft272 FLINT RD, Cibolo, TX 78108For SaleMLS ID #2027406, Karla Solano TREC #572934, High Real Estate Services. LERA MLS
- $279,3743 bd2 ba1.8k sqft1922 Bob Sandlin Way, Cibolo, TX 78108New ConstructionLERA MLS
- $286,0004 bd3 ba2.2k sqft153 Hinge Chase, Cibolo, TX 78108For SaleMLS ID #2005495, Kevin Clark TREC #464181, Clark Realty & Associates,LLC. LERA MLS
