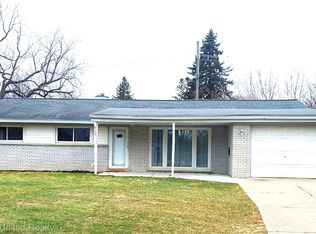
Welcome home to this charming and well-maintained ranch in the heart of Commerce Township! Situated on a spacious corner lot with the Huron river across the street and lake privileges on beautiful Carroll Lake, this warm and inviting home offers the perfect blend of comfort, character, and convenience. Inside, you’ll find 3 bedrooms, 2 full baths, and a bright, cozy atmosphere that immediately feels like home. The main level is filled with warm, natural light and thoughtfully designed living space, while the finished walkout basement expands your options with additional living, entertaining, hobby, or recreation space, plus a second full bath. Recent improvements include fresh paint throughout, a new roof in 2025, generator hookup & newer AC, all providing peace of mind for years to come. Located within the highly regarded Walled Lake Consolidated Schools district and close to shopping, dining, parks, and major commuting routes, this is a wonderful opportunity to enjoy all that Commerce Township has to offer. Move-in ready, meticulously cared for, and full of charm—this is the one you’ve been waiting for.
Pending
$275,000
5611 Blackmoor St, Commerce Township, MI 48382
3beds
1,762sqft
:
Get pre-qualified$1,786/mo
Single Family Residence
Built in 1972
0.28 Acres Lot
$276,900 Zestimate®
$156/sqft
$-- HOA
What's special
- 25 days |
- 79 |
- 0 |
Zillow last checked:
Listing updated:
Listed by:
April Yakuber 734-432-2002,
National Realty Centers, Inc 248-468-1444
Source: Realcomp II,MLS#: 20261044600
Facts & features
Interior
Bedrooms & bathrooms
- Bedrooms: 3
- Bathrooms: 2
- Full bathrooms: 2
Primary bedroom
- Level: Entry
- Area: 121
- Dimensions: 11 X 11
Bedroom
- Level: Entry
- Area: 100
- Dimensions: 10 X 10
Bedroom
- Level: Entry
- Area: 100
- Dimensions: 10 X 10
Other
- Level: Entry
Other
- Level: Basement
Other
- Level: Entry
- Area: 80
- Dimensions: 10 X 8
Kitchen
- Level: Entry
- Area: 64
- Dimensions: 8 X 8
Living room
- Level: Entry
- Area: 156
- Dimensions: 13 X 12
Heating
- Forced Air, Natural Gas
Cooling
- Ceiling Fans, Central Air
Appliances
- Included: Dishwasher, Disposal, Dryer, Free Standing Gas Oven, Free Standing Refrigerator, Ice Maker, Microwave, Washer, Water Softener Owned
- Laundry: Gas Dryer Hookup, Washer Hookup
Features
- Basement: Finished,Full,Walk Out Access
- Has fireplace: No
Interior area
- Total interior livable area: 1,762 sqft
- Finished area above ground: 912
- Finished area below ground: 850
Property
Parking
- Parking features: No Garage
Features
- Levels: One
- Stories: 1
- Entry location: GroundLevelwSteps
- Patio & porch: Deck
- Exterior features: Lighting
- Pool features: None
- Fencing: Fencing Allowed
- Body of water: Carroll Lake
Lot
- Size: 0.28 Acres
- Dimensions: 80 x 150
- Features: Corner Lot
Details
- Additional structures: Sheds, Sheds Allowed
- Parcel number: 1702307020
- Special conditions: Short Sale No,Standard
Construction
Type & style
- Home type: SingleFamily
- Architectural style: Ranch
- Property subtype: Single Family Residence
Materials
- Brick, Vinyl Siding
- Foundation: Basement, Poured, Sump Pump
- Roof: Asphalt
Condition
- Platted Sub
- New construction: No
- Year built: 1972
- Major remodel year: 2010
Utilities & green energy
- Electric: Circuit Breakers
- Sewer: Septic Tank
- Water: Well
Community & HOA
Community
- Subdivision: CARROLL LAKE HEIGHTS
HOA
- Has HOA: No
Location
- Region: Commerce Township
Financial & listing details
- Price per square foot: $156/sqft
- Tax assessed value: $54,360
- Annual tax amount: $1,889
- Date on market: 6/19/2026
- Cumulative days on market: 25 days
- Listing agreement: Exclusive Right To Sell
- Listing terms: Cash,Conventional,FHA,Va Loan
Estimated market value
$276,900
$263,000 - $291,000
$2,434/mo
Price history
| Date | Event | Price |
|---|---|---|
| 7/17/2026 | Pending sale | $275,000$156/sqft |
Source:  Realcomp II #20261044600 Report a problem Realcomp II #20261044600 Report a problem | ||
| 6/19/2026 | Listed for sale | $275,000+243.8%$156/sqft |
Source: Realcomp II #20261044600 Report a problem | ||
| 4/18/2013 | Sold | $80,000$45/sqft |
Source: Public Record Report a problem | ||
| 9/29/2012 | Price change | $80,000+14.3%$45/sqft |
Source: RE/MAX Encore #212040431 Report a problem | ||
| 4/23/2012 | Listed for sale | $70,000-12.4%$40/sqft |
Source: RE/MAX Encore #212040431 Report a problem | ||
| 3/15/2011 | Listing removed | $79,900$45/sqft |
Source: REAL ESTATE USA, INC #211017337 Report a problem | ||
| 2/25/2011 | Listed for sale | $79,900-42.9%$45/sqft |
Source: REAL ESTATE USA, INC #211017337 Report a problem | ||
| 4/28/2000 | Sold | $140,000$79/sqft |
Source: Public Record Report a problem | ||
Public tax history
| Year | Property taxes | Tax assessment |
|---|---|---|
| 2025 | $1,820 +6.1% | $101,060 +6.5% |
| 2024 | $1,716 +4.8% | $94,900 +13.7% |
| 2023 | $1,637 +2% | $83,430 +7.5% |
| 2022 | $1,605 +1.7% | $77,580 +5.5% |
| 2021 | $1,578 | $73,540 +4.7% |
| 2020 | -- | $70,210 +3.6% |
| 2019 | $1,515 +1.7% | $67,750 +20.6% |
| 2018 | $1,490 | $56,200 |
| 2017 | -- | $56,200 +4.8% |
| 2016 | -- | $53,620 +11.5% |
| 2015 | -- | $48,110 +15.3% |
| 2014 | -- | $41,720 +10.2% |
| 2011 | -- | $37,870 -4.1% |
| 2010 | $1,314 -5.2% | $39,490 -13.9% |
| 2009 | $1,386 +15% | $45,870 -65.1% |
| 2005 | $1,206 | $131,600 +99% |
| 2003 | -- | $66,120 +11.1% |
| 2002 | -- | $59,520 |
Find assessor info on the county website
Monthly payment
Est. payment
Payment breakdown
Explore the cost of this home by adjusting the details. Changes won't be saved.Climate risks
Neighborhood: 48382
Nearby schools
GreatSchools rating
- 8/10Commerce Elementary SchoolGrades: K-5Distance: 0.9 mi
- 8/10Clifford H. Smart Middle SchoolGrades: 6-8Distance: 1.5 mi
- 8/10Walled Lake Northern High SchoolGrades: 9-12Distance: 1.1 mi
- $314,4003 bd1 ba1.3k sqft261 Arabelle St, Commerce Township, MI 48382Off Market
- $246,9003 bd1 ba1k sqft282 Arabelle St, Commerce Township, MI 48382Off Market
- $237,0003 bd1 ba1k sqft292 Arabelle St, Commerce Township, MI 48382Off Market
- $339,0003 bd2 ba1.6k sqft5633 Blackmoor St, Commerce Township, MI 48382Off Market
- $289,9003 bd1 ba2k sqft270 Arabelle St, Commerce Township, MI 48382Sold
- $287,4004 bd2 ba1.7k sqft5604 Blackmoor St, Commerce Township, MI 48382Sold
- $273,1003 bd2 ba1.5k sqft264 Arabelle St, Commerce Township, MI 48382Off Market
- $312,1003 bd2 ba1.2k sqft5630 Blackmoor St, Commerce Township, MI 48382Off Market
A local agent can set up tours, give advice and negotiate with sellers.
Similar homes
- $299,9003 bd2 ba1.2k sqft945 N Commerce Rd, Commerce Township, MI 48382For Sale
 MLS ID #20251055679, Mary Ann Chapp, Remerica United Realty. Realcomp II
 - $275,0004 bd2 ba1.7k sqft2903 N Lake Angelus Rd W, Waterford, MI 48329For Sale
 MLS ID #20261059432, Jason West, Century 21 Professionals. Realcomp II
 - $299,0003 bd1 ba1.3k sqft3030 Grange Hall Rd, Ortonville, MI 48462For Sale
 MLS ID #20261060162, Corey Spohn, Sellers Realty. Realcomp II
 - $259,9953 bd2 ba1.4k sqft4959 Irwindale Dr, Waterford, MI 48328For Sale
 MLS ID #20261044591, Alexander Kallo, ICON Realty Experts, LLC. Realcomp II
 - $305,0003 bd2 ba1.7k sqft2648 Campbellgate Dr, Waterford, MI 48329For SaleMLS ID #20261050120, Neil Mellendorf, National Realty Centers, Inc. Realcomp II
- $288,0003 bd2 ba1.4k sqft33503 Stocker St, Farmington Hills, MI 48335For SaleMLS ID #20261059030, Lori Beatty, RE/MAX New Trend. Realcomp II
- $245,0003 bd2 ba1k sqft4920 Cass Elizabeth Rd, Waterford, MI 48327For SaleMLS ID #20261058344, Daniel Beirne, OpenDoor Brokerage LLC. Realcomp II
- $326,0002 bd2 ba1.3k sqft1919 Portpool Ct, West Bloomfield, MI 48324For SaleMLS ID #20261057829, Kevin Cermak, National Realty Centers, Inc. Realcomp II
- $314,0003 bd2 ba1.8k sqft743 E Summit St, Milford, MI 48381For SaleMLS ID #20261038305, Randy Houston, APM Real Estate Group. Realcomp II
- $289,0003 bd2 ba2.2k sqft29191 Bannockburn St, Farmington Hills, MI 48334For SaleMLS ID #20261048212, Nassir Alaouieh, The Signature Group Realty, LLC. Realcomp II
- $299,0003 bd2 ba2.2k sqft14100 Bainbridge St, Livonia, MI 48154For SaleMLS ID #20261059220, Bridget Cassar, Century 21 Dynamic Realty. Realcomp II
- $269,9003 bd2 ba1.2k sqft2331 Lakeside Dr, Highland, MI 48356For SaleMLS ID #20261037391, Robert C Sprader, KW Showcase Realty. Realcomp II
- $289,0003 bd1 ba1.9k sqft340 Trombley Dr, Troy, MI 48083For SaleMLS ID #20261055623, Mirela L Uselmann, Remirus. Realcomp II
- $275,0003 bd2 ba1.7k sqft41732 Onaway Dr, Northville, MI 48167For SaleMLS ID #20261058951, Sunil Paingol, The Paingol Group Realtors Inc. Realcomp II
- $274,0003 bd2 ba1.1k sqft265 Reno St, Lake Orion, MI 48362For SaleMLS ID #20261058965, Carol Mitchell, Berkshire Hathaway HomeServices Kee Realty Oxford. Realcomp II
- $299,0003 bd3 ba1.5k sqft8025 Springdale Dr, White Lake, MI 48386For SaleMLS ID #20261024909, Jaclyn Gureghian, Mitten Realty Group LLC. Realcomp II
- $285,0003 bd2 ba1.2k sqft21550 Duns Scotus St, Southfield, MI 48075For SaleMLS ID #20261043643, Rosalind M Hawkes, New Michigan Realty, LLC. Realcomp II
- $382,5003 bd3 ba2.2k sqft490 Cove View Dr, Waterford, MI 48327For SaleMLS ID #20261042426, David Greig, Village Real Estate Group LLC. Realcomp II
- $302,0003 bd3 ba1.4k sqft1760 Trailwood Path #1, Bloomfield Hills, MI 48301For Sale By Owner
- $245,0002 bd1 ba936 sqft8835 Long Ln, Clarkston, MI 48348For SaleMLS ID #20261057548, Karen Helland, KW Showcase Realty. Realcomp II
