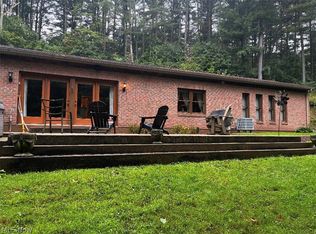
Outstanding 9+ scenic wooded acres and a 24' x 40' detached three-car garage highlight this property in the Brush Creek area of Jefferson County. Whether you need space for vehicles, a workshop, outdoor equipment, or hobbies, or looking for a peaceful country setting this property offers endless possibilities. Inside, you'll find a completely renovated, 3-bedroom, 2-bath move-in-ready home featuring a spacious floor plan with one floor living, updated bathrooms, all-new flooring, new appliances, and a cozy propane fireplace. Major improvements include a new roof and downspouts, allowing you to move in with confidence. Relax and enjoy the peaceful, wooded setting on the inviting outdoor decks. The acreage provides room for recreation, gardening, or simply enjoying the outdoors while remaining within an easy drive of nearby communities. Located in the Southern Local School District. Mineral rights do not transfer.
Active
Price cut: $15K (8/28)
$289,900
5612 Township Road 54, Salineville, OH 43945
3beds
--sqft
Manufactured Home, Single Family Residence
Built in 1990
9.64 Acres Lot
$-- Zestimate®
$--/sqft
$-- HOA
What's special
Peaceful wooded settingUpdated bathroomsNew appliancesInviting outdoor decksCozy propane fireplaceAll-new flooringNew roof and downspouts
- 24 days
- 574
- 38
Zillow last checked:
Listing updated:
Listed by:
Wendy J Davis 330-295-2195 sarah@cronebaughauctions.com,
Cronebaugh Auction & Realty, LLC,
Steven O Cronebaugh 330-243-6574,
Cronebaugh Auction & Realty, LLC
Source: MLS Now,MLS#: 5234902 Originating MLS: East Central Association of REALTORS
Originating MLS: East Central Association of REALTORSFacts & features
Interior
Bedrooms & bathrooms
- Bedrooms: 3
- Bathrooms: 2
- Full bathrooms: 2
- Main level bathrooms: 2
- Main level bedrooms: 3
Primary bedroom
- Description: Flooring: Luxury Vinyl Tile
- Level: First
- Dimensions: 15 x 12
Bedroom
- Description: Flooring: Luxury Vinyl Tile
- Level: First
- Dimensions: 12 x 11
Bedroom
- Description: Flooring: Luxury Vinyl Tile
- Level: First
- Dimensions: 12 x 13
Primary bathroom
- Description: new washer and dryer located here,Flooring: Luxury Vinyl Tile
- Level: First
- Dimensions: 10 x 7
Bathroom
- Description: Flooring: Luxury Vinyl Tile
- Level: First
- Dimensions: 7 x 5
Eat in kitchen
- Description: Flooring: Luxury Vinyl Tile
- Features: Laminate Counters
- Level: First
- Dimensions: 17 x 12
Living room
- Description: propane fireplace,Flooring: Carpet
- Features: Fireplace
- Level: First
- Dimensions: 20 x 14
Heating
- Electric
Cooling
- Central Air
Appliances
- Included: Dryer, Dishwasher, Microwave, Range, Refrigerator, Water Softener, Washer
- Laundry: In Bathroom
Features
- Windows: Double Pane Windows
- Basement: Crawl Space
- Number of fireplaces: 1
- Fireplace features: Propane
Video & virtual tour
Property
Parking
- Total spaces: 3
- Parking features: Detached, Garage
- Garage spaces: 3
Features
- Levels: One
- Stories: 1
- Patio & porch: Front Porch
Lot
- Size: 9.64 Acres
- Features: Rolling Slope, Secluded, Wooded
- Topography: Hill
Details
- Parcel number: 0200487003
- Special conditions: Standard
Construction
Type & style
- Home type: MobileManufactured
- Architectural style: Manufactured Home,Mobile Home
- Property subtype: Manufactured Home, Single Family Residence
Materials
- Vinyl Siding
- Roof: Metal
Condition
- Updated/Remodeled
- Year built: 1990
Utilities & green energy
- Sewer: Septic Tank
- Water: Well
Community & HOA
HOA
- Has HOA: No
Location
- Region: Salineville
Financial & listing details
- Tax assessed value: $46,600
- Annual tax amount: $1,038
- Date on market: 8/9/2026
- Cumulative days on market: 25 days
- Listing terms: Cash,Conventional,FHA,USDA Loan,VA Loan
Estimated market value
Not available
Estimated sales range
Not available
Not available
Price history
| Date | Event | Price |
|---|---|---|
| 8/28/2026 | Price change | $289,900-4.9% |
Source:  MLS Now #5234902 Report a problem MLS Now #5234902 Report a problem | ||
| 8/9/2026 | Listed for sale | $304,900+106.7% |
Source: MLS Now #5234902 Report a problem | ||
| 12/8/2025 | Listing removed | $147,500 |
Source: MLS Now #5171670 Report a problem | ||
| 11/14/2025 | Listed for sale | $147,500-10.6% |
Source: MLS Now #5171670 Report a problem | ||
| 11/7/2025 | Sold | $165,000 |
Source: MLS Now #5161894 Report a problem | ||
Public tax history
| Year | Property taxes | Tax assessment |
|---|---|---|
| 2025 | $497 -5.7% | $16,310 |
| 2024 | $527 -2.4% | $16,310 |
| 2023 | $540 -0.7% | $16,310 |
| 2022 | $544 -1.3% | $16,310 |
| 2021 | $551 -1.7% | $16,310 |
| 2020 | $561 +2.2% | $16,310 |
| 2019 | $549 | $16,310 |
Find assessor info on the county website
Monthly payment
Climate risks
Neighborhood: 43945
Nearby schools
Schools provided by the listing agent
- District: Southern LSD Columbiana- 1509
Source: MLS Now. This data may not be complete. We recommend contacting the local school district to confirm school assignments for this home.
Similar homes
- $310,0002 bd1 ba1.1k sqft17463 State Route 164, Salineville, OH 43945For Sale
 MLS ID #5236859, Crystal Mackall, Century 21 Lakeside Realty. MLS Now
 - $274,5004 bd2 ba2.1k sqft15911 Johnson Rd, Lisbon, OH 44432For Sale
 MLS ID #5236712, Zach Underwood, Underwood & Associates. MLS Now
 - $354,9003 bd2 ba2.9k sqft1105 Pacific Rd NE, Carrollton, OH 44615For Sale
 MLS ID #5185115, Christopher L Williams, River Valley Realty. MLS Now
 - $299,9004 bd2 ba1.2k sqft5018 Fairfield School Rd, Columbiana, OH 44408For Sale
 MLS ID #5221196, James Lynn, Kelly Warren and Associates RE Solutions. MLS Now
