Welcome home to this stunning 3 bedroom, 2 full bath colonial right in the heart of Salineville. This Colonial offers the perfect blend of space, comfort, and modern updates. This modern home includes a new front porch leading to the cute foyer entryway.
Stepping into the completely updated kitchen, high ceilings with wood accent and recessed lighting. New cupboards, counters, and light fixtures. Next is the oversized panty/mudd room/ could be laundry room. The full bathroom off kitchen has new large vanity,
Walk in tile shower, and new lighting. The family room has so many windows for extra natural lighting. The main floor has all new flooring throughout and high ceilings. Second floor offers large master bedroom with walk in closets, with 2 additional bedrooms. The full bath upstairs is completely remodeled with accent walls new sink, tub, fixtures and tile flooring. New carpet on second floor for comfort. Walk out basement with glass block windows. Outdoor living at its best with large backyard for family gatherings with a new back and front deck/porch. So many updates include: Electrical plumbing, some windows, Roof approx 6yrs old.
New kitchen and baths, new porch, new flooring! Schedule your showing today!
Active
Price cut: $5K (8/21)
$164,900
9 North St, Salineville, OH 43945
3beds
1,548sqft
Single Family Residence
Built in 1930
7,405 Square Feet Lot
$-- Zestimate®
$107/sqft
$-- HOA
What's special
Cute foyer entrywayRecessed lightingNew front porchCompletely updated kitchen
- 43 days |
- 378 |
- 9 |
Zillow last checked:
Listing updated:
Listed by:
Debbie L Ferrante 330-958-8394 debbie@debbieferrante.com,
RE/MAX Edge Realty,
Tera A Ellison 330-933-3177,
RE/MAX Edge Realty
Source: MLS Now,MLS#: 5225842 Originating MLS: Stark Trumbull Area REALTORS
Originating MLS: Stark Trumbull Area REALTORSFacts & features
Interior
Bedrooms & bathrooms
- Bedrooms: 3
- Bathrooms: 2
- Full bathrooms: 2
- Main level bathrooms: 1
Primary bedroom
- Level: Second
- Dimensions: 16 x 13
Bedroom
- Level: Second
- Dimensions: 14 x 10
Bedroom
- Level: Second
- Dimensions: 11 x 9
Bathroom
- Level: First
- Dimensions: 12 x 7
Bathroom
- Level: Second
- Dimensions: 10 x 7
Family room
- Level: First
- Dimensions: 28 x 15
Kitchen
- Level: First
- Dimensions: 16 x 14
Pantry
- Level: First
- Dimensions: 12 x 7
Heating
- Forced Air
Cooling
- Ceiling Fan(s), None, Wall Unit(s)
Appliances
- Included: Range
Features
- Basement: Full,Unfinished
- Has fireplace: No
Interior area
- Total structure area: 1,548
- Total interior livable area: 1,548 sqft
- Finished area above ground: 1,548
Video & virtual tour
Property
Parking
- Parking features: Gravel
Features
- Levels: Two
- Stories: 2
- Patio & porch: Deck, Porch
Lot
- Size: 7,405 Square Feet
Details
- Parcel number: 7200760000
Construction
Type & style
- Home type: SingleFamily
- Architectural style: Colonial
- Property subtype: Single Family Residence
- Attached to another structure: Yes
Materials
- Vinyl Siding
- Roof: Asphalt,Fiberglass
Condition
- Year built: 1930
Utilities & green energy
- Sewer: Public Sewer
- Water: Public
Community & HOA
HOA
- Has HOA: No
Location
- Region: Salineville
Financial & listing details
- Price per square foot: $107/sqft
- Tax assessed value: $64,200
- Annual tax amount: $875
- Date on market: 7/10/2026
- Cumulative days on market: 17 days
- Listing terms: Cash,Conventional,FHA,VA Loan
Estimated market value
Not available
Estimated sales range
Not available
Not available
Price history
| Date | Event | Price |
|---|---|---|
| 8/21/2026 | Price change | $164,900-2.9%$107/sqft |
Source:  MLS Now #5225842 Report a problem MLS Now #5225842 Report a problem | ||
| 8/14/2026 | Listed for sale | $169,900$110/sqft |
Source: MLS Now #5225842 Report a problem | ||
| 7/18/2026 | Pending sale | $169,900$110/sqft |
Source: MLS Now #5225842 Report a problem | ||
| 7/10/2026 | Listed for sale | $169,900+2731.7%$110/sqft |
Source: MLS Now #5225842 Report a problem | ||
| 10/15/2025 | Sold | $6,000+50%$4/sqft |
Source: Public Record Report a problem | ||
| 5/8/2023 | Sold | $4,000-77.1%$3/sqft |
Source: Public Record Report a problem | ||
| 8/19/2005 | Sold | $17,500$11/sqft |
Source: Public Record Report a problem | ||
Public tax history
| Year | Property taxes | Tax assessment |
|---|---|---|
| 2025 | $875 -6.5% | $22,480 |
| 2024 | $937 +0.1% | $22,480 |
| 2023 | $936 -0.6% | $22,480 |
| 2022 | $942 +10.9% | $22,480 +26.2% |
| 2021 | $849 +5% | $17,820 |
| 2020 | $809 +10.7% | $17,820 |
| 2019 | $731 | $17,820 +9.9% |
| 2018 | $731 -0.7% | $16,210 |
| 2017 | $736 -2.4% | $16,210 -1.7% |
| 2016 | $754 | $16,490 |
| 2015 | $754 +1.1% | $16,490 |
| 2014 | $746 +8.6% | $16,490 -3.1% |
| 2013 | $687 +0% | $17,010 |
| 2012 | $687 +0.1% | $17,010 |
| 2011 | $686 +10.6% | $17,010 |
| 2010 | $620 | $17,010 +10.5% |
| 2009 | $620 +1% | $15,400 |
| 2008 | $614 | $15,400 |
| 2007 | $614 -35.5% | $15,400 +6% |
| 2004 | $952 +6% | $14,530 -0.5% |
| 2003 | $898 -4.7% | $14,600 |
| 2002 | $942 +12% | $14,600 +12% |
| 2000 | $841 | $13,040 |
Find assessor info on the county website
Monthly payment
Est. payment
Payment breakdown
Explore the cost of this home by adjusting the details. Changes won't be saved.Climate risks
Neighborhood: 43945
Nearby schools
GreatSchools rating
- 5/10Southern Local Elementary SchoolGrades: PK-5Distance: 2.7 mi
- 5/10Southern Local Jr/Sr High SchoolGrades: 6-12Distance: 2.7 mi
Schools provided by the listing agent
- District: Southern LSD Columbiana- 1509
Source: MLS Now. This data may not be complete. We recommend contacting the local school district to confirm school assignments for this home.
- $32,1002 bd1 ba1.2k sqft11 North St, Salineville, OH 43945Off Market
- $47,6003 bd1 ba1.2k sqft13 North St, Salineville, OH 43945Off Market
- $55,2003 bd1 ba1.6k sqft7 North St, Salineville, OH 43945Off Market
- $100-- bd-- ba-- sqftNorth St, Salineville, OH 43945Off Market
- $4,5003 bd-- ba1.2k sqftNorth St, Salineville, OH 43945Off Market
- $7,200-- bd-- ba-- sqftNorth St, Salineville, OH 43945Off Market
- $800-- bd-- ba-- sqftNorth St, Salineville, OH 43945Off Market
- $3,300-- bd-- ba-- sqftNorth St, Salineville, OH 43945Off Market
Similar homes
- $96,5003 bd1 ba1.5k sqft26 Lincoln St, Salineville, OH 43945For Sale
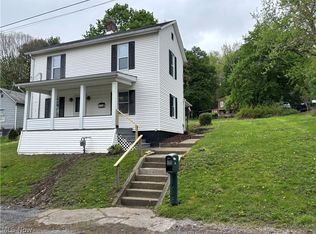 MLS ID #5206691, Frank Kostik, Hardcastle Realty, LLC. MLS Now
 - $99,9002 bd2 ba896 sqft608 Jefferson St, Salineville, OH 43945For Sale
 MLS ID #5224811, Frank Kostik, Hardcastle Realty, LLC. MLS Now
 - $150,0003 bd2 ba1.1k sqft569 Township Road 204, Bloomingdale, OH 43910For Sale
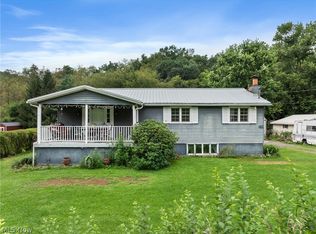 MLS ID #5236248, Kelsey Cromar, RE/MAX Broadwater. MLS Now
 - $165,0003 bd1 ba1k sqft729 Valley Ave, East Liverpool, OH 43920For Sale
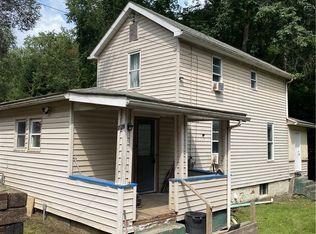 MLS ID #5234552, Paul J Gall III, RE/MAX Rising. MLS Now
 - $165,0003 bd1 ba1.4k sqft19112 State Route 152, Empire, OH 43964For SaleMLS ID #5216792, Jamie Taylor, Town & Country. MLS Now
- $159,9003 bd2 ba1.6k sqft119 Main St, Leetonia, OH 44431For SaleMLS ID #5211158, Tabetha M Cork, NextHome GO30 Realty. MLS Now
- $235,0002 bd2 ba1k sqft2224 Ocean Rd NE, Salineville, OH 43945For SaleMLS ID #11676459, Brian Whitt, Arrowhead Land Company. My State MLS
- $179,9003 bd2 ba1.3k sqft1116 Kennedy Ave, Bergholz, OH 43908For SaleMLS ID #5228222, Cameron Lamatrice, Cedar One Realty. MLS Now
- $165,0003 bd1 ba1.4k sqft19112 State Highway 152, Toronto, OH 43964For Sale
 MLS ID #226021243, Jamie Taylor, Town & Country Realtors. Columbus and Central Ohio Regional MLS
 - $148,0003 bd2 ba1.5k sqft1512 Wyoming Ave, East Liverpool, OH 43920For SaleMLS ID #5233797, Zach Underwood, Underwood & Associates. MLS Now
- $164,9003 bd1 ba900 sqft242 Cedar Rd, Richmond, OH 43944For SaleMLS ID #5216306, Grant Bake, Cedar One Realty. MLS Now
- $160,0003 bd1 ba1.4k sqft30382 State Route 172, East Rochester, OH 44625For SaleMLS ID #5214758, Mark Courtney, Courtney's RE & Auction Sales. MLS Now
- $164,0003 bd1 ba1.1k sqft1384 Kings Creek Rd, Weirton, WV 26062For SaleMLS ID #5199685, Amy J Beaman, JJ Guida Airport Realty. MLS Now
- $169,9003 bd2 ba1.5k sqft1497 Lake Front Dr, Salem, OH 44460For SaleMLS ID #5204154, Shannon Hornacek, Howard Hanna. MLS Now
- $188,5004 bd1 ba1.8k sqft1 Wood St, Leetonia, OH 44431For SaleMLS ID #5235909, Bobbi Seguin, Berkshire Hathaway HomeServices Stouffer Realty. MLS Now
- $175,0003 bd1 ba1k sqft1795 Allen Dr, Salem, OH 44460For SaleMLS ID #5214341, Bobbi Seguin, Berkshire Hathaway HomeServices Stouffer Realty. MLS Now
- $169,9002 bd2 ba1.3k sqft3102 Canton Rd, Carrollton, OH 44615For SaleMLS ID #5225697, Tait Carter, Kiko. MLS Now
- $174,5003 bd2 ba1.3k sqft353 Westwood Dr, Steubenville, OH 43953For SaleMLS ID #5234834, Beth Bressler, Cedar One Realty. MLS Now
- $134,9003 bd2 ba1.3k sqft416 5th St, Chester, WV 26034For SaleMLS ID #5222938, Lisa M Straight, LPT Realty, LLC. MLS Now
- $199,9003 bd1 ba1k sqft16520 State Route 45, Wellsville, OH 43968For SaleMLS ID #5204335, Caitlin R Beaver, Hardcastle Realty, LLC. MLS Now
