Welcome to this beautiful home located in the highly desirable Masterpiece Community of Rancho Cucamonga. Featuring excellent curb appeal and an inviting custom door entry, Enjoy a cup of coffee on the front porch while enjoying the stunning mountain views, this spacious residence offers a thoughtfully designed floor plan with impressive architectural details throughout.
The living room features soaring cathedral ceilings and flows into the formal dining room, creating an ideal setting for entertaining. The main level also includes a private office and a bedroom with a full bathroom, perfect for guests or multi-generational living. A convenient downstairs laundry room adds to the home's functionality.
The gourmet kitchen is equipped with stainless steel appliances and opens seamlessly to the family room, where an upgraded fireplace creates a warm and inviting atmosphere. Upstairs, you'll find three additional bedrooms and a versatile loft that opens to the living room. The spacious primary suite offers its own fireplace, city lights view, while the primary bathroom features a large walk-in shower, separate soaking tub, dual sinks, and a generous walk-in closet.
Additional highlights include...One of the best versions of solar net metering 1.0. The solar system is a 10 kwh and are owned. The Solar is a Paid Off System!! The home can be conveniently converted to a six bedroom house and has ceiling fans throughout, tankless water heater, and a spacious backyard designed for summer barbecues, outdoor dining, and gatherings with family and friends. This exceptional home combines comfort, functionality, and desirable community living in Rancho Cucamonga. Don't miss the opportunity to make it your own!
For sale
Listed by: Coldwell Banker Icon • Rosemarie Apodaca • Contact: 909-578-1885
$1,385,000
5613 Carmello Ct, Rancho Cucamonga, CA 91739
4beds
3,541sqft
Single Family Residence
Built in 1998
9,800 Square Feet Lot
$1,356,100 Zestimate®
$391/sqft
$-- HOA
What's special
- 48 days
- 1,056
- 39
Zillow last checked:
Listing updated:
Listed by:
Rosemarie Apodaca DRE #01397136 909-578-1885,
Coldwell Banker Icon
Source: CRMLS,MLS#: CV26179541 Originating MLS: California Regional MLS
Originating MLS: California Regional MLSFacts & features
Interior
Bedrooms & bathrooms
- Bedrooms: 4
- Bathrooms: 4
- Full bathrooms: 3
- 1/2 bathrooms: 1
- Main level bathrooms: 2
- Main level bedrooms: 1
Rooms
- Room types: Bedroom, Entry/Foyer, Family Room, Kitchen, Laundry, Loft, Living Room, Primary Bathroom, Primary Bedroom, Office, Other, Dining Room
Bedroom
- Features: Bedroom on Main Level
Bathroom
- Features: Dual Sinks, Enclosed Toilet, Full Bath on Main Level, Separate Shower, Tub Shower, Walk-In Shower
Kitchen
- Features: Kitchen Island, Kitchen/Family Room Combo, Tile Counters
Other
- Features: Walk-In Closet(s)
Heating
- Central
Cooling
- Central Air
Appliances
- Included: Double Oven, Dishwasher, Microwave
- Laundry: Inside, Laundry Room
Features
- Ceiling Fan(s), Cathedral Ceiling(s), Separate/Formal Dining Room, Eat-in Kitchen, In-Law Floorplan, Open Floorplan, Tile Counters, Bedroom on Main Level, Loft, Walk-In Closet(s)
- Flooring: Carpet, Tile
- Doors: Sliding Doors
- Windows: Blinds
- Has fireplace: Yes
- Fireplace features: Family Room, Primary Bedroom
- Common walls with other units/homes: No Common Walls
Interior area
- Total interior livable area: 3,541 sqft
Video & virtual tour
Property
Parking
- Total spaces: 3
- Parking features: Door-Multi, Direct Access, Garage, Garage Faces Side
- Attached garage spaces: 3
Features
- Levels: Two
- Stories: 2
- Entry location: Main Floor
- Pool features: None
- Spa features: None
- Has view: Yes
- View description: City Lights, Mountain(s)
Lot
- Size: 9,800 Square Feet
- Features: Back Yard, Front Yard
Details
- Parcel number: 1087341500000
- Special conditions: Standard,Trust
Construction
Type & style
- Home type: SingleFamily
- Property subtype: Single Family Residence
Condition
- Turnkey
- New construction: No
- Year built: 1998
Utilities & green energy
- Sewer: Public Sewer
- Water: Public
Community & HOA
Community
- Features: Curbs, Street Lights, Sidewalks
- Security: Carbon Monoxide Detector(s), Smoke Detector(s)
Location
- Region: Rancho Cucamonga
Financial & listing details
- Price per square foot: $391/sqft
- Tax assessed value: $833,157
- Date on market: 8/17/2026
- Cumulative days on market: 48 days
- Listing terms: Cash,Cash to New Loan,Conventional
- Exclusions: Washer, Dryer, Refrigerator, Garage Freezer, Bike Racks, Tool Racks, Rear Speakers,
Estimated market value
$1,356,100
$1.29M - $1.42M
$4,712/mo
Price history
| Date | Event | Price |
|---|---|---|
| 8/19/2026 | Listed for sale | $1,385,000+100.7%$391/sqft |
Source:  CRMLS #CV26179541 Report a problem CRMLS #CV26179541 Report a problem | ||
| 9/2/2015 | Sold | $690,000-1.3%$195/sqft |
Source: Public Record Report a problem | ||
| 8/13/2015 | Pending sale | $699,000$197/sqft |
Source: CENTURY 21 King #CV15137006 Report a problem | ||
| 8/2/2015 | Price change | $699,000-6.7%$197/sqft |
Source: CENTURY 21 King #CV15137006 Report a problem | ||
| 6/30/2015 | Listed for sale | $749,000+103.8%$212/sqft |
Source: CENTURY 21 King #CV15137006 Report a problem | ||
| 6/1/2013 | Listing removed | $2,495$1/sqft |
Source: Century 21 King #CV13013629 Report a problem | ||
| 5/3/2013 | Price change | $2,495-6.7%$1/sqft |
Source: Century 21 King #CV13013629 Report a problem | ||
| 4/17/2013 | Price change | $2,675-2.7%$1/sqft |
Source: Century 21 King #CV13013629 Report a problem | ||
| 3/29/2013 | Price change | $2,750+2.8%$1/sqft |
Source: Century 21 King #CV13013629 Report a problem | ||
| 2/1/2013 | Listed for rent | $2,675$1/sqft |
Source: Century 21 King #CV13013629 Report a problem | ||
| 1/13/1999 | Sold | $367,500$104/sqft |
Source: Public Record Report a problem | ||
Public tax history
| Year | Property taxes | Tax assessment |
|---|---|---|
| 2026 | -- | $833,157 +2% |
| 2025 | $9,346 +2.7% | $816,821 +2% |
| 2024 | $9,099 +2.4% | $800,805 +2% |
| 2023 | $8,890 +0.2% | $785,102 +2% |
| 2022 | $8,869 +2.5% | $769,707 +2% |
| 2021 | $8,651 +1% | $754,615 +1% |
| 2020 | $8,561 +2.7% | $746,878 +2% |
| 2019 | $8,334 -2.5% | $732,233 +2% |
| 2018 | $8,544 +4.5% | $717,876 +2% |
| 2017 | $8,178 | $703,800 +2% |
| 2016 | $8,178 +2.7% | $690,000 +15.2% |
| 2015 | $7,963 +11.6% | $598,728 +2% |
| 2014 | $7,132 | $587,000 +25.4% |
| 2013 | -- | $468,105 +2% |
| 2012 | -- | $458,927 +2% |
| 2011 | -- | $449,929 +0.8% |
| 2010 | -- | $446,567 -0.2% |
| 2009 | -- | $447,628 +2% |
| 2008 | -- | $438,851 +2% |
| 2007 | -- | $430,246 +2% |
| 2006 | -- | $421,810 +2% |
| 2005 | -- | $413,540 +2% |
| 2004 | -- | $405,431 +1.9% |
| 2003 | -- | $398,000 +2% |
| 2002 | -- | $390,196 +2% |
| 2001 | -- | $382,545 +2.2% |
| 2000 | -- | $374,452 |
Find assessor info on the county website
Monthly payment
Est. payment
Payment breakdown
Explore the cost of this home by adjusting the details. Changes won't be saved.Climate risks
Neighborhood: North Day Creek
Nearby schools
Schools provided by the listing agent
- Elementary: Golden
- Middle: Daycreek
- High: Los Osos
Source: CRMLS. This data may not be complete. We recommend contacting the local school district to confirm school assignments for this home.
- $1,180,4005 bd3 ba3.1k sqft5621 Carmello Ct, Rancho Cucamonga, CA 91739Off Market
- $1,186,0004 bd3 ba3.1k sqft5605 Carmello Ct, Rancho Cucamonga, CA 91739Off Market
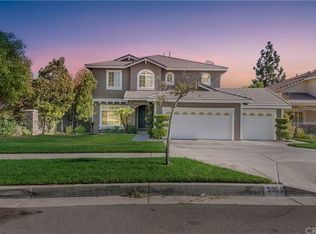
- $1,186,9003 bd3 ba3.1k sqft5629 Carmello Ct, Rancho Cucamonga, CA 91739Off Market
- $1,326,4004 bd4 ba3.5k sqft5616 Carmello Ct, Rancho Cucamonga, CA 91739Off Market
Similar homes
- $1,385,0005 bd4 ba3.6k sqft12404 Greentree Dr, Etiwanda, CA 91739For Sale
 MLS ID #CV26208232, Laura Dandoy, The Real Estate Resource Group. CRMLS
 - $1,480,0005 bd5 ba4.1k sqft12575 Carmel Knolls Dr, Rancho Cucamonga, CA 91739For Sale
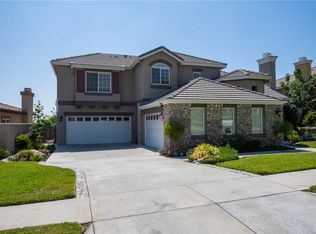 MLS ID #IV26194304, JANINE KIRCHNAVY, 44REALTY CORP. CRMLS
 - $1,380,0004 bd3 ba2.8k sqft10929 Wilderness Dr, Rancho Cucamonga, CA 91737For Sale
 MLS ID #CV26211949, William Lim, BERKSHIRE HATH HM SVCS CA PROP. CRMLS
 - $1,299,0004 bd3 ba2.8k sqft5011 Juneau Ct, Rancho Cucamonga, CA 91739For Sale
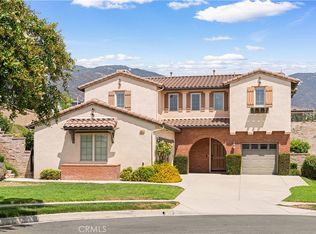 MLS ID #IV26191117, JORDAN SONG, Universal Elite Realty. CRMLS
