More photos to come after Seller gets it all cleaned up. In the meantime, imagine owing your own slice of heaven just outside of town. Sitting on a little over an acre and a half is this cute Ranch home with an attached 2 car garage, a large heated workshop/shed and an inground pool to cool yourself off in when you need to. The attached garage is extra deep and there's an electrical hook up for a hot tub on the back of the house. Living room has built in entertainment area with shelving and all appliances are included in the kitchen. With a little work you can bring this 2 bedroom back to a 3 bedroom.
Offer-show
$365,000
5615 County Road P, Cross Plains, WI 53528
2beds
1,048sqft
Single Family Residence
Built in 1958
1.51 Acres Lot
$357,000 Zestimate®
$348/sqft
$-- HOA
What's special
- --
- on Zillow
- 217
- views
- 9
- saves
Zillow last checked:
Listing updated:
Listed by:
Michele Williams,
Restaino & Associates
Source: SCWMLS,MLS#: 2030700
Facts & features
Interior
Bedrooms & bathrooms
- Bedrooms: 2
- Bathrooms: 1
- Full bathrooms: 1
- Main level bathrooms: 1
Primary bedroom
- Level: Main
- Area: 190
- Dimensions: 10 x 19
Bedroom 2
- Level: Main
- Area: 100
- Dimensions: 10 x 10
Kitchen
- Features: Range/Oven, Refrigerator, Dishwasher, Microwave
- Level: Main
- Area: 180
- Dimensions: 10 x 18
Living room
- Level: Main
- Area: 234
- Dimensions: 13 x 18
Heating
- Forced Air
Cooling
- Central Air
Appliances
- Included: Washer, Dryer, Water Softener Included
- Laundry: Lower Level
Features
- At Least 1 tub, Ceiling Fan(s)
- Windows: Window Coverings
- Basement: Full,Laundry hookups,Unfinished
- Has fireplace: No
Interior area
- Total structure area: 1,048
- Total interior livable area: 1,048 sqft
- Finished area above ground: 1,048
Property
Parking
- Total spaces: 2
- Parking features: 2 car, Attached, Garage Door Opener
- Attached garage spaces: 2
- Has uncovered spaces: Yes
Features
- Levels: One
- Stories: 1
- Patio & porch: Deck, Front Porch
- Has private pool: Yes
- Pool features: In Ground
Lot
- Size: 1.51 Acres
- Features: Rural-not in subdivision, On ATV/Snowmobile trail
Details
- Additional structures: Outbuilding
- Parcel number: 080818498110
- Zoning: Res
Construction
Type & style
- Home type: SingleFamily
- Architectural style: Ranch
- Property subtype: Single Family Residence
Materials
- Vinyl Siding
- Foundation: Block
Condition
- Year built: 1958
Utilities & green energy
- Sewer: Non-Municipal/Prvt dispos
- Water: Well
- Utilities for property: Cable Available
Community & HOA
Location
- Region: Cross Plains
Financial & listing details
- Price per square foot: $348/sqft
- Tax assessed value: $399,400
- Annual tax amount: $4,977
- Date on market: 8/17/2026
- Inclusions: Range/oven, refrigerator, dishwasher, microwave, washer/dryer, water softener and some window coverings and some pool equipment
- Exclusions: Any personal items of seller
Estimated market value
$357,000
$339,000 - $375,000
$1,704/mo
Price history
| Date | Event | Price |
|---|---|---|
| 8/17/2026 | Listed for sale | $365,000$348/sqft |
Source: SCWMLS #2030700 Report a problem | ||
Public tax history
Tax history is unavailable.
Monthly payment
Est. payment
Payment breakdown
Explore the cost of this home by adjusting the details. Changes won't be saved.Climate risks
Neighborhood: 53528
Nearby schools
Schools provided by the listing agent
- Elementary: Sunset Ridge
- Middle: Glacier Creek
- High: Middleton
- District: Middleton-Cross Plains
Source: SCWMLS. This data may not be complete. We recommend contacting the local school district to confirm school assignments for this home.

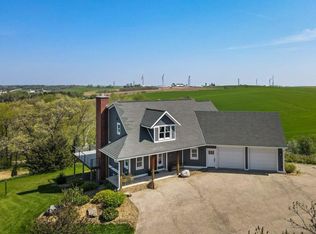
Similar homes
- $399,9003 bd2 ba1.4k sqft7766 Martinsville Rd, Cross Plains, WI 53528For Sale
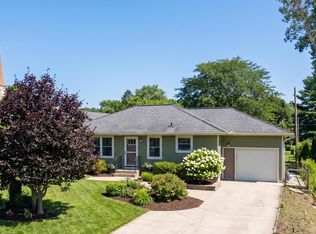 MLS ID #2033312, LaDonna Steinert. SCWMLS
 - $389,9003 bd1 ba1.4k sqft6275 County Road K, Waunakee, WI 53597For Sale
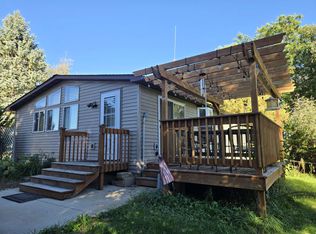 MLS ID #2033753, Bonita R Nunez. SCWMLS
 - $379,0003 bd1 ba1.4k sqft309 4th St, Waunakee, WI 53597For Sale
 MLS ID #2032210, Ken Brenner. SCWMLS
 - $299,9002 bd1 ba860 sqft5513 Old Middleton Rd, Madison, WI 53705For Sale
 MLS ID #2034094, Marissa Pruitt. SCWMLS
