This truly delightful home is situated on deep 2/3 acre lot and provides nearly 1800sf of living area! The primary bedroom is unusually spacious and opens to a deck that offers fantastic private views of the treed backyard! There is ample vehicle storage with the 2-car garage, large driveway and extra parking pad that's perfect for an RV or extra toys! Hardwood floors, only 1 year old zoned AC's and Furnaces, newer windows, and updated primary and guest baths makes this a great value for buyers!
Pending
$240,000
5619 Farrow Ave, Kansas City, KS 66104
3beds
1,772sqft
:
Get pre-qualified$1,697/mo
Single Family Residence
Built in 1945
0.69 Acres Lot
$-- Zestimate®
$135/sqft
$-- HOA
What's special
- 36 days |
- 126 |
- 3 |
Zillow last checked:
Listing updated:
Listed by:
Doug Mitts 913-636-1640,
Keller Williams Realty Partners Inc.,
Jo Paccapaniccia 913-608-1104,
Keller Williams Realty Partners Inc.
Source: Heartland MLS as distributed by MLS GRID,MLS#: 2627086
Facts & features
Interior
Bedrooms & bathrooms
- Bedrooms: 3
- Bathrooms: 3
- Full bathrooms: 2
- 1/2 bathrooms: 1
Primary bedroom
- Features: All Carpet
- Level: Second
- Area: 437 Square Feet
- Dimensions: 23 x 19
Bedroom 2
- Level: First
- Area: 99 Square Feet
- Dimensions: 11 x 9
Bedroom 3
- Level: First
- Area: 108 Square Feet
- Dimensions: 12 x 9
Primary bathroom
- Features: Ceramic Tiles, Shower Only
- Level: Second
- Area: 40 Square Feet
- Dimensions: 8 x 5
Bathroom 2
- Features: Ceramic Tiles, Shower Over Tub
- Level: First
- Area: 30 Square Feet
- Dimensions: 6 x 5
Dining room
- Level: First
- Area: 110 Square Feet
- Dimensions: 11 x 10
Half bath
- Features: Linoleum
- Level: First
- Area: 12 Square Feet
- Dimensions: 4 x 3
Hearth room
- Features: Fireplace, Linoleum
- Level: First
- Area: 165 Square Feet
- Dimensions: 15 x 11
Kitchen
- Features: Built-in Features, Laminate Counters, Linoleum
- Level: First
- Area: 132 Square Feet
- Dimensions: 12 x 11
Laundry
- Features: Linoleum
- Level: First
- Area: 132 Square Feet
- Dimensions: 12 x 11
Living room
- Level: First
- Area: 165 Square Feet
- Dimensions: 15 x 11
Heating
- Forced Air, Zoned
Cooling
- Electric, Zoned
Appliances
- Included: Dishwasher, Dryer, Built-In Oven, Washer
Features
- Ceiling Fan(s), Vaulted Ceiling(s)
- Flooring: Carpet, Vinyl, Wood
- Windows: Window Coverings, Skylight(s), Thermal Windows
- Basement: Full,Interior Entry,Walk-Out Access
- Number of fireplaces: 2
- Fireplace features: Family Room
Interior area
- Total structure area: 1,772
- Total interior livable area: 1,772 sqft
- Finished area above ground: 1,772
Property
Parking
- Total spaces: 2
- Parking features: Attached, Garage Door Opener, Garage Faces Front
- Attached garage spaces: 2
Features
- Patio & porch: Deck, Patio
- Fencing: Metal
Lot
- Size: 0.69 Acres
- Dimensions: 100 x 298
- Features: City Lot, Level
Details
- Additional structures: Shed(s)
- Parcel number: 027707
- Special conditions: Probate Listing,Third Party Approval
Construction
Type & style
- Home type: SingleFamily
- Architectural style: Traditional
- Property subtype: Single Family Residence
Materials
- Frame
- Roof: Composition
Condition
- Year built: 1945
Utilities & green energy
- Sewer: Public Sewer
- Water: Public
Community & HOA
Community
- Subdivision: Nelsons- L E
HOA
- Has HOA: No
Location
- Region: Kansas City
Financial & listing details
- Price per square foot: $135/sqft
- Tax assessed value: $214,000
- Annual tax amount: $3,775
- Date on market: 7/1/2026
- Listing terms: Cash,Conventional
- Exclusions: See Disclosure
- Ownership: Estate/Trust
Estimated market value
Not available
Estimated sales range
Not available
Not available
Price history
| Date | Event | Price |
|---|---|---|
| 7/8/2026 | Pending sale | $240,000$135/sqft |
Source:  Heartland MLS as distributed by MLS GRID #2627086 Report a problem Heartland MLS as distributed by MLS GRID #2627086 Report a problem | ||
| 7/1/2026 | Listed for sale | $240,000$135/sqft |
Source: Heartland MLS as distributed by MLS GRID #2627086 Report a problem | ||
Public tax history
| Year | Property taxes | Tax assessment |
|---|---|---|
| 2025 | $3,774 +14.7% | $24,610 +10.4% |
| 2024 | $3,291 -3% | $22,299 +5% |
| 2023 | $3,394 +16.9% | $21,229 +17.3% |
| 2022 | $2,904 +23.3% | $18,101 +26.3% |
| 2021 | $2,355 +10.2% | $14,332 +10% |
| 2020 | $2,137 -0.9% | $13,029 -0.9% |
| 2019 | $2,156 +11.8% | $13,148 +11% |
| 2018 | $1,929 +13.4% | $11,845 +14.1% |
| 2017 | $1,701 -22.9% | $10,385 -21.6% |
| 2016 | $2,205 -1.2% | $13,253 |
| 2015 | $2,231 +2.2% | $13,253 |
| 2014 | $2,183 | $13,253 |
| 2013 | -- | $13,253 |
| 2012 | -- | $13,253 |
| 2011 | -- | -- |
| 2008 | -- | $15,204 |
| 2007 | -- | $15,204 |
| 2006 | -- | $15,204 +25% |
| 2005 | -- | $12,167 |
| 2004 | -- | $12,167 +8.5% |
| 2003 | -- | $11,213 +19.5% |
| 2002 | -- | $9,384 +33.3% |
| 2000 | -- | $7,038 |
Find assessor info on the county website
Monthly payment
Est. payment
Payment breakdown
Explore the cost of this home by adjusting the details. Changes won't be saved.Climate risks
Neighborhood: 66104
Nearby schools
GreatSchools rating
- 3/10Welborn Elementary SchoolGrades: K-5Distance: 0.5 mi
- 2/10D D Eisenhower Middle SchoolGrades: 6-8Distance: 1.8 mi
- 1/10Washington High SchoolGrades: 9-12Distance: 2.1 mi
- $143,9002 bd1 ba842 sqft3118 N 56th St, Kansas City, KS 66104Off Market
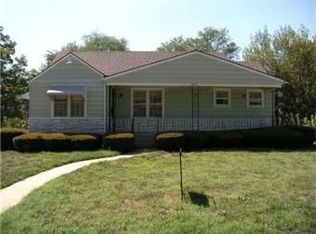
- $152,6002 bd1 ba1k sqft5625 Farrow Ave, Kansas City, KS 66104Off Market
- $195,2003 bd1 ba1.6k sqft5611 Farrow Ave, Kansas City, KS 66104Off Market
- $257,7004 bd2 ba1.2k sqft5624 Leavenworth Rd, Kansas City, KS 66104Off Market

- $--4 bd2 ba1.2k sqft3112 N 56th St, Kansas City, KS 66104Sold
- $178,6002 bd1 ba880 sqft3122 N 56th St, Kansas City, KS 66104Off Market
- $--1 bd1 ba656 sqft5630 Leavenworth Rd, Kansas City, KS 66104Sold
- $176,3003 bd1 ba1.1k sqft5635 Farrow Ave, Kansas City, KS 66104Off Market
A local agent can set up tours, give advice and negotiate with sellers.
Similar homes
- $219,9503 bd1 ba1.5k sqft3254 N 63rd St, Kansas City, KS 66104For Sale
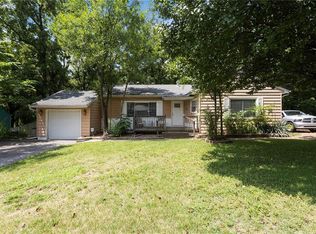 MLS ID #2635474, Kadie Belshe, United Real Estate Kansas City. Heartland MLS as distributed by MLS GRID
 - $209,9003 bd1 ba978 sqft3311 N 57th St, Kansas City, KS 66104For Sale
 MLS ID #2631182, Laura Flores, Keller Williams Realty Partners Inc.. Heartland MLS as distributed by MLS GRID
 - $239,9004 bd2 ba1.8k sqft1727 N 47th St, Kansas City, KS 66102For Sale
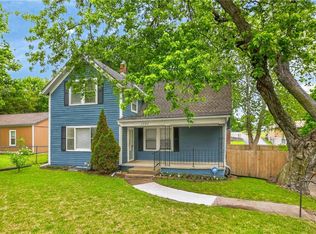 MLS ID #2615595, Vinny Monarez, Keller Williams Platinum Prtnr. Heartland MLS as distributed by MLS GRID
 - $250,0003 bd1 ba1k sqft9301 Everett Ave, Kansas City, KS 66112For Sale
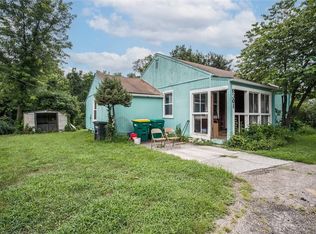 MLS ID #2633967, Mary Beth Schwartz, KW KANSAS CITY METRO. Heartland MLS as distributed by MLS GRID
 - $169,9003 bd1 ba1.1k sqft2741 N 61st Ter, Kansas City, KS 66104For SaleMLS ID #2629804, Kathy McDonald, Platinum Realty LLC. Heartland MLS as distributed by MLS GRID
- $270,0003 bd3 ba1.2k sqft8029 Yecker Ave, Kansas City, KS 66109For SaleMLS ID #2632587, Lisa Smith, Keller Williams KC North. Heartland MLS as distributed by MLS GRID
- $225,0003 bd1 ba1.5k sqft1046 S 79th Ter, Kansas City, KS 66111For SaleMLS ID #2624180, Rita Tiner, RE/MAX Realty Suburban Inc. Heartland MLS as distributed by MLS GRID
- $255,0003 bd3 ba1.3k sqft204 N 83rd St, Kansas City, KS 66112For SaleMLS ID #2618304, Monica Cobbs, ReeceNichols - Lees Summit. Heartland MLS as distributed by MLS GRID
- $229,0003 bd1 ba1.7k sqft446 N 16th St, Kansas City, KS 66102For SaleMLS ID #2625820, Chad Murray, ReeceNichols- Leawood Town Center. Heartland MLS as distributed by MLS GRID
- $309,0003 bd2 ba1.9k sqft2217 N 83rd St, Kansas City, KS 66109For SaleMLS ID #2633813, Dottie Bradley, Platinum Realty LLC. Heartland MLS as distributed by MLS GRID
- $235,0002 bd3 ba1.6k sqft5363 NW Wagon Trl, Houston Lake, MO 64151For SaleMLS ID #2620052, Carolyn Carey, Berkshire Hathaway HomeServices All-Pro Real Estate. Heartland MLS as distributed by MLS GRID
- $285,0003 bd2 ba1.5k sqft1601 N 81st Ter, Kansas City, KS 66112For SaleMLS ID #2626558, Ram Thang, Worth Clark Realty. Heartland MLS as distributed by MLS GRID
- $218,0004 bd1 ba2k sqft352 N 32nd St, Kansas City, KS 66102For SaleMLS ID #2624018, John Breitenstein, Platinum Realty LLC. Heartland MLS as distributed by MLS GRID
- $239,5004 bd2 ba1.5k sqft1334 S Main St, Independence, MO 64055For SaleMLS ID #2621054, Missy Spero, ReeceNichols - Lees Summit. Heartland MLS as distributed by MLS GRID
- $214,9003 bd2 ba1.1k sqft1315 W 25th St S, Independence, MO 64052For SaleMLS ID #2634905, Kayla Hewitt, Keller Williams KC North. Heartland MLS as distributed by MLS GRID
- $250,0003 bd1 ba1.3k sqft12009 W 60th Pl, Shawnee, KS 66216For SaleMLS ID #2629706, Connie Barton, ReeceNichols -Johnson County W. Heartland MLS as distributed by MLS GRID
- $215,0003 bd1 ba1k sqft2625 Vista St, Kansas City, KS 66106For SaleMLS ID #2629456, Allison Hougland, KW Diamond Partners. Heartland MLS as distributed by MLS GRID
- $255,0003 bd2 ba1.5k sqft4921 N Garfield Ave, Kansas City, MO 64118For SaleMLS ID #2628509, Jennifer Lund, Platinum Realty LLC. Heartland MLS as distributed by MLS GRID
- $245,0003 bd2 ba2.1k sqft6104 N Garfield Ave, Kansas City, MO 64118For SaleMLS ID #2624324, Denise Schilling, Platinum Realty LLC. Heartland MLS as distributed by MLS GRID
- $245,0004 bd3 ba1.5k sqft1201 N River Blvd, Independence, MO 64050For SaleMLS ID #2633246, Shaista Ahtisham, Platinum Realty LLC. Heartland MLS as distributed by MLS GRID
