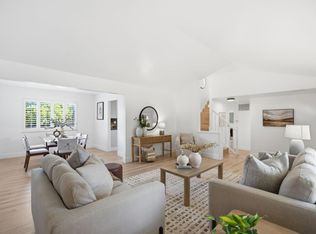
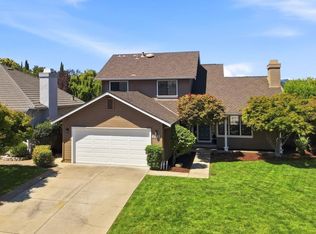
Nestled in the coveted Almaden Winery neighborhood, this beautifully refreshed single level retreat offers 3 beds, 2 baths and nearly 1,800 sq ft of inviting living space on an expansive lot of 6,200+sq ft. lot. Picturesque windows and abundant natural light enhance the homes warm, welcoming atmosphere, while new fixtures throughout add a fresh, modern touch. The open floor plan features luxury vinyl plank flooring and flows effortlessly from an elegant living room with soaring ceilings into a spacious family room with a cozy fireplace. An inviting eat-in kitchen with a center island is ideal for everyday living and entertaining, while the expansive primary suite provides a peaceful escape. Additional highlights include a convenient pantry, laundry room and generous two car garage with ample storage. Fresh landscaping enhances the beautifully manicured backyard, where a stone patio and relaxing in ground spa create an ideal setting for festive gatherings or quiet evenings at home. A detached bonus unit provides flexible space for a playroom, office or creative studio. Ideally located near top rated schools, parks, shopping and dining, this exceptional home blends timeless charm, modern updates and versatile indoor-outdoor living in one of San Joses most desirable neighborhoods.
Pending
$1,995,000
5619 Mireille Dr, San Jose, CA 95118
3beds
1,798sqft
Single Family Residence, Residential
Built in 1994
6,210 Square Feet Lot
$2,080,400 Zestimate®
$1,110/sqft
$-- HOA
What's special
- 22 days |
- 1,527 |
- 113 |
Zillow last checked:
Listing updated:
Listed by:
Lena Gustafsson 02128269 408-202-5997,
Compass 650-462-1111,
Katy Thielke Straser 01308970 650-888-2389,
Compass
Source: MLSListings Inc,MLS#: ML82055396
Facts & features
Interior
Bedrooms & bathrooms
- Bedrooms: 3
- Bathrooms: 2
- Full bathrooms: 2
Dining room
- Features: DiningArea
Family room
- Features: KitchenFamilyRoomCombo, SeparateFamilyRoom
Kitchen
- Features: Island
Heating
- Central Forced Air
Cooling
- Central Air
Appliances
- Included: Gas Cooktop, Wine Refrigerator
Features
- Number of fireplaces: 1
- Fireplace features: Gas Starter
Interior area
- Total structure area: 1,798
- Total interior livable area: 1,798 sqft
Video & virtual tour
Property
Parking
- Total spaces: 2
- Parking features: Attached
- Attached garage spaces: 2
Features
- Stories: 1
- Spa features: Other
Lot
- Size: 6,210 Square Feet
Details
- Parcel number: 56772004
- Zoning: R1
- Special conditions: Standard
Construction
Type & style
- Home type: SingleFamily
- Property subtype: Single Family Residence, Residential
Materials
- Foundation: Slab
- Roof: Tile
Condition
- New construction: No
- Year built: 1994
Utilities & green energy
- Gas: PublicUtilities
- Sewer: Public Sewer
- Water: Public
- Utilities for property: Public Utilities, Water Public
Community & HOA
Location
- Region: San Jose
Financial & listing details
- Price per square foot: $1,110/sqft
- Tax assessed value: $823,027
- Date on market: 7/24/2026
- Listing agreement: ExclusiveRightToSell
Estimated market value
$2,080,400
$1.98M - $2.18M
$5,440/mo
Price history
| Date | Event | Price |
|---|---|---|
| 8/3/2026 | Pending sale | $1,995,000$1,110/sqft |
Source:  MLSListings Inc #ML82055396 Report a problem MLSListings Inc #ML82055396 Report a problem | ||
| 7/24/2026 | Listed for sale | $1,995,000+280%$1,110/sqft |
Source: MLSListings Inc #ML82055396 Report a problem | ||
| 9/23/1999 | Sold | $525,000+69.9%$292/sqft |
Source: Public Record Report a problem | ||
| 4/29/1994 | Sold | $309,000$172/sqft |
Source: Public Record Report a problem | ||
Public tax history
| Year | Property taxes | Tax assessment |
|---|---|---|
| 2026 | -- | $823,027 +2% |
| 2025 | $11,915 +2.7% | $806,890 +2% |
| 2024 | $11,605 +2.2% | $791,069 +2% |
| 2023 | $11,361 +2% | $775,559 +2% |
| 2022 | $11,133 +2.1% | $760,353 +2% |
| 2021 | $10,904 +2.2% | $745,445 +1% |
| 2020 | $10,669 | $737,802 +2% |
| 2019 | $10,669 +4.4% | $723,336 +2% |
| 2018 | $10,219 | $709,154 +2% |
| 2017 | $10,219 +1.3% | $695,250 +2% |
| 2016 | $10,085 +6.6% | $681,619 +1.5% |
| 2015 | $9,460 +6.3% | $671,381 +2% |
| 2014 | $8,898 | $658,230 +0.5% |
| 2013 | -- | $655,257 +2% |
| 2012 | -- | $642,410 +2% |
| 2011 | -- | $629,815 +0.8% |
| 2010 | -- | $625,109 -0.2% |
| 2009 | -- | $626,595 +2% |
| 2008 | -- | $614,310 +2% |
| 2007 | -- | $602,266 +2% |
| 2006 | -- | $590,458 +2% |
| 2005 | -- | $578,881 +2% |
| 2004 | -- | $567,532 +1.9% |
| 2003 | -- | $557,132 +2% |
| 2002 | -- | $546,209 +2% |
| 2001 | -- | $535,500 |
Find assessor info on the county website
Monthly payment
Est. payment
Payment breakdown
Explore the cost of this home by adjusting the details. Changes won't be saved.Climate risks
Neighborhood: Almaden Valley
Nearby schools
GreatSchools rating
- 8/10Guadalupe Elementary SchoolGrades: K-5Distance: 0.6 mi
- 8/10Dartmouth Middle SchoolGrades: 6-8Distance: 0.2 mi
- 9/10Branham High SchoolGrades: 9-12Distance: 1.1 mi
Schools provided by the listing agent
- District: UnionElementary
Source: MLSListings Inc. This data may not be complete. We recommend contacting the local school district to confirm school assignments for this home.
- $2,606,7005 bd3 ba2.5k sqft5625 Mireille Dr, San Jose, CA 95118Off Market
- $2,163,0006 bd3 ba2.5k sqft5613 Mireille Dr, San Jose, CA 95118Off Market
- $625,0003 bd2 ba1.5k sqft5631 Mireille Dr, San Jose, CA 95118Sold
- $1,700,4003 bd2 ba1.6k sqft5614 Park Crest Dr, San Jose, CA 95118Off Market
- $2,321,3005 bd4 ba2.6k sqft5607 Mireille Dr, San Jose, CA 95118Off Market
- $1,686,2003 bd2 ba1.5k sqft5628 Park Crest Dr, San Jose, CA 95118Off Market
- $1,656,7004 bd2 ba1.4k sqft5620 Park Crest Dr, San Jose, CA 95118Off Market
- $1,818,5003 bd2 ba1.5k sqft1551 Bordelais Dr, San Jose, CA 95118Off Market
A local agent can set up tours, give advice and negotiate with sellers.
Similar homes
- $1,999,9994 bd3 ba1.9k sqft6088 Knoll Park Ct, San Jose, CA 95120For Sale
 MLS ID #ML82057226, Vicky Oberoi. MLSListings Inc
 - $1,699,0003 bd3 ba1.5k sqft5635 Le Fevre Dr, San Jose, CA 95118For Sale
 MLS ID #ML82049424, Amol Heda. MLSListings Inc
 - $1,950,0004 bd3 ba2.1k sqft4307 Montmorency Ct, San Jose, CA 95118For Sale
 MLS ID #ML82049012, Ryan Posada. MLSListings Inc
 - $1,899,9004 bd3 ba1.8k sqft1532 Kooser Rd, San Jose, CA 95118For Sale
 MLS ID #ML82049237, Stacy Seymour. MLSListings Inc
 - $1,999,8884 bd3 ba2k sqft6150 Meridian Ave, San Jose, CA 95120For SaleMLS ID #ML82055131, Geoff Hollands. MLSListings Inc
- $1,999,8884 bd3 ba2.1k sqft5863 Antigua Dr, San Jose, CA 95120For SaleMLS ID #ML82055984, Chris Lussier. MLSListings Inc
- $2,198,0003 bd2 ba1.7k sqft1778 Chevalier Dr, San Jose, CA 95124For SaleMLS ID #ML82057003, Erfan Modir. MLSListings Inc
- $1,780,0004 bd2 ba1.6k sqft6448 Berwickshire Way, San Jose, CA 95120For SaleMLS ID #ML82056450, Sandy Sicsko. MLSListings Inc
- $1,549,0003 bd2 ba1.3k sqft5501 Camden Ave, San Jose, CA 95124For SaleMLS ID #ML82055287, Mike Gaines. MLSListings Inc
- $1,590,0004 bd2 ba1.4k sqft5064 Trenary Way, San Jose, CA 95118For SaleMLS ID #ML82054993, Mehdi Kousha. MLSListings Inc
- $2,199,0004 bd3 ba2.2k sqft1003 Belder Dr, San Jose, CA 95120For SaleMLS ID #ML82057313, Zaid Hanna. MLSListings Inc
- $1,650,0004 bd2 ba1.8k sqft6314 Menlo Dr, San Jose, CA 95120For SaleMLS ID #ML82057203, Bouja & Swenson Group. MLSListings Inc
- $1,999,0004 bd3 ba1.7k sqft2362 Valencia Ct, San Jose, CA 95125For SaleMLS ID #ML82050745, Brigette O'Connor. MLSListings Inc
- $1,598,0004 bd3 ba1.8k sqft2081 Cowles Cmns, San Jose, CA 95125For SaleMLS ID #ML82057260, Nisha Sharma. MLSListings Inc
- $2,249,0003 bd2 ba1.7k sqft1268 Sandra Dr, San Jose, CA 95125For SaleMLS ID #ML82055136, Lynsie Gridley. MLSListings Inc
- $1,599,8883 bd2 ba1.4k sqft6418 Vegas Dr, San Jose, CA 95120For SaleMLS ID #ML82056940, Pauline David. MLSListings Inc
- $1,399,9993 bd2 ba1k sqft5430 Clovercrest Dr, San Jose, CA 95118For SaleMLS ID #ML82050013, Christina Dahro. MLSListings Inc
- $2,199,0004 bd3 ba2.3k sqft2168 Coastland Ave, San Jose, CA 95125For SaleMLS ID #ML82052622, Holly Barr. MLSListings Inc
- $1,599,0003 bd3 ba1.7k sqft425 S Monroe St, San Jose, CA 95128For SaleMLS ID #ML82057279, Kailey Thu Mai. MLSListings Inc
- $1,998,0004 bd3 ba2.1k sqft3694 Lucas Dr, San Jose, CA 95148For SaleMLS ID #ML82039622, Kevin Khoi Nguyen. MLSListings Inc
Local buyer's agents are ready to help
