Welcome to this beautifully updated singe story offering 4 spacious bedrooms, 2 bathrooms, and a versatile den space perfect for a home office, playroom, or media room! Designed with a desirable split floor plan, this home provides both privacy and functionality for todays lifestyle. Enjoy low maintenance with tile and laminate flooring throughout creating a stylish and easy to maintain flooring.
Step outside to your private backyard retreat featuring a cozy exterior fireplace. The north/south facing lot provides excellent natural light.
Dont miss the opportunity to check out this move-in ready home that combines comfort, convenience, and modern style.
Buyer to verify all facts and figures deemed important.
For sale
$599,999
5619 W FRIER Drive, Glendale, AZ 85301
4beds
2,660sqft
:
Get pre-qualified$3,612/mo
Single Family Residence
Built in 2001
9,630 Square Feet Lot
$-- Zestimate®
$226/sqft
$-- HOA
What's special
Cozy exterior fireplaceDesirable split floor planPrivate backyard retreat
- 8 days |
- 134 |
- 3 |
Likely to sell faster than
Zillow last checked:
Listing updated:
Listed by:
Nickole Sparacia 602-291-2073,
Century 21 Toma Partners,
Gabriella Romney 602-689-9200,
Century 21 Toma Partners
Source: ARMLS,MLS#: 7055347
Facts & features
Interior
Bedrooms & bathrooms
- Bedrooms: 4
- Bathrooms: 2
- Full bathrooms: 2
Heating
- Electric
Cooling
- Central Air, Ceiling Fan(s), Programmable Thmstat
Appliances
- Included: Dryer, Washer, Reverse Osmosis, Refrigerator, Built-in Microwave, Dishwasher, Disposal, Electric Cooktop, Water Purifier
- Laundry: Inside
Features
- Pantry, High Speed Internet, Granite Counters, Breakfast Bar, No Interior Steps, Vaulted Ceiling(s), Kitchen Island, Full Bth Master Bdrm, Separate Shwr & Tub
- Flooring: Laminate, Tile
- Windows: Solar Screens, Double Pane Windows
- Has basement: No
- Number of fireplaces: 1
- Fireplace features: Exterior Fireplace
Interior area
- Total structure area: 2,660
- Total interior livable area: 2,660 sqft
Property
Parking
- Total spaces: 4
- Parking features: Attached, RV Gate, Garage Door Opener
- Attached garage spaces: 2
- Uncovered spaces: 2
Accessibility
- Accessibility features: Lever Handles, Bath Lever Faucets, Accessible Hallway(s)
Features
- Stories: 1
- Patio & porch: Covered, Patio
- Spa features: None
- Fencing: Block
Lot
- Size: 9,630 Square Feet
- Features: North/South Exposure, Sprinklers In Rear, Sprinklers In Front, Desert Front, Gravel/Stone Back, Grass Back, Auto Timer H2O Front, Auto Timer H2O Back
Details
- Additional structures: Shed(s)
- Parcel number: 14720023
Construction
Type & style
- Home type: SingleFamily
- Architectural style: Ranch
- Property subtype: Single Family Residence
Materials
- Stucco, Wood Frame, Painted
- Roof: Tile
Condition
- Year built: 2001
Details
- Builder name: Fedor Development
Utilities & green energy
- Sewer: Public Sewer
- Water: City Water
Community & HOA
Community
- Features: Near Bus Stop
- Security: Fire Sprinkler System
- Subdivision: SANDS ESTATES 5
HOA
- Has HOA: No
- Services included: No Fees
Location
- Region: Glendale
Financial & listing details
- Price per square foot: $226/sqft
- Tax assessed value: $363,200
- Annual tax amount: $2,666
- Date on market: 7/17/2026
- Cumulative days on market: 8 days
- Listing terms: Cash,Conventional,FHA,VA Loan
- Ownership: Fee Simple
- Road surface type: Asphalt
Estimated market value
Not available
Estimated sales range
Not available
Not available
Price history
| Date | Event | Price |
|---|---|---|
| 7/17/2026 | Listed for sale | $599,999+5.3%$226/sqft |
Source:  ARMLS #7055347 Report a problem ARMLS #7055347 Report a problem | ||
| 7/11/2026 | Listed for rent | $3,100$1/sqft |
Source: Zillow Rentals Report a problem | ||
| 9/6/2022 | Sold | $570,000-8.1%$214/sqft |
Source: ARMLS #6431965 Report a problem | ||
| 9/1/2022 | Pending sale | $620,000$233/sqft |
Source: ARMLS #6431965 Report a problem | ||
| 8/12/2022 | Price change | $620,000-8.8%$233/sqft |
Source: ARMLS #6431965 Report a problem | ||
| 8/3/2022 | Listed for sale | $680,000+1600%$256/sqft |
Source: ARMLS #6431965 Report a problem | ||
| 6/29/2000 | Sold | $40,000-9.1%$15/sqft |
Source: Public Record Report a problem | ||
| 9/21/1995 | Sold | $44,000-43.2%$17/sqft |
Source: Public Record Report a problem | ||
| 10/11/1994 | Sold | $77,500$29/sqft |
Source: Public Record Report a problem | ||
Public tax history
| Year | Property taxes | Tax assessment |
|---|---|---|
| 2025 | $2,627 +4.1% | $36,320 -13.8% |
| 2024 | $2,524 +10.3% | $42,130 +114.5% |
| 2023 | $2,288 -1% | $19,642 -27.9% |
| 2022 | $2,311 -0.8% | $27,250 +5.5% |
| 2021 | $2,329 +1% | $25,830 +4.9% |
| 2020 | $2,305 +4.3% | $24,630 +7.3% |
| 2019 | $2,210 | $22,960 -4.2% |
| 2018 | $2,210 -1.4% | $23,970 +10% |
| 2017 | $2,242 +11.8% | $21,800 +1% |
| 2016 | $2,006 +2.3% | $21,580 -4.6% |
| 2015 | $1,962 | $22,610 +72.2% |
| 2014 | -- | $13,130 +14.1% |
| 2013 | -- | $11,510 -24.3% |
| 2012 | -- | $15,210 +20% |
| 2011 | -- | $12,670 -14.4% |
| 2010 | -- | $14,800 -42.2% |
| 2009 | -- | $25,610 -9.5% |
| 2008 | -- | $28,300 +20.9% |
| 2007 | -- | $23,400 +32.2% |
| 2006 | -- | $17,700 |
| 2005 | -- | $17,700 +8.6% |
| 2004 | -- | $16,300 |
| 2003 | -- | $16,300 +482.1% |
| 2002 | -- | $2,800 |
Find assessor info on the county website
Monthly payment
Est. payment
Payment breakdown
Explore the cost of this home by adjusting the details. Changes won't be saved.Climate risks
Neighborhood: 85301
Nearby schools
GreatSchools rating
- 2/10Glendale Landmark Middle SchoolGrades: PK-8Distance: 0.4 mi
- 7/10Glendale High SchoolGrades: 9-12Distance: 1 mi
Schools provided by the listing agent
- Elementary: Glendale Landmark School
- Middle: Glendale Landmark School
- High: Glendale High School
- District: Glendale Elementary District
Source: ARMLS. This data may not be complete. We recommend contacting the local school district to confirm school assignments for this home.
- $450,200-- bd3 ba3k sqft5625 W Frier Dr, Glendale, AZ 85301Off Market
- $579,5005 bd4 ba3.7k sqft5611 W Frier Dr, Glendale, AZ 85301Off Market
- $370,400-- bd2 ba2.2k sqft5610 W Belmont Ave, Glendale, AZ 85301Off Market
- $395,0003 bd2 ba1.9k sqft5618 W Belmont Ave, Glendale, AZ 85301Sold

- $363,400-- bd2 ba1.5k sqft5604 W Belmont Ave, Glendale, AZ 85301Off Market
- $420,900-- bd2 ba2.9k sqft5620 W Frier Dr, Glendale, AZ 85301Off Market
- $428,7004 bd2 ba2.3k sqft5631 W Frier Dr, Glendale, AZ 85301Off Market
- $430,5004 bd2 ba1.9k sqft5614 W Frier Dr, Glendale, AZ 85301Off Market
A local agent can set up tours, give advice and negotiate with sellers.
Similar homes
- $549,9995 bd3 ba2.5k sqft7775 N 52ND Drive, Glendale, AZ 85301For Sale
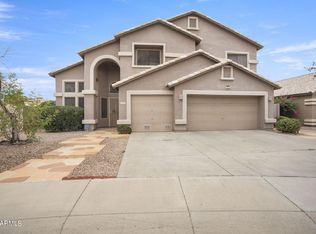 MLS ID #7049268, Markiel Leviyev, Desert Dimensions Properties. ARMLS
 - $--3 bd2 ba1.4k sqft5166 W Belmont Ave, Glendale, AZ 85301Auction
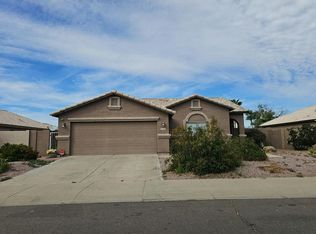 Auction.com 2
 - $439,9994 bd2 ba1.5k sqft5712 W ORANGEWOOD Avenue, Glendale, AZ 85301For Sale
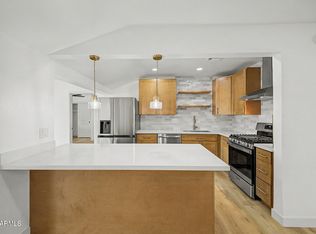 MLS ID #7054748, Alexandra R Lebster, My Home Group Real Estate. ARMLS
 - $484,0005 bd3 ba2.3k sqft7775 N 57TH Avenue, Glendale, AZ 85301For Sale
 MLS ID #6994467, Khalid Osman, 1912 Realty. ARMLS
 - $405,9993 bd2 ba1.7k sqft5402 W NORTHVIEW Avenue, Glendale, AZ 85301For SaleMLS ID #7055549, Ricci Lasco, Century 21 Northwest. ARMLS
- $512,5003 bd2 ba1.9k sqft5720 W FRIER Drive W, Glendale, AZ 85301For SaleMLS ID #7013517, Lloyd Snively, Realty ONE Group. ARMLS
- $--4 bd2 ba2.1k sqft8431 N 58th Dr, Glendale, AZ 85302AuctionAuction.com 2
- $714,5005 bd4 ba2.6k sqft7604 N 59TH Avenue, Glendale, AZ 85301For SaleMLS ID #6985159, Lloyd Snively, Realty ONE Group. ARMLS
- $519,9004 bd3 ba1.8k sqft7621 N 48TH Drive, Glendale, AZ 85301For SaleMLS ID #7034871, Nidia E Almonte Mendoza, At Home Real Estate Arizona. ARMLS
- $580,0005 bd4 ba2.6k sqft4901 W SELDON Lane, Glendale, AZ 85302For SaleMLS ID #7050207, Daniel Feld, Rocket Realty. ARMLS
- $--3 bd2 ba1.5k sqft9626 N 52nd Ave, Glendale, AZ 85302AuctionAuction.com 2
- $499,0004 bd3 ba2.9k sqft5661 W DESERT JEWEL Drive, Glendale, AZ 85302For SaleMLS ID #7025417, Aaron Allina, Real Broker. ARMLS
- $--3 bd3 ba1.6k sqft7846 N 47th Ave, Glendale, AZ 85301AuctionAuction.com 2
- $425,0004 bd2 ba2.1k sqft7244 N 46TH Avenue, Glendale, AZ 85301For SaleMLS ID #7050800, Andrea D Garcia, Keller Williams Realty Sonoran Living. ARMLS
- $465,0003 bd3 ba1.8k sqft5257 W BELMONT Avenue, Glendale, AZ 85301For SaleMLS ID #7006128, Vanessa Aragon, Real Broker. ARMLS
- $500,0004 bd2 ba1.8k sqft5138 W Diana Ave, Glendale, AZ 85302For Sale By Owner
- $399,9993 bd2 ba2.5k sqft5959 W GARDENIA Avenue, Glendale, AZ 85301For SaleMLS ID #7057120, Iris Beas, eXp Realty. ARMLS
- $--3 bd2 ba1.3k sqft9008 N 55th Ave, Glendale, AZ 85302AuctionXome
- $548,3783 bd2 ba2k sqft5413 W LOMA Lane, Glendale, AZ 85302For SaleMLS ID #7056923, John Bargnesi, Richmond American Homes. ARMLS
- $545,0004 bd3 ba2.3k sqft6002 W NORTHVIEW Avenue, Glendale, AZ 85301For SaleMLS ID #7023339, Leonard Clementi, Real Broker. ARMLS
