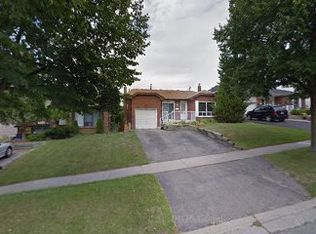
This is the home you've been waiting for! Welcome to 562 Capilano Crescent, perfectly situated on a quiet, peaceful crescent in one of the area's most welcoming and established neighbourhoods. Offered for sale for the first time in over 30 years, this beautifully maintained three + 1 bedroom 4 level backsplit reflects incredible pride of ownership from the moment you step inside.The bright and spacious layout offers plenty of room for the entire family, featuring a comfortable living room, dining area and a welcoming main-floor family room with a walkout to the fully fenced backyard. Enjoy exceptional privacy outdoors, with mature surroundings and ample space for children, pets, entertaining or simply relaxing. The garden shed is also included for convenient additional storage.Inside, the home has been lovingly cared for throughout. The generous bedrooms, two bathrooms and multiple living areas make the layout both practical and inviting. Downstairs, the finished recreation room provides even more valuable living space.The lower level also offers exciting potential for an in-law suite, with a separate entrance and a layout that could be adapted to create private accommodations for extended family. Whether you need space for multiple generations, older children, guests or a private home office, the possibilities are exceptional.Spacious, spotless and filled with potential, this is a rare opportunity to own a truly cherished home on a wonderful street. Homes like this-maintained by the same owner for more than three decades-do not come to market often. Move in, make it your own and enjoy everything 562 Capilano Crescent has to offer!
For sale
C$699,000
562 Capilano Cres, Oshawa, ON L1H 7V2
4beds
2baths
Single Family Residence
Built in ----
5,006 Square Feet Lot
$-- Zestimate®
C$--/sqft
C$-- HOA
What's special
Quiet peaceful crescentBright and spacious layoutDining areaFully fenced backyardExceptional privacy outdoorsMature surroundingsGenerous bedrooms
- 2 days
- 4
- 0
Zillow last checked:
Listing updated:
Listed by:
REVEL REALTY INC.
Source: TRREB,MLS®#: E13733252 Originating MLS®#: Toronto Regional Real Estate Board
Originating MLS®#: Toronto Regional Real Estate BoardFacts & features
Interior
Bedrooms & bathrooms
- Bedrooms: 4
- Bathrooms: 2
Heating
- Baseboard, Electric
Cooling
- Window Unit(s)
Features
- In-Law Suite
- Basement: Finished,Separate Entrance
- Has fireplace: No
Interior area
- Living area range: 700-1100 null
Video & virtual tour
Property
Parking
- Total spaces: 3
- Parking features: Private
Features
- Pool features: None
Lot
- Size: 5,006 Square Feet
- Features: Level
Details
- Parcel number: 181304
Construction
Type & style
- Home type: SingleFamily
- Property subtype: Single Family Residence
Materials
- Brick, Aluminum Siding
- Foundation: Concrete
- Roof: Asphalt Shingle
Utilities & green energy
- Sewer: Sewer
Community & HOA
Location
- Region: Oshawa
Financial & listing details
- Annual tax amount: C$5,025
- Date on market: 9/1/2026
Price history
Price history is unavailable.
Public tax history
Tax history is unavailable.
Climate risks
Neighborhood: Donevan
Nearby schools
GreatSchools rating
No schools nearby
We couldn't find any schools near this home.

Similar homes
- C$669,9004 bd2 ba-- sqft243 Acadia Dr, Oshawa, ON L1G 1X9For Sale
 MLS ID #E13735430, RE/MAX Jazz INC.. TRREB
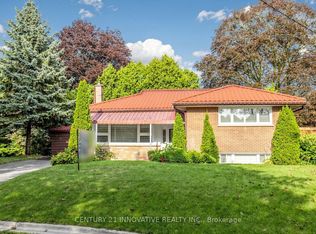
 - C$749,9004 bd2 ba-- sqft161 Heather Ct, Oshawa, ON L1G 6M2For Sale
 MLS ID #E13739800, CENTURY 21 INNOVATIVE REALTY INC.. TRREB
 - C$599,9004 bd3 ba-- sqft163 Brunswick Ct, Oshawa, ON L1H 7R6For Sale
 MLS ID #E13743106, RE/MAX ELEVATE. TRREB
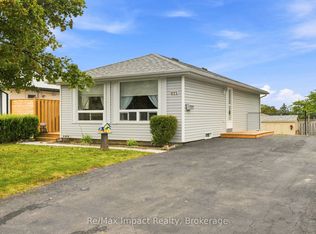
 - C$639,9004 bd2 ba-- sqft822 Southdown St, Oshawa, ON L1H 7X3For Sale
 MLS ID #E13715288, Re/Max Impact Realty. TRREB
