Welcome to 71 Beckett Crescent, a beautifully appointed Preston home offering 2,437 sq. ft. of thoughtfully designed living space in a desirable neighbourhood. The bright and inviting main floor features a spacious living and dining area with hardwood flooring, flowing seamlessly into an open-concept family room centred around a gas fireplace. The well-appointed kitchen offers a centre island, generous breakfast area, ceramic flooring and a walkout to the backyard, creating an effortless setting for both everyday living and entertaining. Upstairs, the generous primary suite offers double-door entry, a walk-in closet and a private 4-piece ensuite with a soaker tub and separate shower. Additional bedrooms provide flexibility for family, guests or a dedicated home office.
For sale
C$864,800
71 Beckett Cres, Clarington, ON L1E 3J4
4beds
3baths
Single Family Residence
Built in ----
3,420 Square Feet Lot
$-- Zestimate®
C$--/sqft
C$-- HOA
What's special
Hardwood flooringOpen-concept family roomGas fireplaceWell-appointed kitchenCentre islandGenerous breakfast areaCeramic flooring
- 15 hours
- 1
- 0
Zillow last checked:
Listing updated:
Listed by:
Engel & Volkers Kawarthas, Port Credit
Source: TRREB,MLS®#: E13728914 Originating MLS®#: Toronto Regional Real Estate Board
Originating MLS®#: Toronto Regional Real Estate BoardFacts & features
Interior
Bedrooms & bathrooms
- Bedrooms: 4
- Bathrooms: 3
Heating
- Forced Air, Gas
Cooling
- Central Air
Appliances
- Included: Water Heater
Features
- Floor Drain, Storage, Water Meter
- Basement: Full
- Has fireplace: Yes
- Fireplace features: Natural Gas
Interior area
- Living area range: 2000-2500 null
Property
Parking
- Total spaces: 3
- Parking features: Available, Private, Garage Door Opener
- Has garage: Yes
Features
- Stories: 2
- Patio & porch: Deck, Porch
- Pool features: None
- Waterfront features: None
Lot
- Size: 3,420 Square Feet
- Features: Fenced Yard, Public Transit, School, Irregular Lot
Details
- Parcel number: 265830492
Construction
Type & style
- Home type: SingleFamily
- Property subtype: Single Family Residence
Materials
- Brick
- Foundation: Concrete
- Roof: Asphalt Shingle
Utilities & green energy
- Sewer: Sewer
Community & HOA
Community
- Security: Smoke Detector(s)
Location
- Region: Clarington
Financial & listing details
- Annual tax amount: C$6,416
- Date on market: 8/31/2026
Price history
Price history is unavailable.
Public tax history
Tax history is unavailable.
Climate risks
Neighborhood: Courtice
Nearby schools
GreatSchools rating
No schools nearby
We couldn't find any schools near this home.


Similar homes
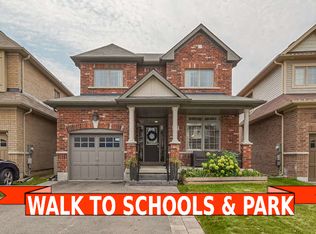
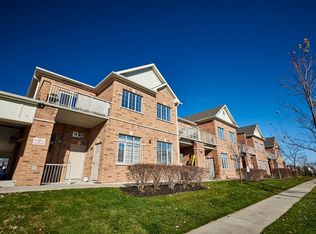
- C$908,0004 bd3 ba-- sqft1 Cale Ave, Clarington, ON L1E 0H5For Sale
 MLS ID #E13721856, RE/MAX HALLMARK FIRST GROUP REALTY LTD.. TRREB
 - C$899,9004 bd3 ba-- sqft56 Glenabbey Dr, Clarington, ON L1E 2B5For Sale
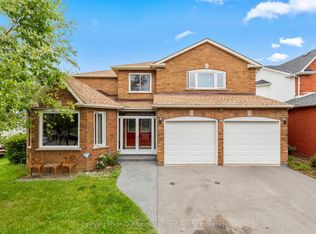 MLS ID #E13714460, Royal LePage Our Neighbourhood Realty. TRREB
 - C$849,9004 bd4 ba-- sqft80 Oke Rd, Clarington, ON L1E 2V2For Sale
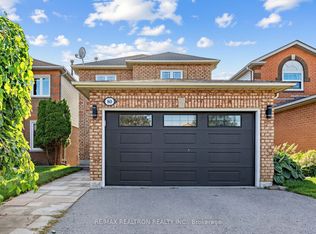 MLS ID #E13717830, RE/MAX REALTRON REALTY INC.. TRREB
 - C$863,9004 bd3 ba-- sqft102 Huntington Cres, Clarington, ON L1E 3C5For Sale
 MLS ID #E13655324, CENTURY 21 ATRIA REALTY INC.. TRREB
