Welcome Home to the Chadwick in Lochton at Cane Bay Plantation Nestled on a beautifully wooded homesite, this charming Chadwick offers the perfect blend of elegance, comfort, and tranquil Lowcountry living. From your back porch, you'll enjoy peaceful views of lush trees and the sights and sounds of nature, creating a private sanctuary right at home. The spacious main-floor primary suite is a true retreat, featuring a massive walk-in closet that rivals the size of a bedroom and a spa-inspired en-suite bath. Two additional guest bedrooms are thoughtfully tucked away in a private first-floor wing, each with its own full bath to provide comfort and privacy for family and visitors alike.Entertain effortlessly in the elegant formal dining room, complete with coffered ceilings and wainscoting details that elevate every gathering. The open-concept living room, gourmet kitchen, and sunny breakfast area are all designed to showcase the serene wooded backdrop, filling the home with natural light and a sense of calm. Upstairs, an additional bedroom and full bath offer the ideal space for a guest suite, home office, or media room perfectly versatile to suit your lifestyle. From timeless architectural details to the peaceful wooded setting, this exceptional home promises a lifestyle your guests will never want to leave. Use preferred lender to buy this home and receive an incentive towards your closing costs!
Active
$489,000
562 Dunswell Dr, Summerville, SC 29486
4beds
2,393sqft
:
Get pre-qualified$2,855/mo
Single Family Residence
Built in 2023
6,969 Square Feet Lot
$483,600 Zestimate®
$204/sqft
$-- HOA
What's special
- 97 days |
- 106 |
- 12 |
Zillow last checked:
Listing updated:
Listed by:
Keller Williams Realty Charleston
Source: CTMLS,MLS#: 26011331
Facts & features
Interior
Bedrooms & bathrooms
- Bedrooms: 4
- Bathrooms: 3
- Full bathrooms: 3
Rooms
- Room types: Great Room, Living/Dining Combo, Office, Dining Room, Foyer, Great, Laundry, Pantry, Separate Dining, Study
Heating
- Forced Air, Natural Gas
Cooling
- Central Air
Appliances
- Laundry: Washer Hookup, Laundry Room
Features
- Ceiling - Smooth, Tray Ceiling(s), High Ceilings, Kitchen Island, Walk-In Closet(s), Ceiling Fan(s), Entrance Foyer, Pantry
- Flooring: Carpet, Ceramic Tile, Vinyl
- Doors: Storm Door(s)
- Number of fireplaces: 1
- Fireplace features: Gas, Gas Log, Great Room, One
Interior area
- Total structure area: 2,393
- Total interior livable area: 2,393 sqft
Property
Parking
- Total spaces: 2
- Parking features: Garage, Garage Door Opener
- Garage spaces: 2
Features
- Levels: Two
- Stories: 2
- Patio & porch: Patio, Front Porch, Screened
- Exterior features: Lawn Irrigation, Rain Gutters
Lot
- Size: 6,969 Square Feet
- Features: 0 - .5 Acre, Wooded
Details
- Parcel number: 1791103002
- Special conditions: 10 Yr Warranty
Construction
Type & style
- Home type: SingleFamily
- Architectural style: Craftsman
- Property subtype: Single Family Residence
Materials
- Brick Veneer, Vinyl Siding
- Foundation: Slab
- Roof: Architectural
Condition
- New construction: No
- Year built: 2023
Details
- Warranty included: Yes
Utilities & green energy
- Sewer: Public Sewer
- Water: Public
- Utilities for property: BCW & SA, Berkeley Elect Co-Op
Community & HOA
Community
- Features: Clubhouse, Dog Park, Pool, Walk/Jog Trails
- Security: Security System
- Subdivision: Cane Bay Plantation
Location
- Region: Summerville
Financial & listing details
- Price per square foot: $204/sqft
- Tax assessed value: $452,900
- Annual tax amount: $1,839
- Date on market: 4/21/2026
- Listing terms: Any
Estimated market value
$483,600
$459,000 - $508,000
$2,850/mo
Price history
| Date | Event | Price |
|---|---|---|
| 4/21/2026 | Listed for sale | $489,000$204/sqft |
Source:  CTMLS #26011331 Report a problem CTMLS #26011331 Report a problem | ||
| 4/14/2026 | Listing removed | $489,000$204/sqft |
Source: CTMLS #25018587 Report a problem | ||
| 3/27/2026 | Price change | $489,000-2%$204/sqft |
Source: CTMLS #25018587 Report a problem | ||
| 3/4/2026 | Price change | $499,000-0.2%$209/sqft |
Source: CTMLS #25018587 Report a problem | ||
| 12/20/2025 | Price change | $499,900-1.6%$209/sqft |
Source: CTMLS #25018587 Report a problem | ||
| 10/3/2025 | Price change | $508,000-0.2%$212/sqft |
Source: CTMLS #25018587 Report a problem | ||
| 9/26/2025 | Price change | $509,000-0.2%$213/sqft |
Source: CTMLS #25018587 Report a problem | ||
| 9/13/2025 | Price change | $509,9000%$213/sqft |
Source: CTMLS #25018587 Report a problem | ||
| 7/7/2025 | Listed for sale | $510,000+6.5%$213/sqft |
Source: CTMLS #25018587 Report a problem | ||
| 6/29/2023 | Listing removed | -- |
Source: Carolina One Real Estate Report a problem | ||
| 5/4/2023 | Listed for sale | $479,000+5.3%$200/sqft |
Source: Carolina One Real Estate #22027570 Report a problem | ||
| 5/3/2023 | Sold | $455,000-2.2%$190/sqft |
Source: CTMLS #22027570 Report a problem | ||
| 3/14/2023 | Contingent | $465,000$194/sqft |
Source: CTMLS #22027570 Report a problem | ||
| 2/21/2023 | Price change | $465,000-2.9%$194/sqft |
Source: CTMLS #22027570 Report a problem | ||
| 11/18/2022 | Price change | $479,000+0.2%$200/sqft |
Source: CTMLS #22027570 Report a problem | ||
| 9/12/2022 | Price change | $477,960-2.9%$200/sqft |
Source:  Mungo Homes, Inc Report a problem Mungo Homes, Inc Report a problem | ||
| 9/8/2022 | Price change | $492,080+0.7%$206/sqft |
Source: Mungo Homes, Inc Report a problem | ||
| 9/1/2022 | Price change | $488,580-2.4%$204/sqft |
Source: Mungo Homes, Inc Report a problem | ||
| 8/25/2022 | Price change | $500,580-2.6%$209/sqft |
Source: Mungo Homes, Inc Report a problem | ||
| 8/20/2022 | Price change | $513,680+0%$215/sqft |
Source: Mungo Homes, Inc Report a problem | ||
| 6/12/2022 | Listed for sale | $513,440$215/sqft |
Source: CTMLS #22015557 Report a problem | ||
Public tax history
| Year | Property taxes | Tax assessment |
|---|---|---|
| 2024 | $1,839 +338.7% | $18,120 +978.6% |
| 2023 | $419 | $1,680 |
Find assessor info on the county website
Monthly payment
Est. payment
Payment breakdown
Explore the cost of this home by adjusting the details. Changes won't be saved.Climate risks
Neighborhood: 29486
Nearby schools
GreatSchools rating
- 7/10Cane Bay MiddleGrades: 5-8Distance: 2.2 mi
- 8/10Cane Bay High SchoolGrades: 9-12Distance: 2.6 mi
- 9/10Cane Bay Elementary SchoolGrades: PK-4Distance: 2.2 mi
Schools provided by the listing agent
- Elementary: Cane Bay
- Middle: Cane Bay
- High: Cane Bay High School
Source: CTMLS. This data may not be complete. We recommend contacting the local school district to confirm school assignments for this home.
- $530,0004 bd3 ba3.1k sqft429 Rowley Ln, Summerville, SC 29486Sold

- $645,0005 bd3 ba4.2k sqft418 Rowley Ln, Summerville, SC 29486For Sale
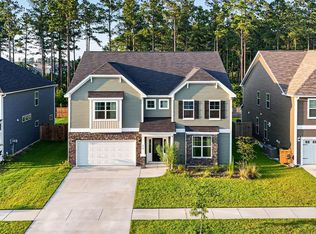
- $445,0004 bd2 ba2.3k sqft482 Rowley Ln, Summerville, SC 29486Sold
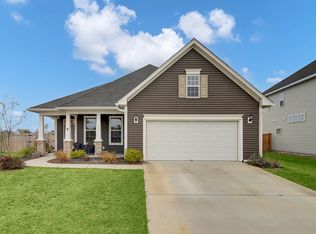
- $600,9964 bd4 ba3.3k sqft416 Rowley Ln, Summerville, SC 29486Sold
- $667,1055 bd4 ba4.1k sqft152 Seaton St, Summerville, SC 29486Sold
- $539,9534 bd3 ba3k sqft139 Seaton St, Summerville, SC 29486Sold
- $514,6534 bd4 ba2.9k sqft127 Seaton St, Summerville, SC 29486Sold
- $579,9005 bd4 ba3.1k sqft472 Rowley Ln, Summerville, SC 29486For Sale
A local agent can set up tours, give advice and negotiate with sellers.
A local lender can help you make sure your offer is ready when you are.
Similar homes
- $524,9994 bd3 ba2.3k sqft492 Rowley Ln, Summerville, SC 29486For Sale

 MLS ID #26019762, Michelle Davis. CTMLS
 - $520,0004 bd3 ba2.6k sqft129 Belfort Pl, Summerville, SC 29486For Sale
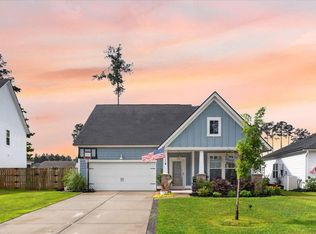 MLS ID #26012556, Haley Ebersole. CTMLS
 - $484,9002 bd2 ba2k sqft395 Seaside Trl, Summerville, SC 29486For Sale
 MLS ID #26015824, Becky Batley. CTMLS
 - $564,9904 bd4 ba2.8k sqft532 Fern Tree Dr, Summerville, SC 29486For Sale
 MLS ID #26013437, Lauren Gasperic. CTMLS
 - $429,9002 bd2 ba1.7k sqft213 Fall Crossing Pl, Summerville, SC 29486For SaleMLS ID #26020822, Lindsey Martin. CTMLS
- $485,0005 bd3 ba2.6k sqft241 Shadybrook Dr, Summerville, SC 29486For SaleMLS ID #26017119, Haley Ebersole. CTMLS
- $438,5005 bd4 ba2.9k sqft408 Northern Red Oak Dr, Summerville, SC 29486For SaleMLS ID #26017491, Alicia Brown. CTMLS
- $414,9904 bd3 ba2.8k sqft349 Decatur Dr, Summerville, SC 29486For SaleMLS ID #26019409, Lauren Gasperic. CTMLS
- $425,0005 bd4 ba2.7k sqft317 Whispering Breeze Ln, Summerville, SC 29486For SaleMLS ID #25029328, Theresa Halverson. CTMLS
- $450,0004 bd4 ba3.1k sqft219 Daybreak Blvd, Summerville, SC 29486For SaleMLS ID #26004150, Debbie Cromer. CTMLS
- $465,0003 bd2 ba2.1k sqft469 Eastern Isle Ave, Summerville, SC 29483For SaleMLS ID #26018666, Tory Settle. CTMLS
- $439,9002 bd2 ba1.7k sqft510 Tranquil Waters Way, Summerville, SC 29486For SaleMLS ID #26013669, Ginger Canaday. CTMLS
- $380,0003 bd2 ba1.5k sqft209 Sternside Run Ave, Summerville, SC 29486For SaleMLS ID #26018566, Gary Riportella. CTMLS
- $639,0003 bd3 ba3.1k sqft240 Waterfront Park Dr, Summerville, SC 29486For SaleMLS ID #26016261, Britt Freeman. CTMLS
- $498,0004 bd3 ba2.6k sqft302 Freeland Way, Moncks Corner, SC 29461For SaleMLS ID #26016873, Troy Phillips. CTMLS
- $469,0003 bd3 ba2.6k sqft105 Brutus Ln, Summerville, SC 29485For SaleMLS ID #26021262, Marc Horne. CTMLS
- $420,7404 bd2 ba2k sqft706 Breezy Palm Way, Summerville, SC 29486New ConstructionMLS ID #26007457, Katie Stevens Grout. CTMLS
- $520,0004 bd2 ba2.8k sqft616 Black Pine Rd, Moncks Corner, SC 29461For SaleMLS ID #26015665, Ashley Gailey. CTMLS
- $375,0004 bd2 ba1.9k sqft105 Clydesdale Cir, Summerville, SC 29486For SaleMLS ID #26019715, Shawn Cleary. CTMLS
- $615,0003 bd3 ba2.5k sqft368 Baritone Rd, Summerville, SC 29486For SaleMLS ID #26007515, Roni Haskell. CTMLS
