Retirement Living at its finest! Welcome to the Pines at Gahagan's premier 55+ community located in the heart of Summerville. This home has all the upgrades and is move in ready! Open floor plan with gourmet kitchen and vaulted ceilings is perfect for entertaining. Upstairs loft is perfect for a home office. Too many upgrades to list. This private, gated community neighborhood offers a 4,700 sq. ft. clubhouse and resort-style pool. The monthly HOA fee covers lawn care (mowing and edging), pinestraw twice a year, and exterior pressure washing twice a year.
Active
$469,000
105 Brutus Ln, Summerville, SC 29485
3beds
2,617sqft
Single Family Residence
Built in 2009
6,098 Square Feet Lot
$463,900 Zestimate®
$179/sqft
$-- HOA
What's special
Resort-style poolUpstairs loftPrivate gated community neighborhoodOpen floor planGourmet kitchenVaulted ceilings
- 45 days
- 204
- 12
Zillow last checked:
Listing updated:
Listed by:
Horne Realty, LLC
Source: CTMLS,MLS#: 26021262
Facts & features
Interior
Bedrooms & bathrooms
- Bedrooms: 3
- Bathrooms: 3
- Full bathrooms: 3
Rooms
- Room types: Living/Dining Combo, Loft, Laundry
Heating
- Central
Cooling
- Central Air
Appliances
- Laundry: Washer Hookup, Laundry Room
Features
- Ceiling - Cathedral/Vaulted, Ceiling - Smooth, High Ceilings
- Flooring: Ceramic Tile, Wood
- Has fireplace: No
Interior area
- Total structure area: 2,617
- Total interior livable area: 2,617 sqft
Property
Parking
- Total spaces: 2
- Parking features: Garage
- Garage spaces: 2
Features
- Levels: Two
- Stories: 2
- Patio & porch: Patio
- Exterior features: Lawn Irrigation
- Fencing: Perimeter
Lot
- Size: 6,098 Square Feet
- Features: 0 - .5 Acre
Details
- Parcel number: 3790000166
- Special conditions: 55+ Community,Retirement
Construction
Type & style
- Home type: SingleFamily
- Architectural style: Traditional
- Property subtype: Single Family Residence
Materials
- Brick Veneer, Vinyl Siding
- Foundation: Slab
- Roof: Asphalt
Condition
- New construction: No
- Year built: 2009
Utilities & green energy
- Sewer: Public Sewer
- Water: Public
- Utilities for property: Dominion Energy, Summerville CPW
Community & HOA
Community
- Features: Clubhouse, Fitness Center, Gated, Lawn Maint Incl, Pool, Trash
- Security: Security System
- Senior community: Yes
- Subdivision: Pines at Gahagan
Location
- Region: Summerville
Financial & listing details
- Price per square foot: $179/sqft
- Tax assessed value: $459,000
- Annual tax amount: $1,573
- Date on market: 7/25/2026
- Listing terms: Any
Estimated market value
$463,900
$441,000 - $487,000
$2,824/mo
Price history
| Date | Event | Price |
|---|---|---|
| 7/25/2026 | Listed for sale | $469,000-5.3%$179/sqft |
Source:  CTMLS #26021262 Report a problem CTMLS #26021262 Report a problem | ||
| 7/24/2026 | Listing removed | $495,000$189/sqft |
Source: CTMLS #26009518 Report a problem | ||
| 6/16/2026 | Price change | $495,000-3.9%$189/sqft |
Source: CTMLS #26009518 Report a problem | ||
| 4/3/2026 | Listed for sale | $515,000+35.6%$197/sqft |
Source: CTMLS #26009518 Report a problem | ||
| 3/14/2017 | Listing removed | $379,900$145/sqft |
Source: Horne Realty, LLC #16024821 Report a problem | ||
| 9/16/2016 | Listed for sale | $379,900+52%$145/sqft |
Source: Horne Realty, LLC #16024821 Report a problem | ||
| 12/9/2009 | Sold | $249,900+30.9%$95/sqft |
Source: Public Record Report a problem | ||
| 8/21/2009 | Sold | $190,890$73/sqft |
Source: Public Record Report a problem | ||
Public tax history
| Year | Property taxes | Tax assessment |
|---|---|---|
| 2025 | $1,573 +10.9% | $14,840 +36.1% |
| 2024 | $1,418 +1.4% | $10,900 |
| 2023 | $1,399 +3.6% | $10,900 |
| 2022 | $1,350 -6.1% | $10,900 |
| 2021 | $1,437 -2.7% | $10,900 |
| 2020 | $1,476 | $10,900 +14.7% |
| 2019 | $1,476 | $9,500 -17.4% |
| 2017 | $1,476 +18.7% | $11,500 |
| 2016 | $1,244 +4.3% | $11,500 |
| 2015 | $1,192 -3.4% | $11,500 |
| 2014 | $1,234 | -- |
| 2011 | $1,234 -2.7% | -- |
| 2010 | $1,269 +178.5% | $10,000 +397.5% |
| 2009 | $455 +1.3% | $2,010 |
| 2008 | $450 | $2,010 |
Find assessor info on the county website
Monthly payment
Est. payment
Payment breakdown
Explore the cost of this home by adjusting the details. Changes won't be saved.Climate risks
Neighborhood: 29485
Nearby schools
Schools provided by the listing agent
- Elementary: Ladson
- Middle: Deer Park
- High: Stall
Source: CTMLS. This data may not be complete. We recommend contacting the local school district to confirm school assignments for this home.


Similar homes
- $429,9003 bd3 ba2.5k sqft135 Brutus Ln, Summerville, SC 29485For Sale

 MLS ID #26022180, Matt Miller. CTMLS
 - $425,0003 bd3 ba2k sqft112 Turner Field Way, Summerville, SC 29485For Sale
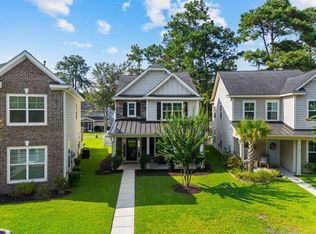 MLS ID #26021898, Stephen Mcmanus. CTMLS
 - $499,0005 bd3 ba3.4k sqft142 Comiskey Park Cir, Summerville, SC 29485For Sale
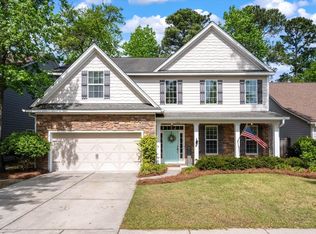 MLS ID #26011037, Ashley Mitchell. CTMLS
 - $429,9004 bd3 ba2.4k sqft130 Ashley Bluffs Rd, Summerville, SC 29485For Sale
 MLS ID #26024255, Carolina Jordan. CTMLS
 - $405,0004 bd2 ba2.1k sqft156 Willowbend Ln, Summerville, SC 29485For SaleMLS ID #26023252, Amy Nienstedt. CTMLS
- $459,0003 bd3 ba2.2k sqft2001 Carriage Way, Summerville, SC 29485For SaleMLS ID #26017948, Colby Chisholm. CTMLS
- $525,0003 bd2 ba1.3k sqft1102 S Main St, Summerville, SC 29483For SaleMLS ID #26021197, Taylor Charpia. CTMLS
- $480,0005 bd3 ba2.9k sqft2015 Gunpowder Ct, Summerville, SC 29485For SaleMLS ID #26005698, Haydee Irizarry. CTMLS
- $470,0003 bd3 ba1.7k sqft1105 Orangeburg Rd, Summerville, SC 29483For SaleMLS ID #26012187, Brett Rashtchian. CTMLS
- $293,5003 bd3 ba1.8k sqft425 Grand Palm Ln, Summerville, SC 29485For SaleMLS ID #26022235, Deborah Rogers. CTMLS
- $458,6003 bd2 ba2k sqft302 Summerset Ln, Summerville, SC 29483For SaleMLS ID #26018246, Rick Willis. CTMLS
- $494,9004 bd4 ba3.4k sqft104 Ashley Bluffs Rd, Summerville, SC 29485For SaleMLS ID #26005541, Becky Batley. CTMLS
- $419,8994 bd3 ba2k sqft101 Chancellors Dr, Summerville, SC 29485For SaleMLS ID #26006907, Jennifer Rogers-kunda. CTMLS
- $569,9004 bd3 ba2.9k sqft112 Delaney Cir, Summerville, SC 29485For SaleMLS ID #26008496, Hillary Jones. CTMLS
- $470,0003 bd3 ba2k sqft3121 Cross Vine Ln, Summerville, SC 29483For SaleMLS ID #26010453, Deb Walters. CTMLS
- $510,0003 bd3 ba2.2k sqft203 Gnarly Oak Ln, Summerville, SC 29485For SaleMLS ID #26012170, Taylor Charpia. CTMLS
- $360,0003 bd3 ba1.8k sqft237 Smithfield Ave, Summerville, SC 29485For SaleMLS ID #26022698, Ingrid Hansen. CTMLS
- $569,0003 bd2 ba2.6k sqft1187 Out Of Bounds Dr, Summerville, SC 29485For SaleMLS ID #26021809, Jennifer Rogers-kunda. CTMLS
- $400,0004 bd2 ba2.2k sqft141 Gathering Island Rd, Summerville, SC 29485For SaleMLS ID #26016439, Michael Fox. CTMLS
- $549,9003 bd3 ba2.1k sqft329 Silver Cypress Cir, Summerville, SC 29485For SaleMLS ID #26019730, Nick Greenberg. CTMLS
