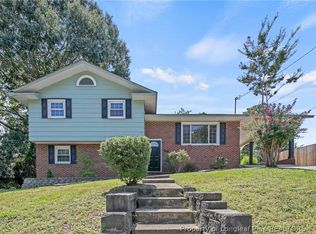
New Construction with an estimated completion date of early August! This two-story home offers 4 bedrooms, 2.5 bathrooms, and a 2-car attached garage with a functional layout designed for everyday living.
The first floor features an open floorplan with a spacious living area, electric fireplace, and a well-sized kitchen with plenty of room to gather. A convenient half bath is also located on the main level. Upstairs, you’ll find all four bedrooms, including the primary bedroom with an ensuite bath.
A great opportunity to own a brand-new home with space, comfort, and modern convenience!
Pending
$310,000
562 Glensford Dr, Fayetteville, NC 28314
4beds
1,883sqft
Single Family Residence
Built in 2026
9,147 Square Feet Lot
$-- Zestimate®
$165/sqft
$-- HOA
What's special
Electric fireplaceOpen floorplanConvenient half bathWell-sized kitchen
- 108 days
- 40
- 2
Zillow last checked:
Listing updated:
Listed by:
ANDREW PIERCE,
EXP REALTY LLC
Source: LPRMLS,MLS#: 762603 Originating MLS: Longleaf Pine Realtors
Originating MLS: Longleaf Pine RealtorsFacts & features
Interior
Bedrooms & bathrooms
- Bedrooms: 4
- Bathrooms: 3
- Full bathrooms: 2
- 1/2 bathrooms: 1
Heating
- Forced Air
Features
- Flooring: Carpet, Luxury Vinyl Plank
- Basement: None
- Number of fireplaces: 1
- Fireplace features: Electric
Interior area
- Total interior livable area: 1,883 sqft
Property
Parking
- Total spaces: 2
- Parking features: Attached, Garage
- Attached garage spaces: 2
Features
- Levels: Two
- Stories: 2
Lot
- Size: 9,147 Square Feet
- Features: < 1/4 Acre
Details
- Parcel number: 0417142796.000
- Zoning description: SF10 - Single Family Res 10
- Special conditions: Standard
Construction
Type & style
- Home type: SingleFamily
- Architectural style: Two Story
- Property subtype: Single Family Residence
Materials
- Vinyl Siding
Condition
- New construction: Yes
- Year built: 2026
Utilities & green energy
- Sewer: Public Sewer
- Water: Public
Community & HOA
Community
- Subdivision: Montclair
HOA
- Has HOA: No
Location
- Region: Fayetteville
Financial & listing details
- Price per square foot: $165/sqft
- Tax assessed value: $28,500
- Annual tax amount: $270
- Date on market: 5/15/2026
- Cumulative days on market: 97 days
- Listing terms: Cash,Conventional,FHA,VA Loan
- Inclusions: NA
- Exclusions: NA
- Ownership: Less than a year
Estimated market value
Not available
Estimated sales range
Not available
$2,291/mo
Price history
| Date | Event | Price |
|---|---|---|
| 7/29/2026 | Pending sale | $310,000$165/sqft |
Source:  LPRMLS #762603 Report a problem LPRMLS #762603 Report a problem | ||
| 5/15/2026 | Listed for sale | $310,000+715.8%$165/sqft |
Source: LPRMLS #762603 Report a problem | ||
| 1/2/2026 | Sold | $38,000-15.6%$20/sqft |
Source: LPRMLS #742763 Report a problem | ||
| 12/11/2025 | Pending sale | $45,000$24/sqft |
Source: LPRMLS #742763 Report a problem | ||
| 12/5/2025 | Price change | $45,000-30.8%$24/sqft |
Source: LPRMLS #742763 Report a problem | ||
| 4/29/2025 | Listed for sale | $65,000+519.1%$35/sqft |
Source: LPRMLS #742763 Report a problem | ||
| 8/23/2023 | Sold | $10,499$6/sqft |
Source:  Doorify MLS #2506564 Report a problem Doorify MLS #2506564 Report a problem | ||
Public tax history
| Year | Property taxes | Tax assessment |
|---|---|---|
| 2025 | $270 +45.3% | $28,500 +111.1% |
| 2024 | $186 | $13,500 |
| 2023 | -- | -- |
| 2022 | -- | -- |
| 2021 | -- | -- |
| 2020 | -- | $13,500 |
| 2019 | -- | -- |
| 2018 | -- | -- |
| 2017 | -- | -- |
| 2016 | -- | -- |
| 2015 | -- | -- |
| 2014 | -- | -- |
| 2013 | -- | -- |
| 2012 | $1,594 | $123,100 |
| 2011 | $1,594 | $123,100 |
| 2010 | -- | $123,100 |
| 2009 | -- | $123,100 +24.8% |
| 2008 | -- | $98,600 |
| 2007 | -- | $98,600 |
| 2006 | -- | $98,600 |
| 2005 | -- | -- |
| 2004 | -- | $98,600 |
| 2003 | -- | $98,600 +3.4% |
| 2002 | -- | $95,316 |
| 2001 | -- | $95,316 |
Find assessor info on the county website
Monthly payment
Est. payment
Payment breakdown
Explore the cost of this home by adjusting the details. Changes won't be saved.Climate risks
Neighborhood: Montclair
Nearby schools
Schools provided by the listing agent
- Middle: Douglas Byrd Middle School
- High: Douglas Byrd Senior High
Source: LPRMLS. This data may not be complete. We recommend contacting the local school district to confirm school assignments for this home.
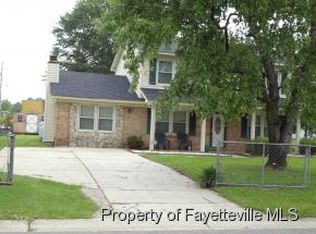
- $182,2003 bd2 ba1.1k sqft560 Glensford Dr, Fayetteville, NC 28314Off Market
- $223,5003 bd3 ba1.8k sqft573 Rock Spring Rd, Fayetteville, NC 28314Off Market
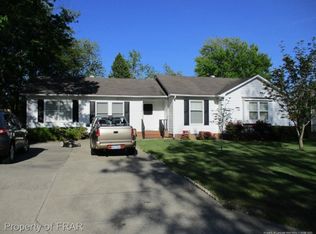
- $189,1004 bd2 ba1.3k sqft4404 Westfield Rd, Fayetteville, NC 28314Off Market
- $155,5003 bd2 ba1.5k sqft568 Glensford Dr, Fayetteville, NC 28314Off Market
Similar homes
- $--3 bd2 ba1.6k sqft215 Offing Ct, Fayetteville, NC 28314Auction
 ServiceLink Auction
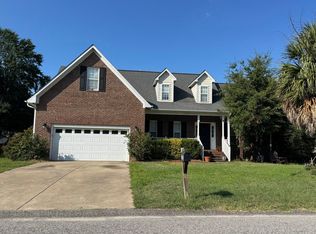
 - $--4 bd2 ba2.4k sqft2808 Bardolino Dr, Fayetteville, NC 28306Auction
 ServiceLink Auction
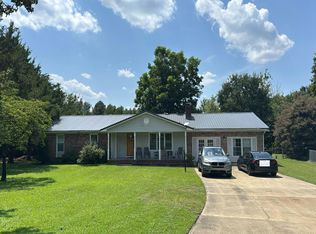
 - $--3 bd2 ba1.4k sqft7004 Bostic Ct, Fayetteville, NC 28314Auction
 Auction.com 2
 - $270,0004 bd3 ba1.6k sqft1440 Marlborough Rd, Fayetteville, NC 28304For Sale
 MLS ID #768412, BRITTANY BAILEY, RE/MAX CHOICE. LPRMLS
