Welcome to 562 S Dove! An extremely well-maintained and rarely offered DUPLEX (two homes) in the desirable Heacock Meadows neighborhood. Situated in the Award Winning Pennsbury School District, this property enjoys abundant natural light from all directions and plenty of outdoor space for relaxing, activites, and family gatherings. Both the first-floor and second-floor units include two large bedrooms, two full baths, and in-unit laundry. The layouts are both spacious and functional. You will notice gorgeous floors updated throughout. With two separate units, there are countless opportunities for investors or owner-occupied residents alike. This property has been thoughtfully cared for over the years. The roof was recently fully replaced (2020) and the windows have been updated, offering added reassurance for future maintenance. Backing to a quiet wooded area, this property combines a convenient location with strong long-term value. Ideally located near I-295 and I-95, S. Dove offers easy access to transportation routes while being just minutes from all that charming Yardley has to offer. Bountiful updates and consistent care, along with an affordable price, make this property one of the most attractive listings in the highly desirable Yardley area.
Pending
$599,900
562 S Dove Rd, Yardley, PA 19067
4beds
4baths
2,661sqft
Duplex
Built in 1983
-- sqft lot
$606,500 Zestimate®
$225/sqft
$-- HOA
What's special
Gorgeous floors updated throughout
- 34 days
- 364
- 22
Likely to sell faster than
Zillow last checked:
Listing updated:
Listed by:
Andrew Jacobs 267-714-2900,
BHHS Fox & Roach -Yardley/Newtown (215) 860-9300
Source: Bright MLS,MLS#: PABU2133592
Facts & features
Interior
Bedrooms & bathrooms
- Bedrooms: 4
- Bathrooms: 4
Basement
- Area: 0
Heating
- Forced Air, Electric
Cooling
- Central Air, Electric
Appliances
- Included: Dishwasher, Dryer, Extra Refrigerator/Freezer, Oven/Range - Electric, Refrigerator, Stainless Steel Appliance(s), Washer, Water Heater, Electric Water Heater
- Laundry: Dryer In Unit, Washer In Unit, Lower Level, Upper Level
Features
- 2nd Kitchen, Bathroom - Stall Shower, Bathroom - Tub Shower, Bathroom - Walk-In Shower, Breakfast Area, Combination Kitchen/Dining, Combination Dining/Living, Dining Area, Entry Level Bedroom, Floor Plan - Traditional, Eat-in Kitchen, Kitchen - Table Space, Primary Bath(s), Walk-In Closet(s)
- Flooring: Carpet, Wood
- Windows: Replacement
- Has basement: No
- Has fireplace: No
Interior area
- Total structure area: 2,661
- Total interior livable area: 2,661 sqft
Property
Parking
- Total spaces: 5
- Parking features: Garage Faces Front, Driveway, Private, Attached, On Street
- Attached garage spaces: 1
- Uncovered spaces: 4
Accessibility
- Accessibility features: None
Features
- Patio & porch: Deck, Enclosed
- Pool features: None
Details
- Additional structures: Above Grade, Below Grade
- Parcel number: 20014071
- Zoning: R4
- Special conditions: Standard
Construction
Type & style
- Home type: MultiFamily
- Architectural style: Traditional,Other
- Property subtype: Duplex
Materials
- Frame
- Foundation: Other
Condition
- New construction: No
- Year built: 1983
Utilities & green energy
- Sewer: Public Sewer
- Water: Public
Community & HOA
Community
- Subdivision: Heacock Mdws
Location
- Region: Yardley
- Municipality: LOWER MAKEFIELD TWP
Financial & listing details
- Price per square foot: $225/sqft
- Tax assessed value: $30,600
- Annual tax amount: $8,133
- Date on market: 10/14/2026
- Listing agreement: Exclusive Right To Sell
- Inclusions: All Appliances
- Ownership: Fee Simple
Estimated market value
$606,500
$576,000 - $637,000
$3,219/mo
Price history
| Date | Event | Price |
|---|---|---|
| 10/20/2026 | Pending sale | $599,900$225/sqft |
Source:  Bright MLS #PABU2133592 Report a problem | ||
| 10/15/2026 | Listed for sale | $599,900$225/sqft |
Source: Bright MLS #PABU2133592 Report a problem | ||
Public tax history
| Year | Property taxes | Tax assessment |
|---|---|---|
| 2026 | $7,915 +4.1% | $30,600 |
| 2025 | $7,606 +0.8% | $30,600 |
| 2024 | $7,548 +9.7% | $30,600 |
| 2023 | $6,882 +2.2% | $30,600 |
| 2022 | $6,733 +1.6% | $30,600 |
| 2021 | $6,626 | $30,600 |
| 2020 | $6,626 +3.8% | $30,600 |
| 2018 | $6,381 +4.4% | $30,600 |
| 2017 | $6,111 | $30,600 |
| 2016 | $6,111 | $30,600 |
| 2015 | -- | $30,600 |
| 2014 | -- | $30,600 |
| 2013 | -- | $30,600 |
| 2012 | -- | $30,600 |
| 2011 | -- | $30,600 |
| 2010 | -- | $30,600 |
| 2009 | -- | $30,600 |
| 2008 | -- | $30,600 |
| 2007 | -- | $30,600 |
| 2006 | -- | $30,600 |
| 2005 | -- | $30,600 +300% |
| 2004 | -- | $7,650 |
| 2003 | -- | $7,650 |
| 2002 | -- | $7,650 |
| 2000 | -- | $7,650 |
Find assessor info on the county website
Monthly payment
Est. payment
Payment breakdown
Explore the cost of this home by adjusting the details. Changes won't be saved.Climate risks
Neighborhood: 19067
Nearby schools
Schools provided by the listing agent
- District: Pennsbury
Source: Bright MLS. This data may not be complete. We recommend contacting the local school district to confirm school assignments for this home.


Similar homes
- $649,0004 bd3 ba2.4k sqft91 Drexel Dr, Richboro, PA 18954For Sale
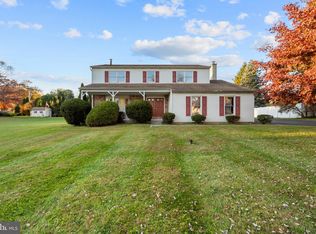
 MLS ID #PABU2135142, Sarah Peters, EXP Realty, LLC. Bright MLS
- $600,0004 bd3 ba2.3k sqft424 Long Ave, Langhorne, PA 19047For Sale
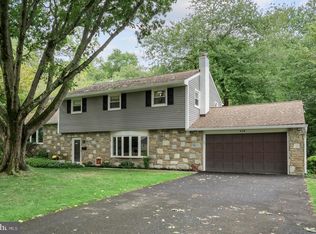 MLS ID #PABU2132406, Robert Larente, RE/MAX Centre Realtors. Bright MLS
- $445,0003 bd3 ba1.5k sqft2304 Waterford Rd #199, Morrisville, PA 19067For Sale
 MLS ID #PABU2133330, Kris Shields, Long & Foster Real Estate, Inc.. Bright MLS
- $600,0005 bd4 ba3.1k sqft63 Wilson Ave, Warminster, PA 18974For Sale
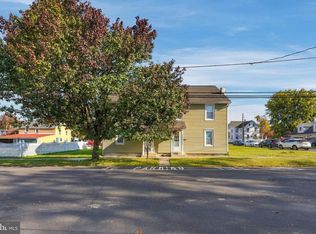 MLS ID #PABU2134862, Amanda Moeser, Innovate Real Estate. Bright MLS
- $449,9004 bd2 ba2.3k sqft10 Makefield Rd, Morrisville, PA 19067For SaleMLS ID #PABU2135216, Veysal Badalov, Keller Williams Real Estate - Bensalem. Bright MLS
- $642,5004 bd3 ba2.5k sqft83 Taylor Dr, Fallsington, PA 19054For SaleMLS ID #PABU2134804, Annie Hartman, RE/MAX Main Line - Devon. Bright MLS
- $599,0003 bd2 ba1.7k sqft9 S Lancaster Ln, Newtown, PA 18940For SaleMLS ID #PABU2133436, Jack Torres, Coldwell Banker Hearthside-Doylestown. Bright MLS
- $549,9004 bd3 ba2.3k sqft4 Rue Ct, Fallsington, PA 19054For SaleMLS ID #PABU2132592, Maia Mumladze, Long & Foster Real Estate, Inc.. Bright MLS
- $599,9005 bd4 ba2.2k sqft49 Nectar Ln, Levittown, PA 19054For SaleMLS ID #PABU2133920, Robin Kemmerer, Robin Kemmerer Associates Inc. Bright MLS
- $629,9005 bd4 ba2.4k sqft3045 Meredith Pl, Bensalem, PA 19020For SaleMLS ID #PABU2133492, Maritza Cainas, Re/Max One Realty. Bright MLS
- $600,0004 bd3 ba2.2k sqft2440 Exton Rd, Hatboro, PA 19040For SaleMLS ID #PAMC2197694, Dan Kee, Keller Williams Realty - Moorestown. Bright MLS
- $850,0004 bd3 ba2.6k sqft249 Norsam Dr, Langhorne, PA 19047For SaleMLS ID #PABU2132254, Graceann Tinney, Keller Williams Real Estate - Newtown. Bright MLS
- $698,0004 bd3 ba2.2k sqft26 Carriage House Dr, Holland, PA 18966For SaleMLS ID #PABU2133860, Dana Castro, Keller Williams Real Estate-Langhorne. Bright MLS
- $624,9003 bd3 ba2k sqft311 Sequoia Dr, Newtown, PA 18940For SaleMLS ID #PABU2134654, David A. Bello, HomeSmart Nexus Realty Group - Newtown. Bright MLS
- $765,0004 bd3 ba2.7k sqft18 Averstone Dr E #E, Washington Crossing, PA 18977For SaleMLS ID #PABU2134036, Stacey Morrison, Keller Williams Real Estate -Exton. Bright MLS
- $619,0004 bd3 ba2.2k sqft2201 Shetland Dr, Warrington, PA 18976For SaleMLS ID #PABU2129668, Nick Smith, Coldwell Banker Hearthside-Allentown. Bright MLS
- $589,0004 bd3 ba1.8k sqft1017 Elbow Ln, Warrington, PA 18976For SaleMLS ID #PABU2127278, Sara Gerding, EXP Realty, LLC. Bright MLS
- $524,9004 bd3 ba2.6k sqft1043 Davisville Rd, Southampton, PA 18966For SaleMLS ID #PABU2132622, Jennifer Paullin, Keller Williams Real Estate - Newtown. Bright MLS
- $650,0004 bd3 ba2.7k sqft1644 Huntingdon Rd, Abington, PA 19001For SaleMLS ID #PAMC2195946, Bill Milano, Real of Pennsylvania. Bright MLS
- $697,0004 bd3 ba3.1k sqft41 Harding St, Ewing, NJ 08618For SaleMLS ID #NJME2072438, Mark Schneider, Schneider Real Estate Agency. Bright MLS
